 Listed 919 days agoListed 919 days ago
Updated from the MLS on October 14, 2026
About this home
The story
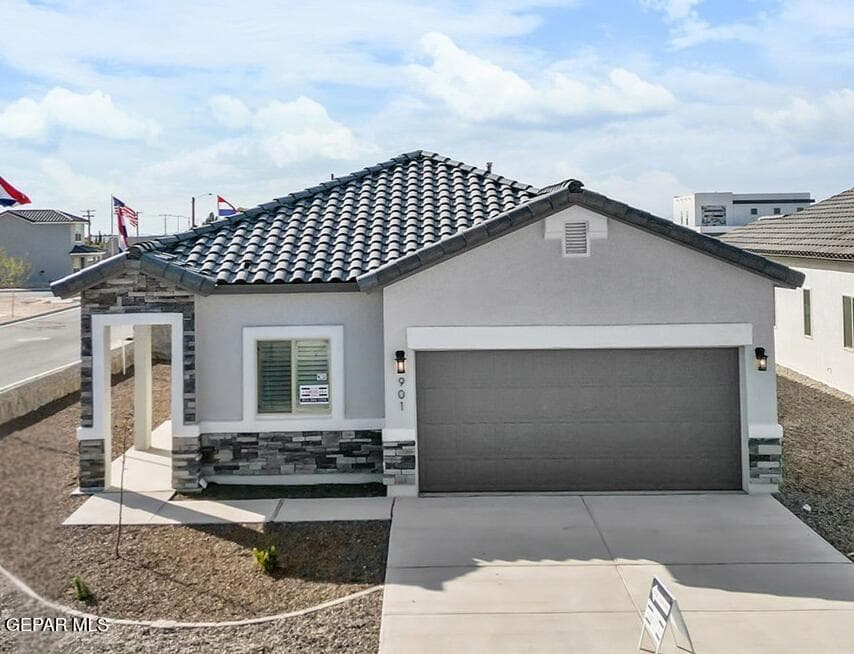
***MODEL HOME*** !! Ask us about our AVAILABLE INCENTIVES!! The Arkansas features a beautifully designed open floor plan with modern finishes. With plenty of inventory available for you. Stop by, learn about our low-interest rate promotions.. The Large family/Living room opens to the kitchen and dining areas. Open plan concept. High ceilings. Kitchen with island, granite countertops and tile backsplash, stainless steel appliances, pantry, and cabinets with crown molding. Four wonderful bedrooms with two baths. Primary has large walk-in closet and spacious bathroom. Ceramic tile throughout the living areas and baths, carpet in bedrooms. All this plus central refrigerated air. Pictures are for demonstration purposes only and of a proposed plan, not of the actual home. Painted Desert at Mission Ridge 4
Episode 02
Similar homes nearby
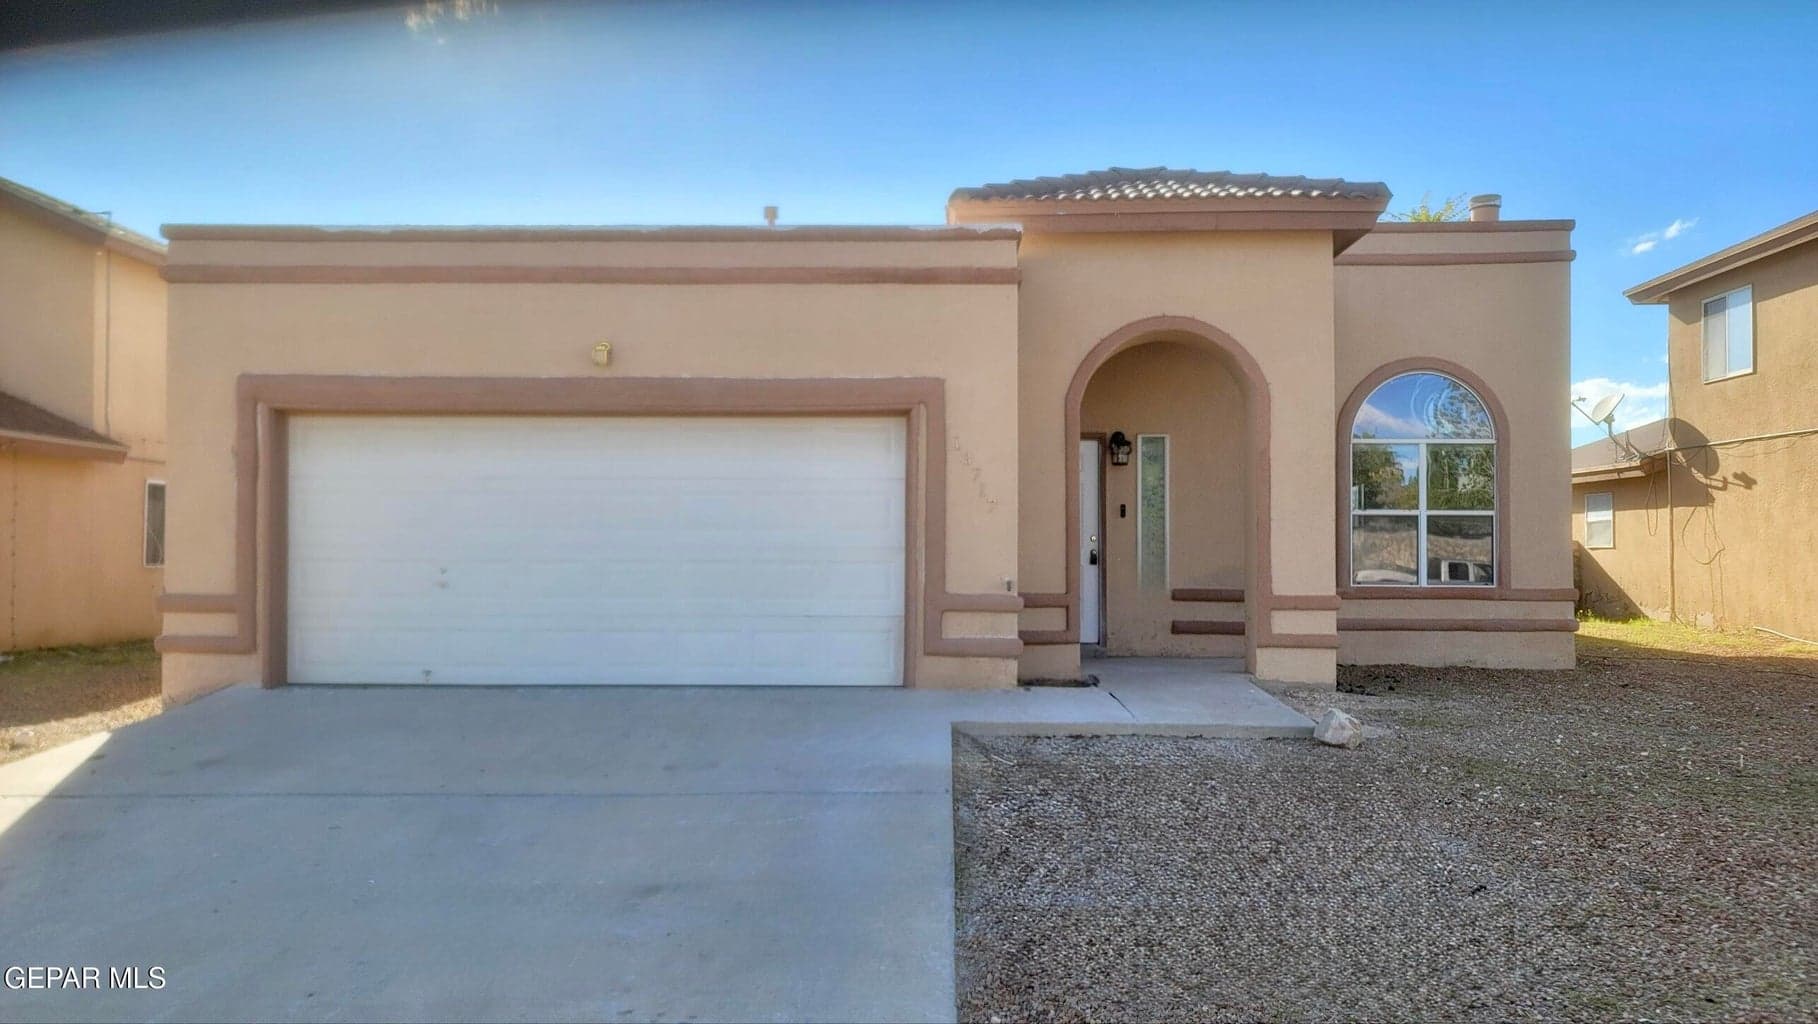
$254,900
horizon-socorro
13717 Paseo De Vida Drive
Horizon City, TX 79928
- 4 beds
- 2 baths
- 1,597 sqft
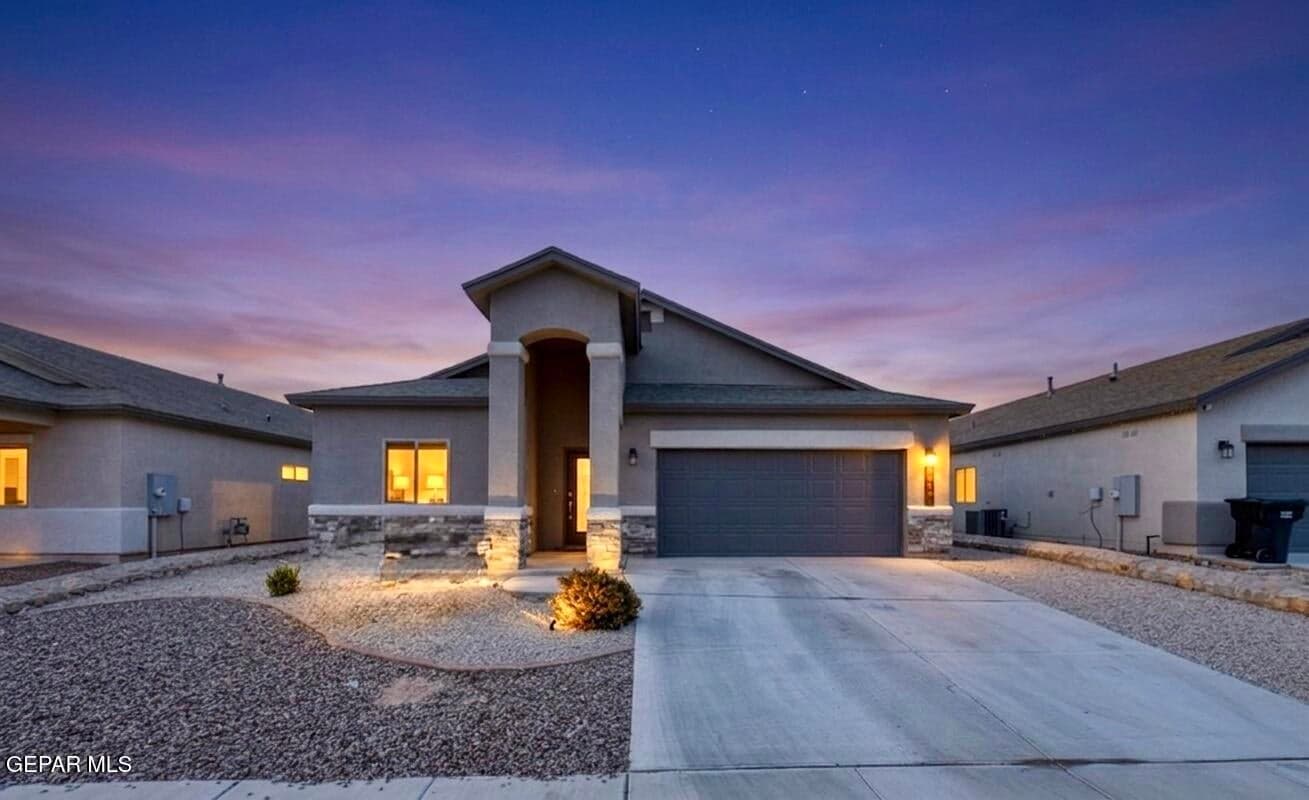
$280,000
horizon-socorro
13721 FLORA VISTA Avenue
Horizon City, TX 79928
- 4 beds
- 2 baths
- 1,813 sqft
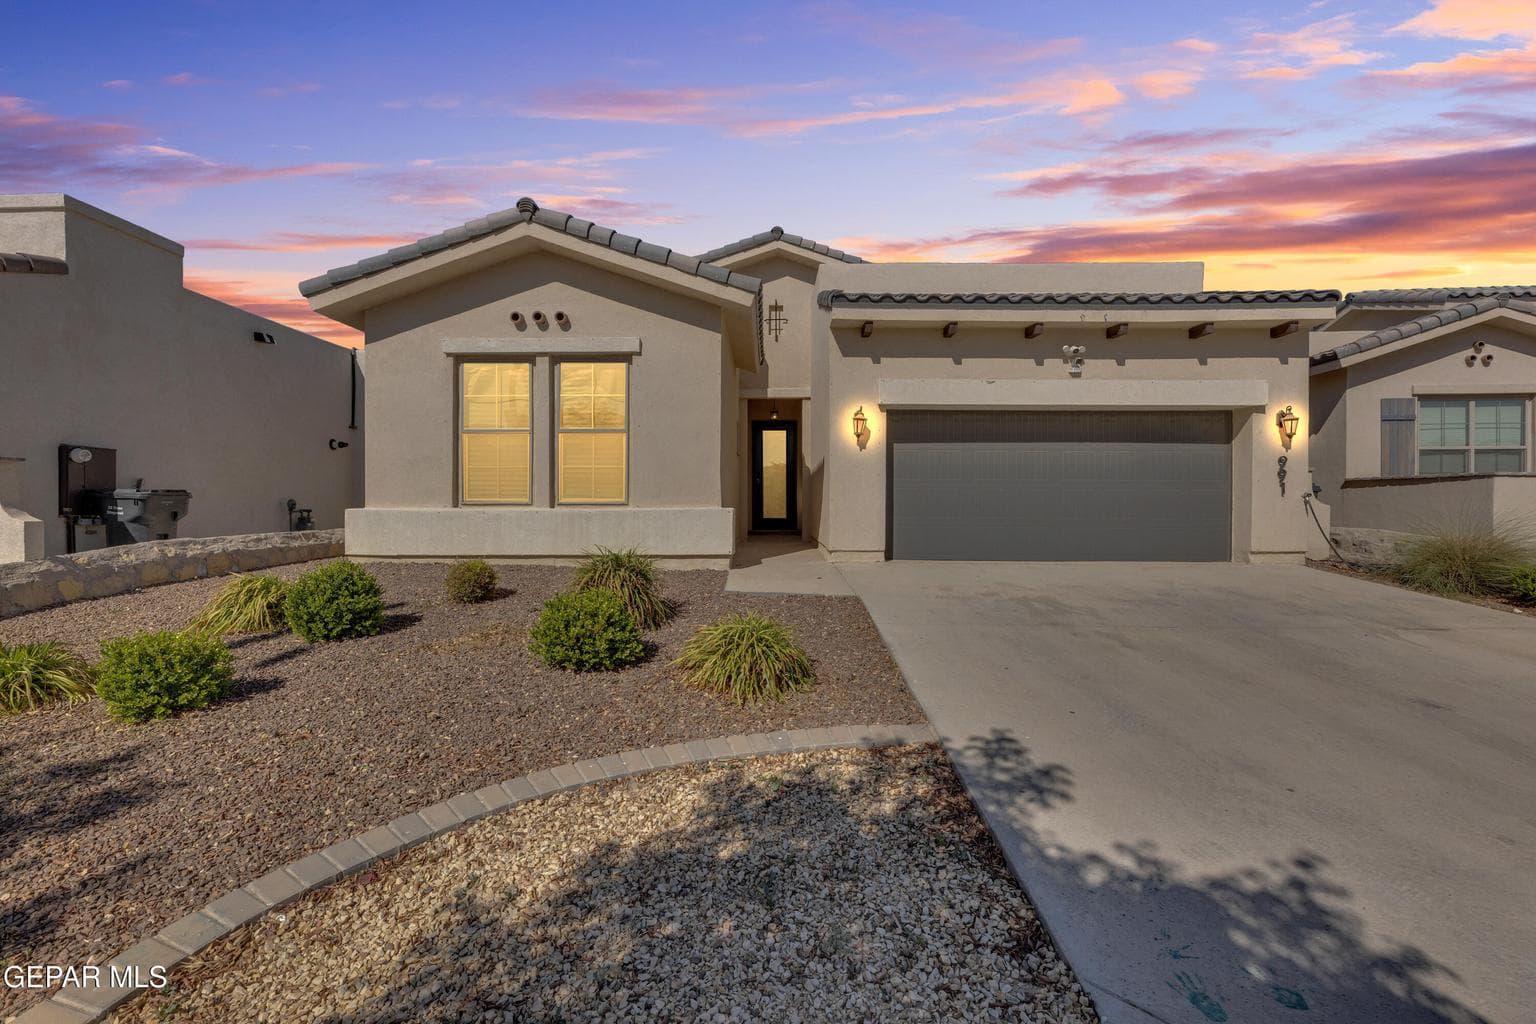
$309,950
horizon-socorro
991 HULL Street
El Paso, TX 79928
- 4 beds
- 3 baths
- 1,985 sqft
More in 79928
See every home for sale in this ZIP
Episode 03
See it in person
Schedule a showing
Tell us when works. We'll confirm within the hour during business hours.
When would you like to see it?
Day and rough time is perfect. We'll coordinate the rest.