 Listed 404 days agoListed 404 days ago
Updated from the MLS on July 27, 2026
About this home
The story
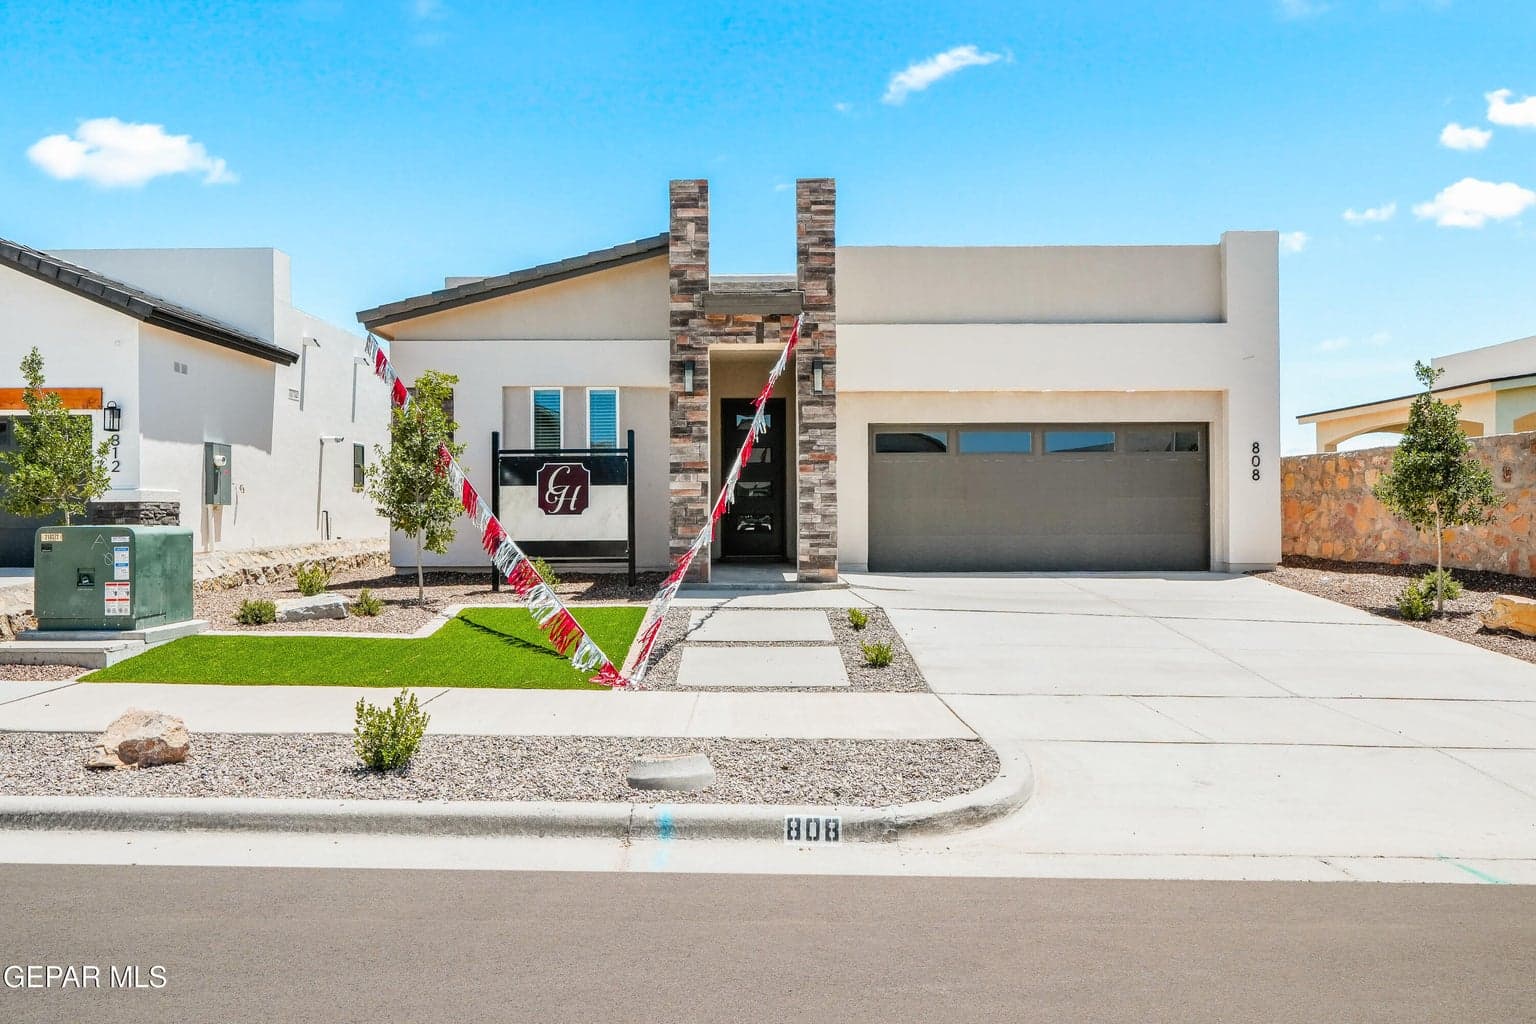
The Yellowstone is a magnificent one story open floor plan with a 2 car garage. Step up to the front porch and enter into your new home. As you enter, you will find two bedrooms on the right, followed by a lovely courtyard! To the left is an additional room that can be a study or 4th bedroom. Down the hall you will be welcomed into a spacious dining room, great room, and kitchen. The gorgeous kitchen is open to the living room and features granite counter tops, crown molding, an island with bar seating. The large primary bedroom retreat encompasses a fabulous bathroom. It offers a double sink vanity, separate shower, soaking tub and walk-in closet. Photos are not actual home, these are pictures of the home built previously
Episode 02
Similar homes nearby
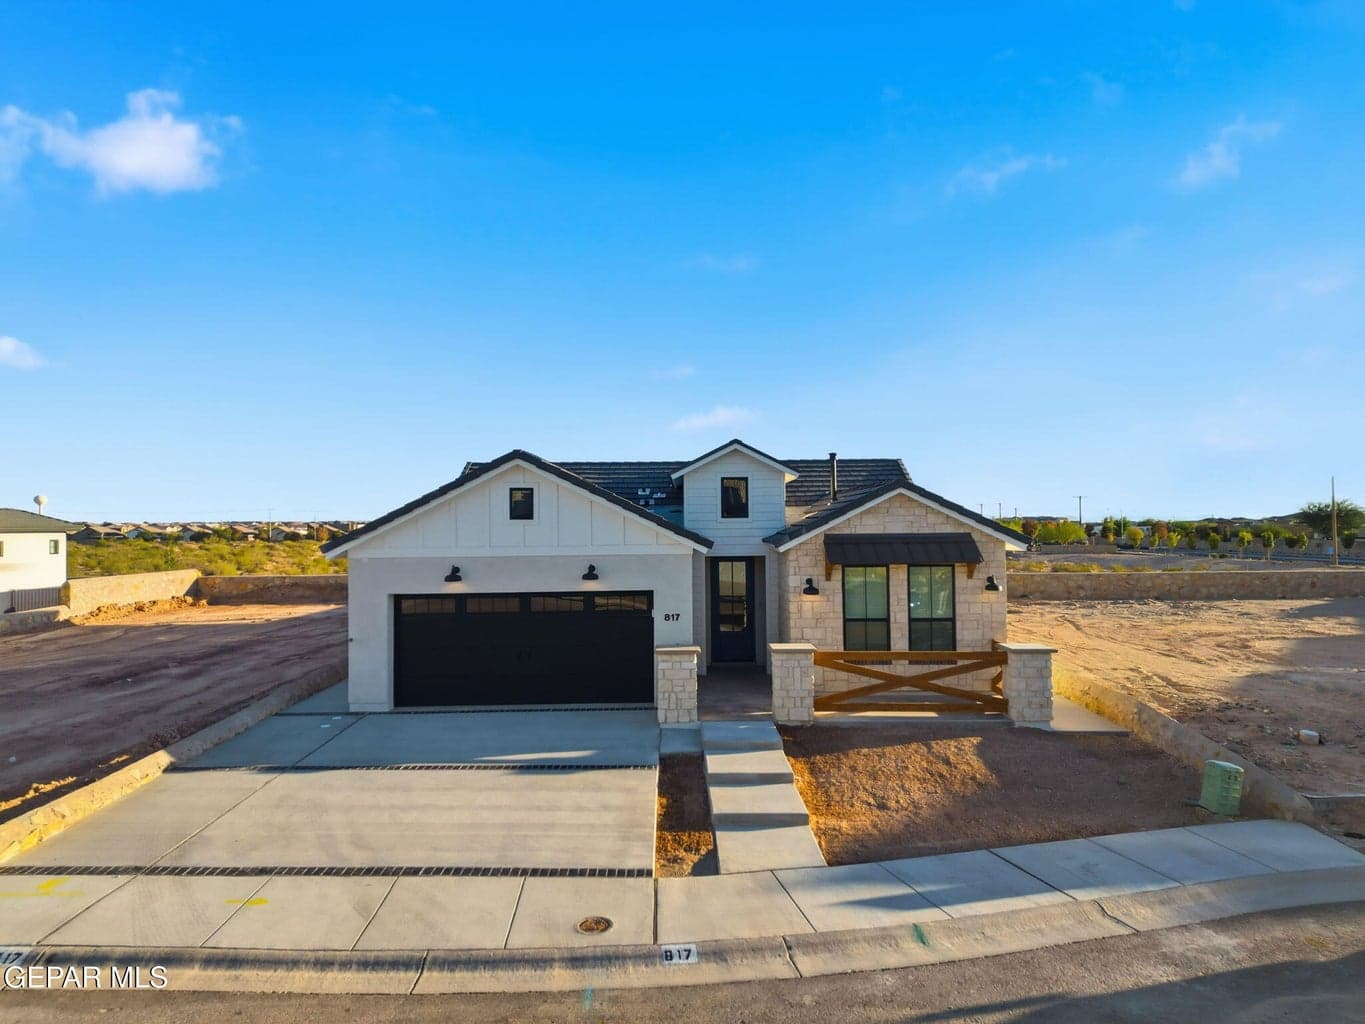
$368,950
horizon-socorro
13312 Emerald Fire Court
Horizon City, TX 79928
- 4 beds
- 2 baths
- 1,844 sqft
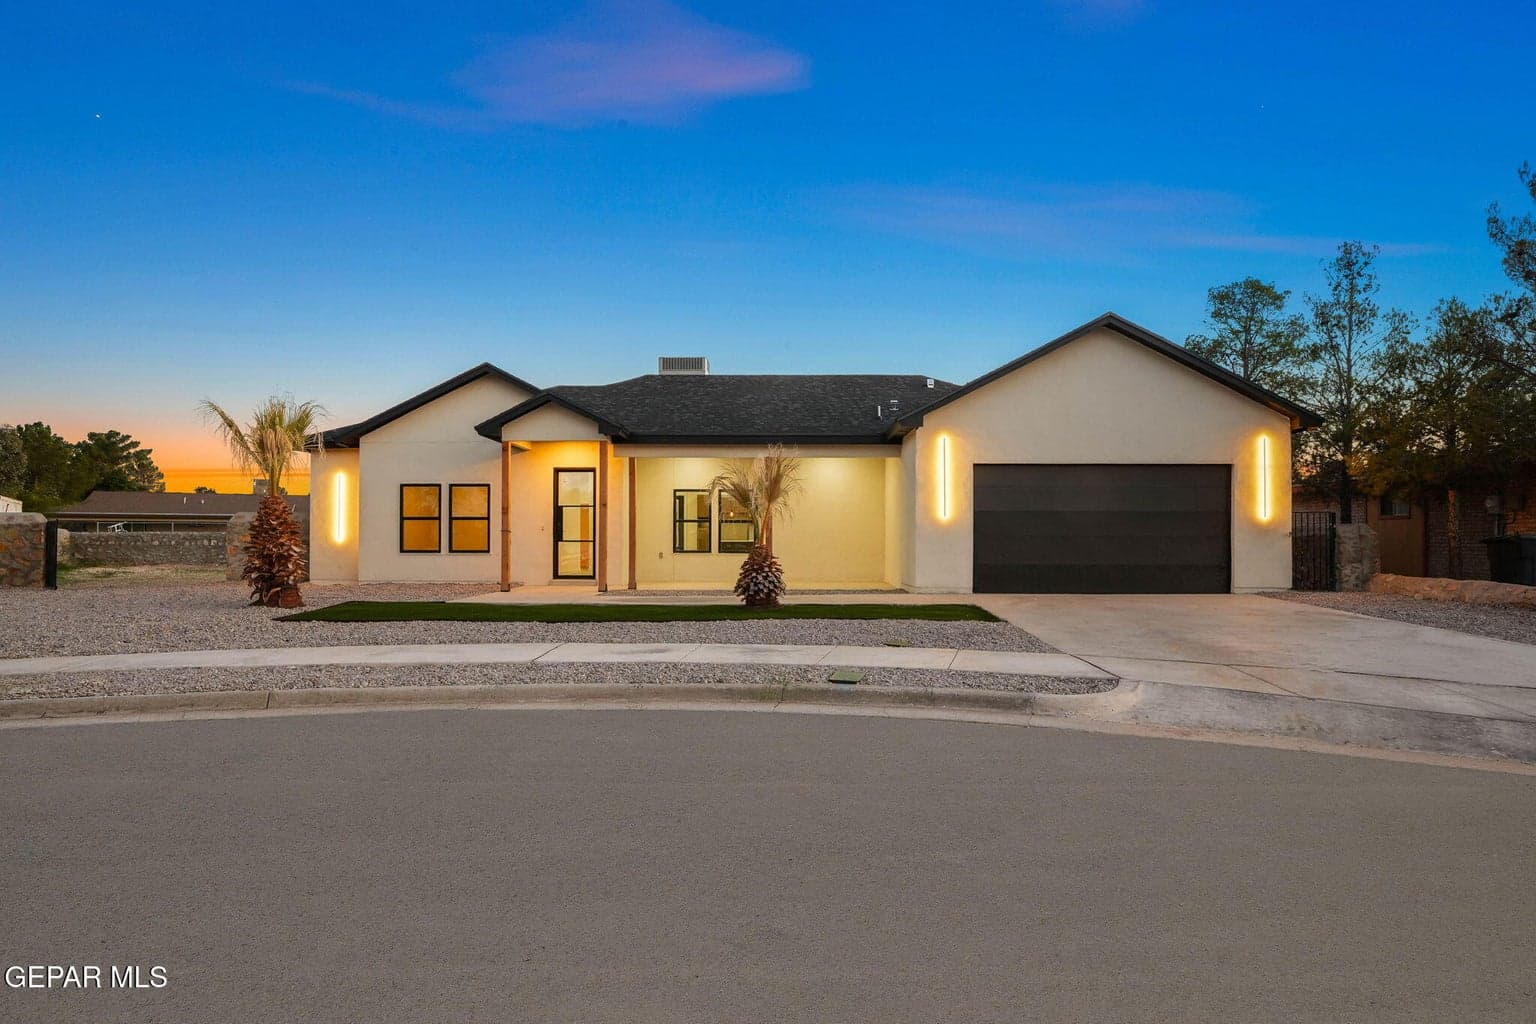
$359,950
horizon-socorro
15352 Fairwood Court
Horizon City, TX 79928
- 4 beds
- 3 baths
- 1,952 sqft
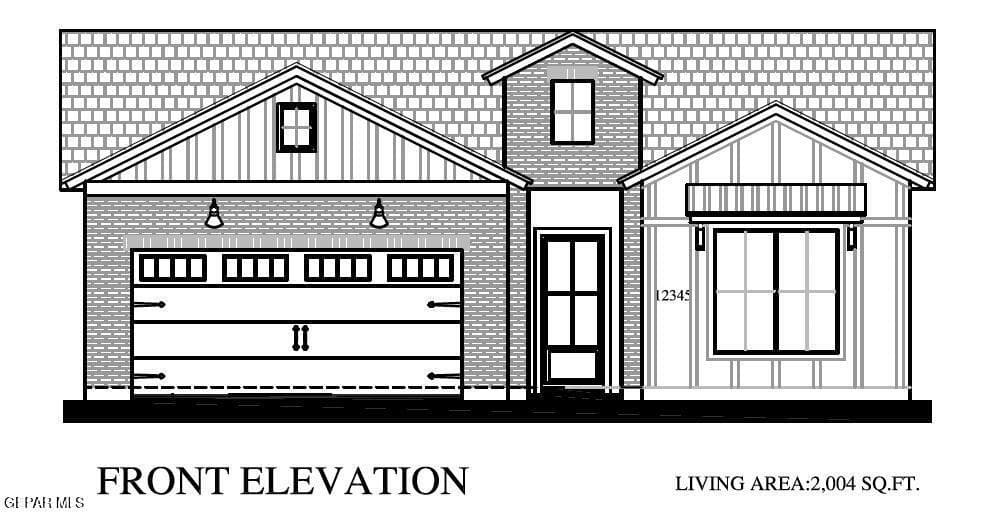
$410,950
horizon-socorro
332 Emerald Air Place
El Paso, TX 79928
- 4 beds
- 3 baths
- 2,004 sqft
More in 79928
See every home for sale in this ZIP
Episode 03
See it in person
Schedule a showing
Tell us when works. We'll confirm within the hour during business hours.
When would you like to see it?
Day and rough time is perfect. We'll coordinate the rest.