 Listed 286 days agoListed 286 days ago
Updated from the MLS on October 2, 2026
About this home
The story
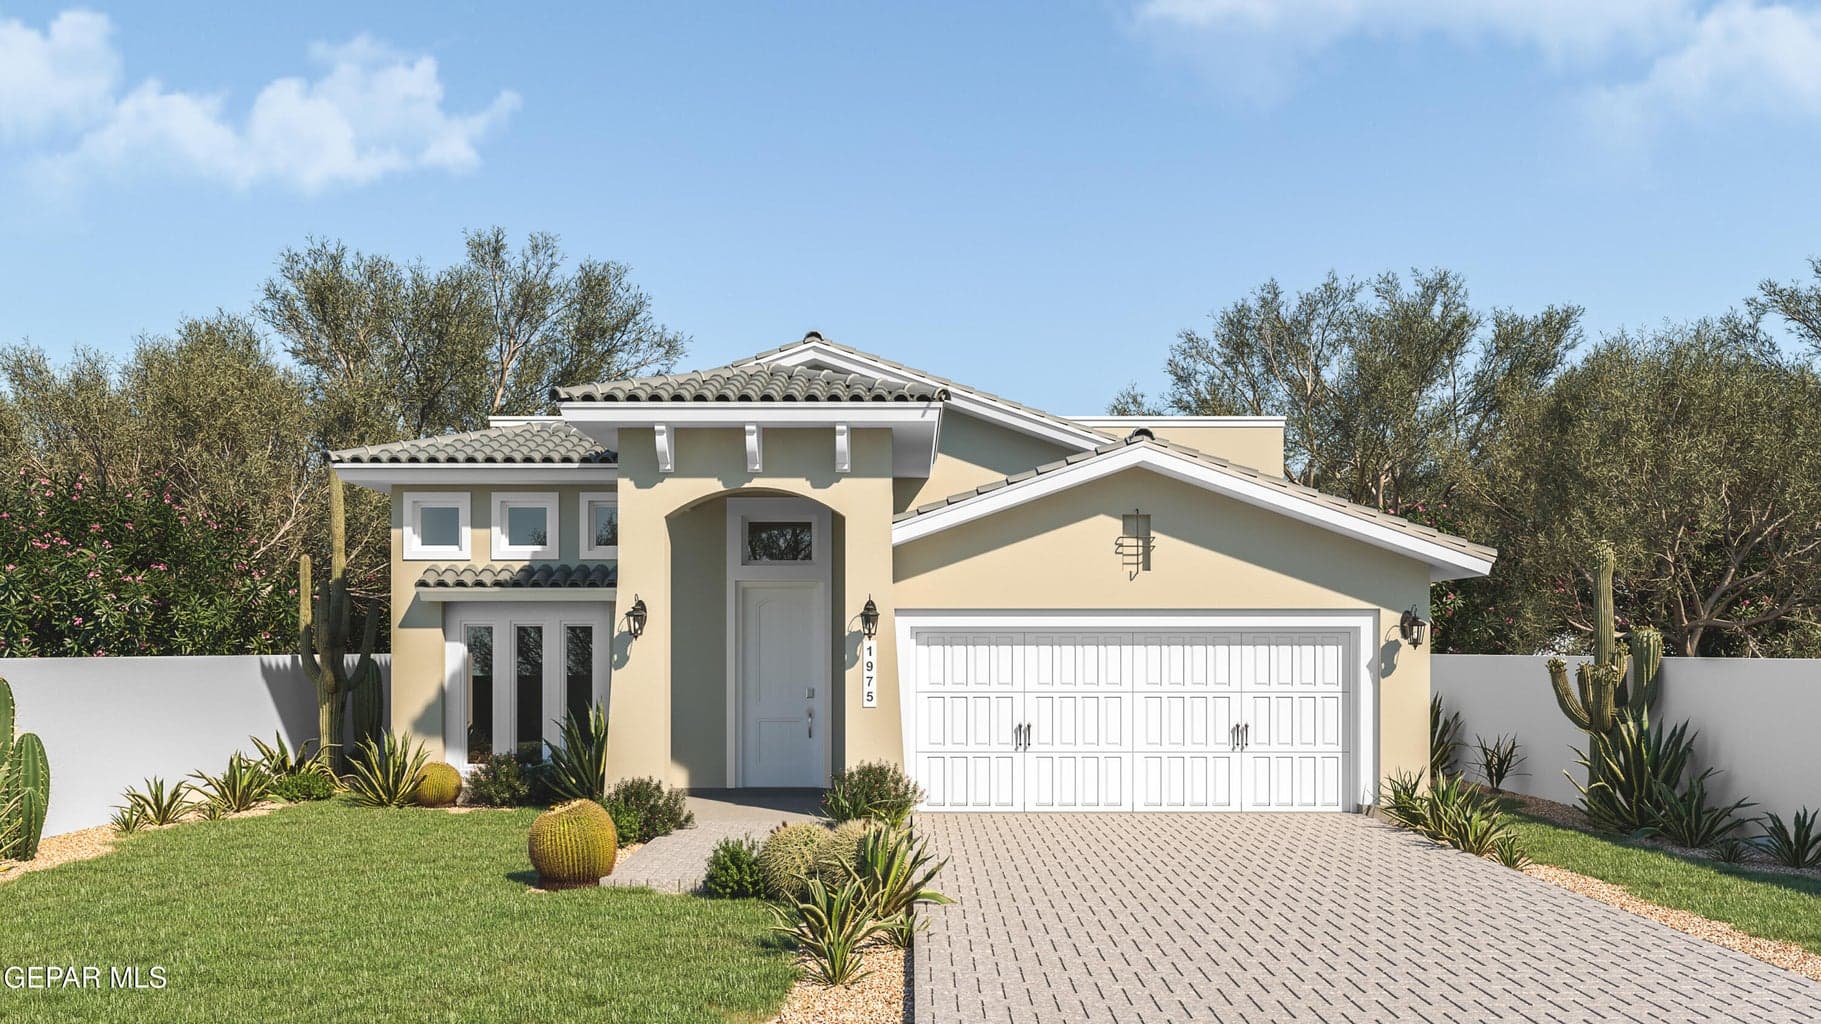
The Cassia: This single-story layout offers 1,550 sq ft of well-planned space with 4 bedrooms and 2 bathrooms. The open kitchen features granite countertops, a pot filler, apron sink, and upgraded lighting, all flowing into the connected dining and living areas. The primary suite is set apart for added privacy and includes its own bath and generous closet. Three additional bedrooms provide plenty of flexibility for guests, work, or play. A 2- car garage rounds out the home. Listing subject to errors, omissions, and changes without notice. Info provided is deemed reliable but not guaranteed. MLS photos are for marketing purposes only and may not reflect actual colors or upgrades. Please verify selections during design appointment
Episode 02
Similar homes nearby
Episode 03
See it in person
Schedule a showing
Tell us when works. We'll confirm within the hour during business hours.
When would you like to see it?
Day and rough time is perfect. We'll coordinate the rest.