Updated from the MLS on July 15, 2026
About this home
The story
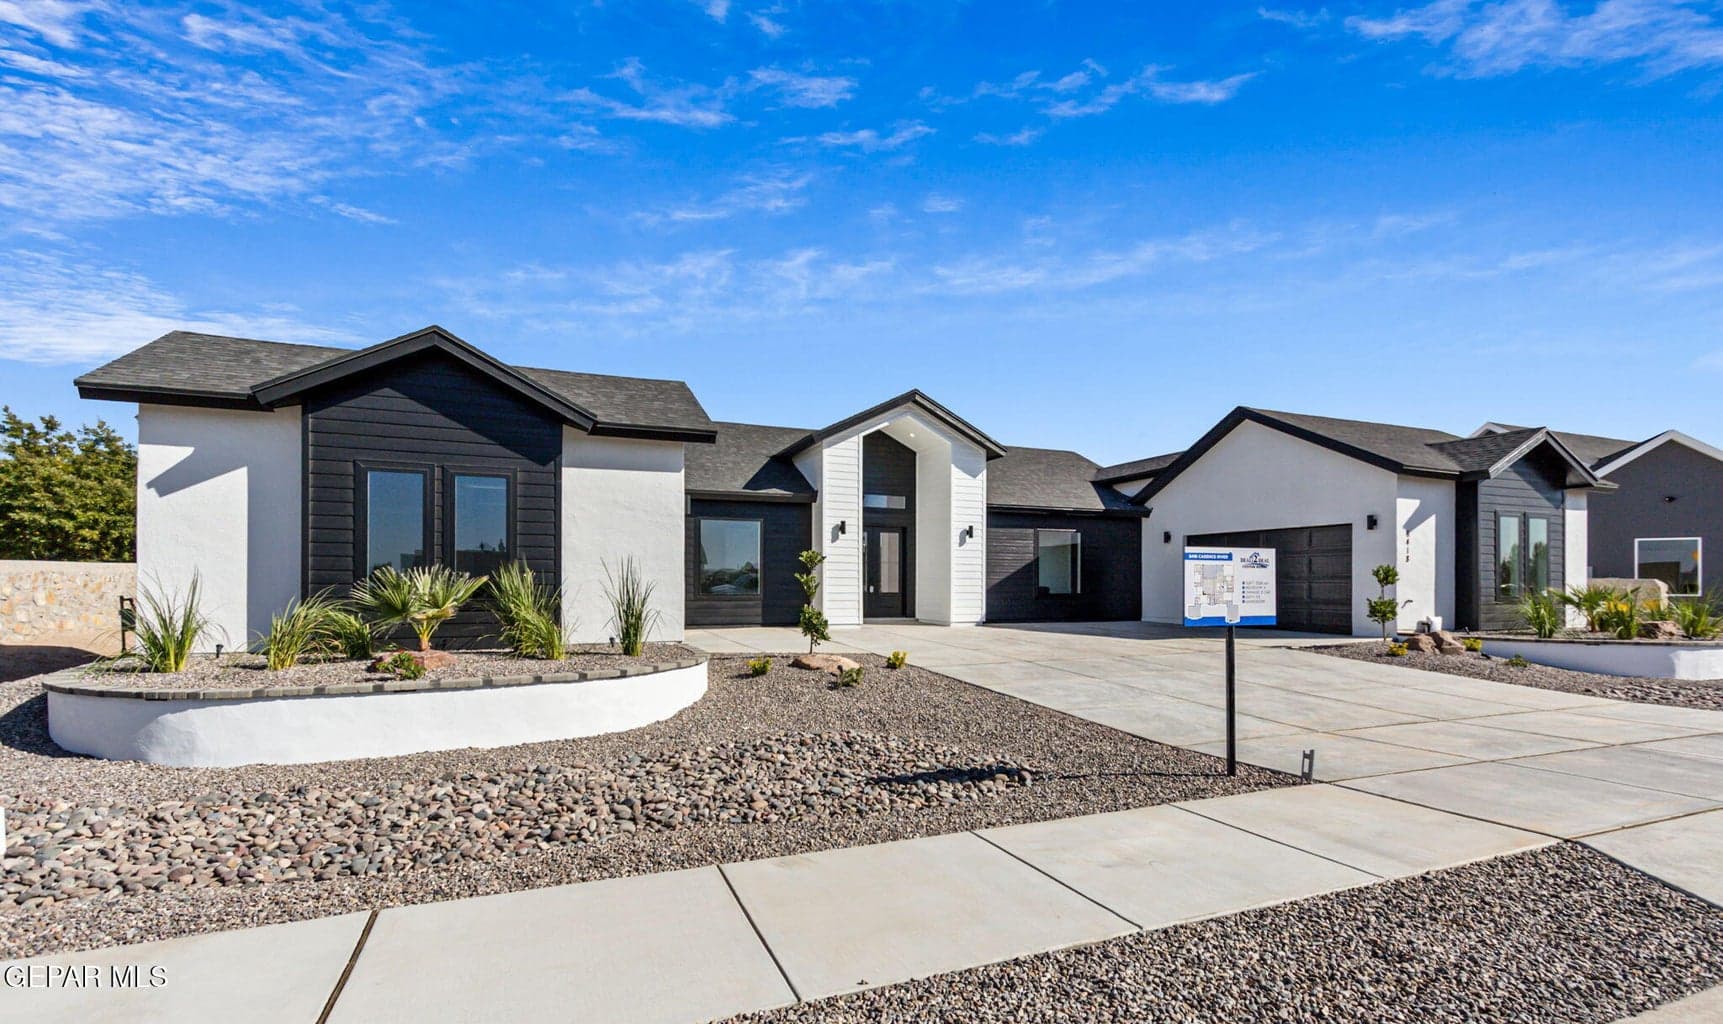
Welcome to your new custom home! Enter through the large double entrance into a beautiful open floor plan with a custom kitchen and large living area that will make you feel at home from day 1. The kitchen has a large custom island that has both the amazing function of a gourmet kitchen and entertainment center. An upgraded oven allows any cook to be the master of the kitchen. This home has high ceilings, allowing lots of natural lighting. The theater room will also be the center of entertainment for family movie nights or gatherings for fun and entertainment at any level. At the end of the evening relax in the primary bedroom for an escape to luxury and quiet privacy. Two master closets that add space you did not know you needed. Enjoy long relaxing baths in the larger tub separate from shower. Three additional bedrooms also allow for larger space with one having its own bath and two with access to a Jack & Jill bath plus a 1/2 bathroom. Home has a 3 car garage. Come on by!
Episode 02
Similar homes nearby
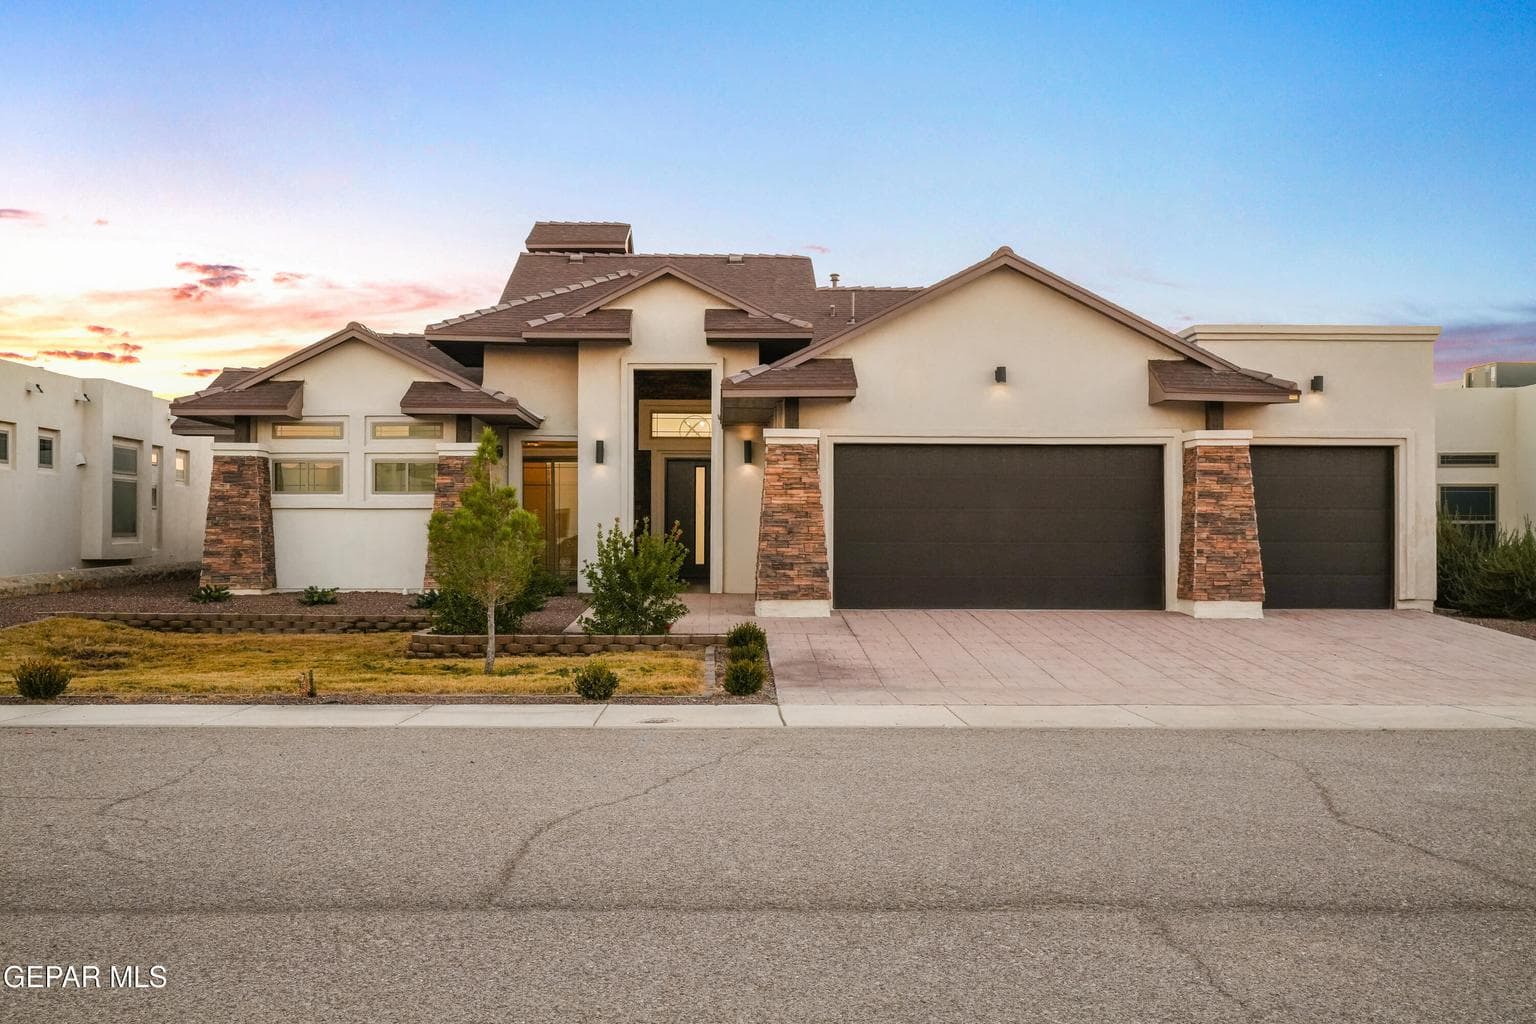
$675,000
west-upper-valley
356 RIO DE JAZMIN Circle
El Paso, TX 79932
- 4 beds
- 4 baths
- 2,595 sqft
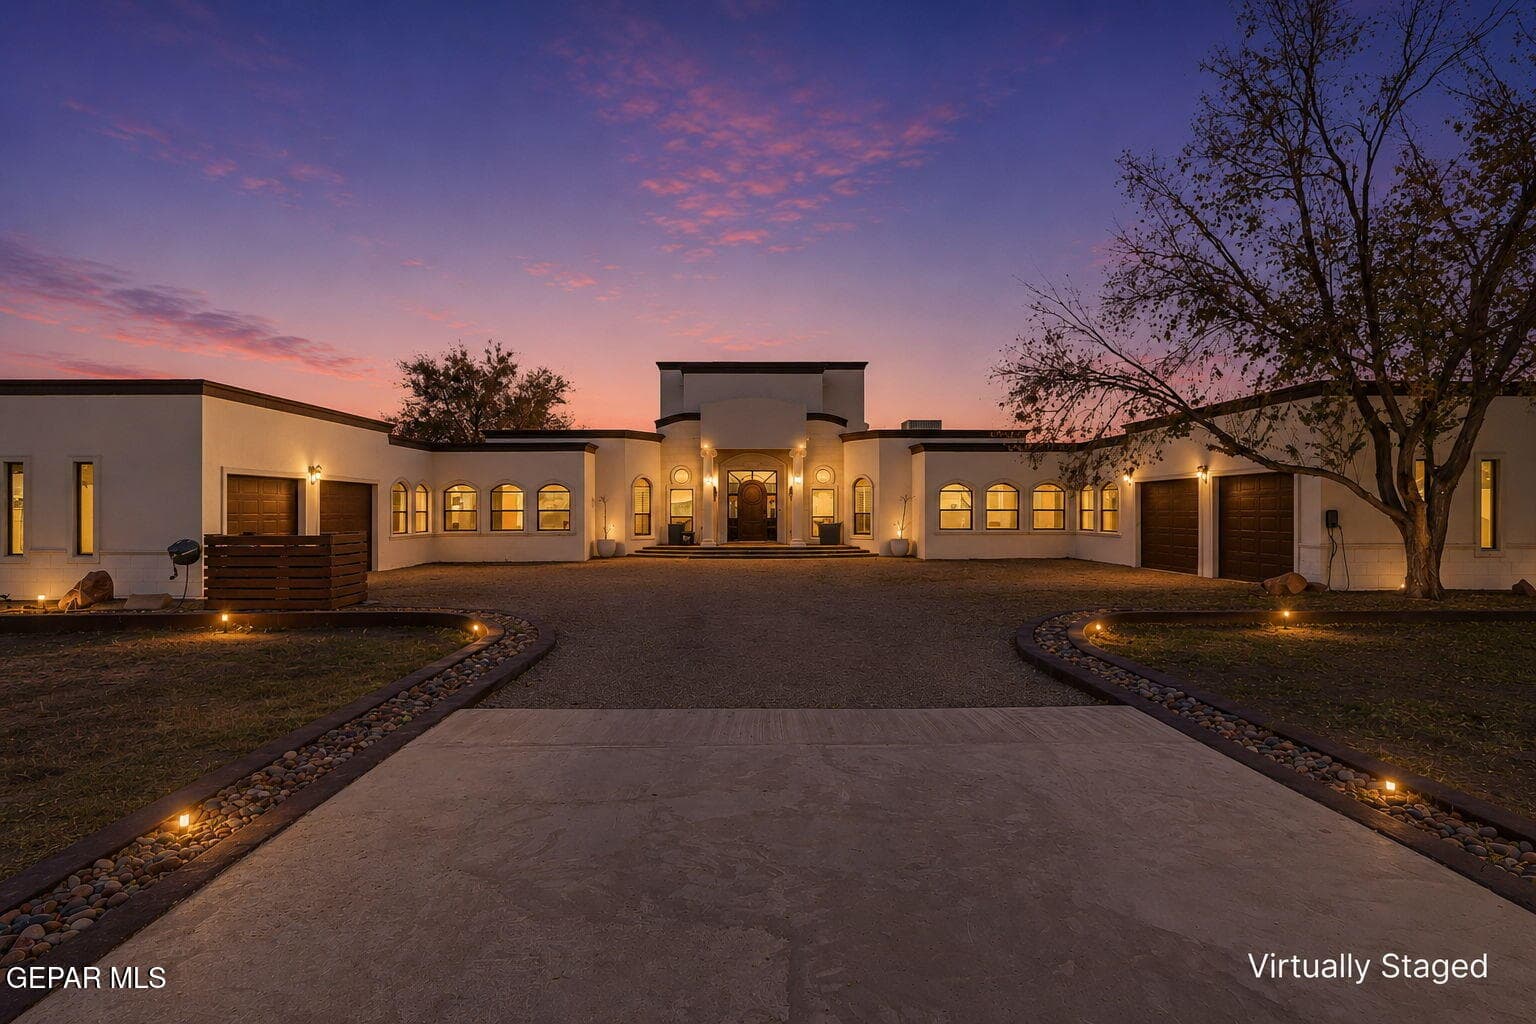
$799,999
west-upper-valley
800 SMOKEY RIDGE Court
El Paso, TX 79932
- 4 beds
- 3 baths
- 4,363 sqft
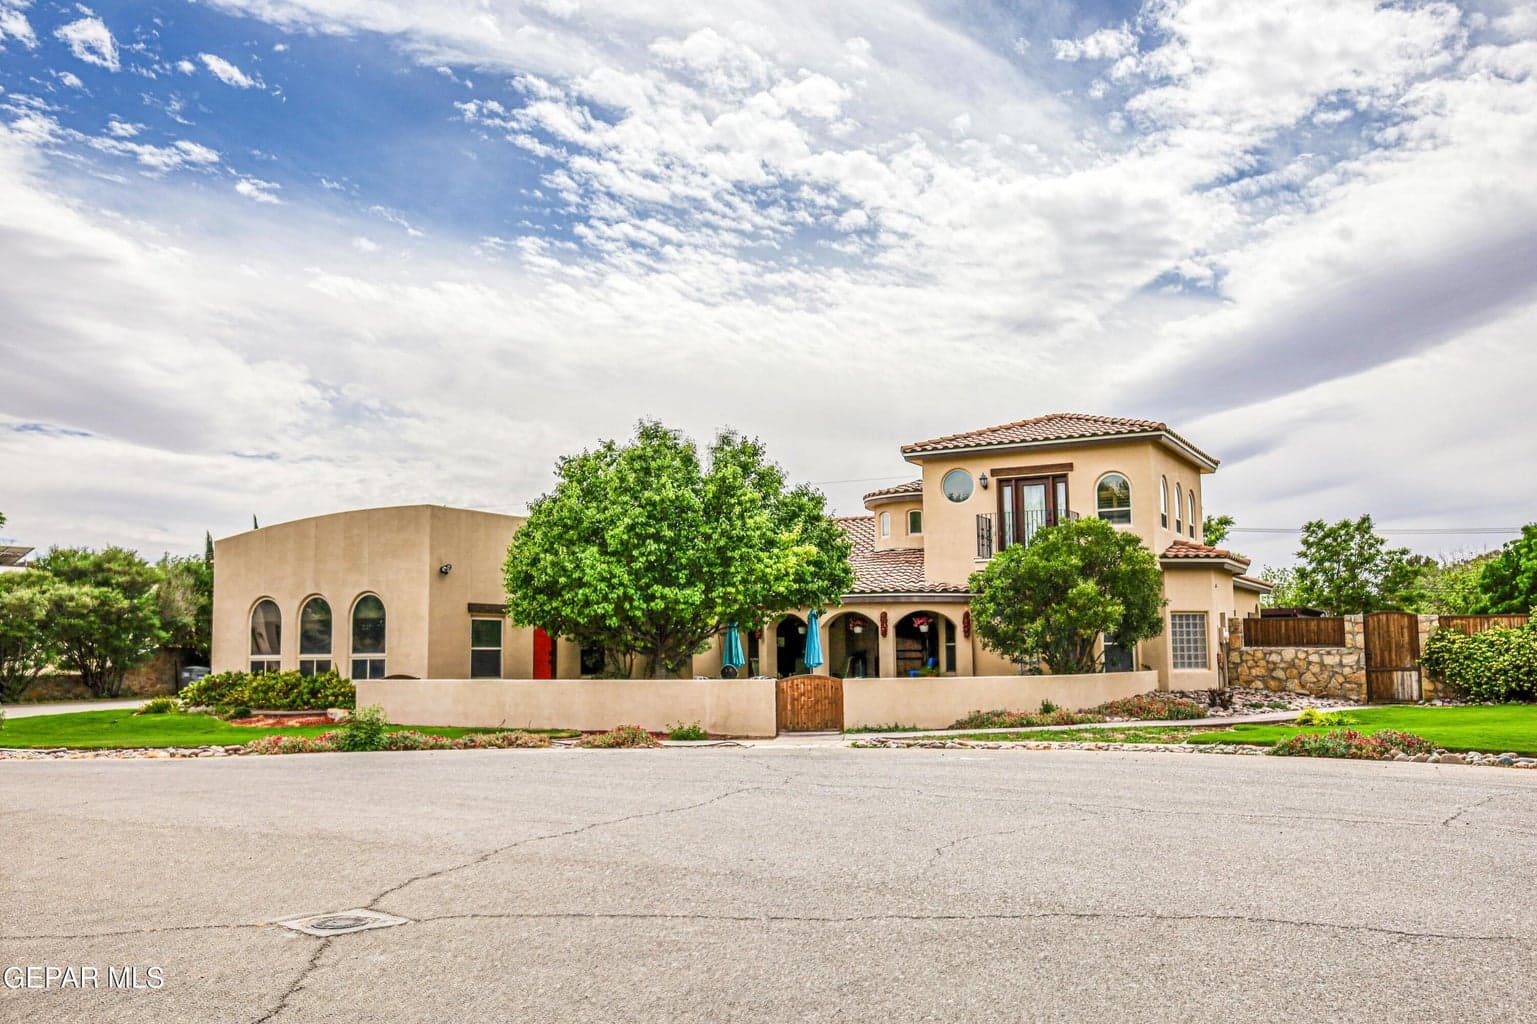
$949,000
west-upper-valley
5413 E RIVER Lane
El Paso, TX 79932
- 4 beds
- 4 baths
- 3,355 sqft
More in 79932
See every home for sale in this ZIP
Episode 03
See it in person
Schedule a showing
Tell us when works. We'll confirm within the hour during business hours.
When would you like to see it?
Day and rough time is perfect. We'll coordinate the rest.