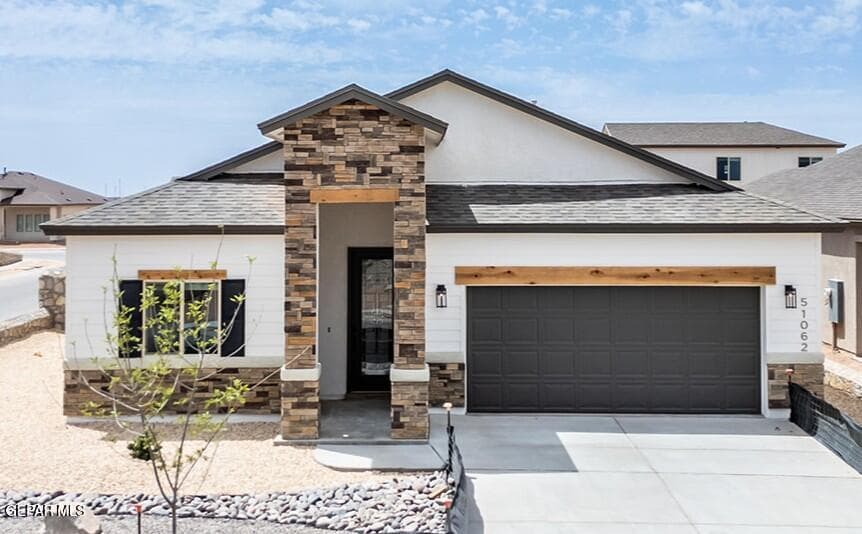
 Listed 254 days agoListed 254 days ago
Updated from the MLS on October 13, 2026
About this home
The story
!! Ask us about our AVAILABLE INCENTIVES!! ***Visit us at 901 Indigo Sky for assistance!** Open Daily 11-7 The Nebraska floor plan is an elegant single-story design featuring an open layout with four bedrooms and two bathrooms. The spacious kitchen showcases granite countertops, stainless steel appliances, and rich wood cabinetry, seamlessly flowing into the dining and living areas--perfect for both everyday living and entertaining. Faux wood shutters complement all major windows, and central refrigerated air ensures year-round comfort. Photos and 3D tour are for demonstration purposes only and may not depict the actual home under construction. Explore it from home with our 3D virtual tour online.
Episode 02
Similar homes nearby
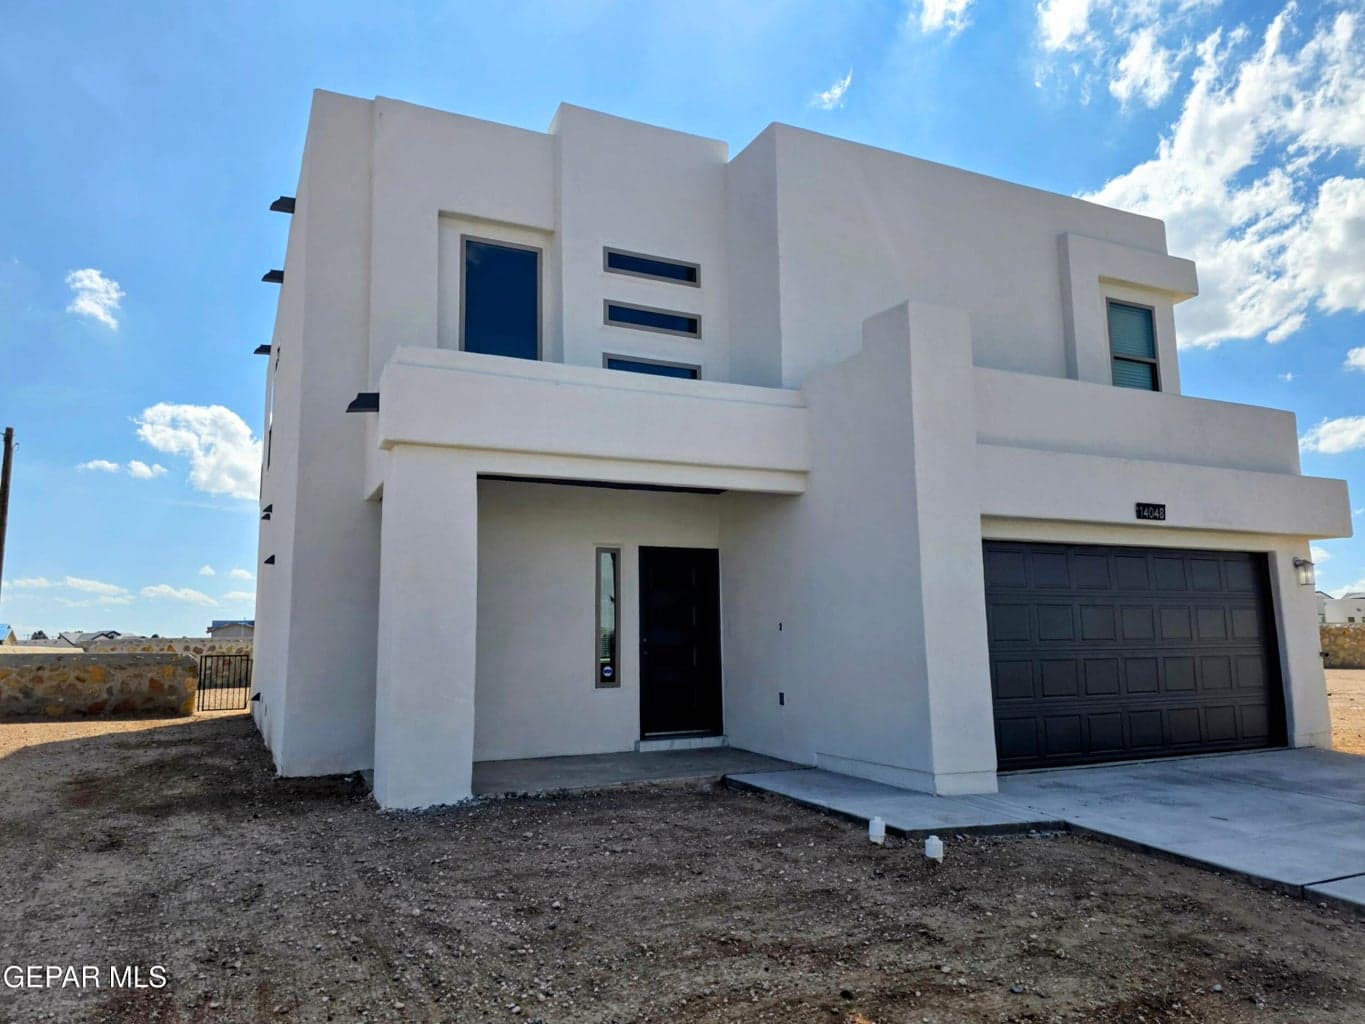
$340,950
horizon-socorro
14048 Paseo Aves Avenue
Horizon City, TX 79928
- 4 beds
- 3 baths
- 1,998 sqft
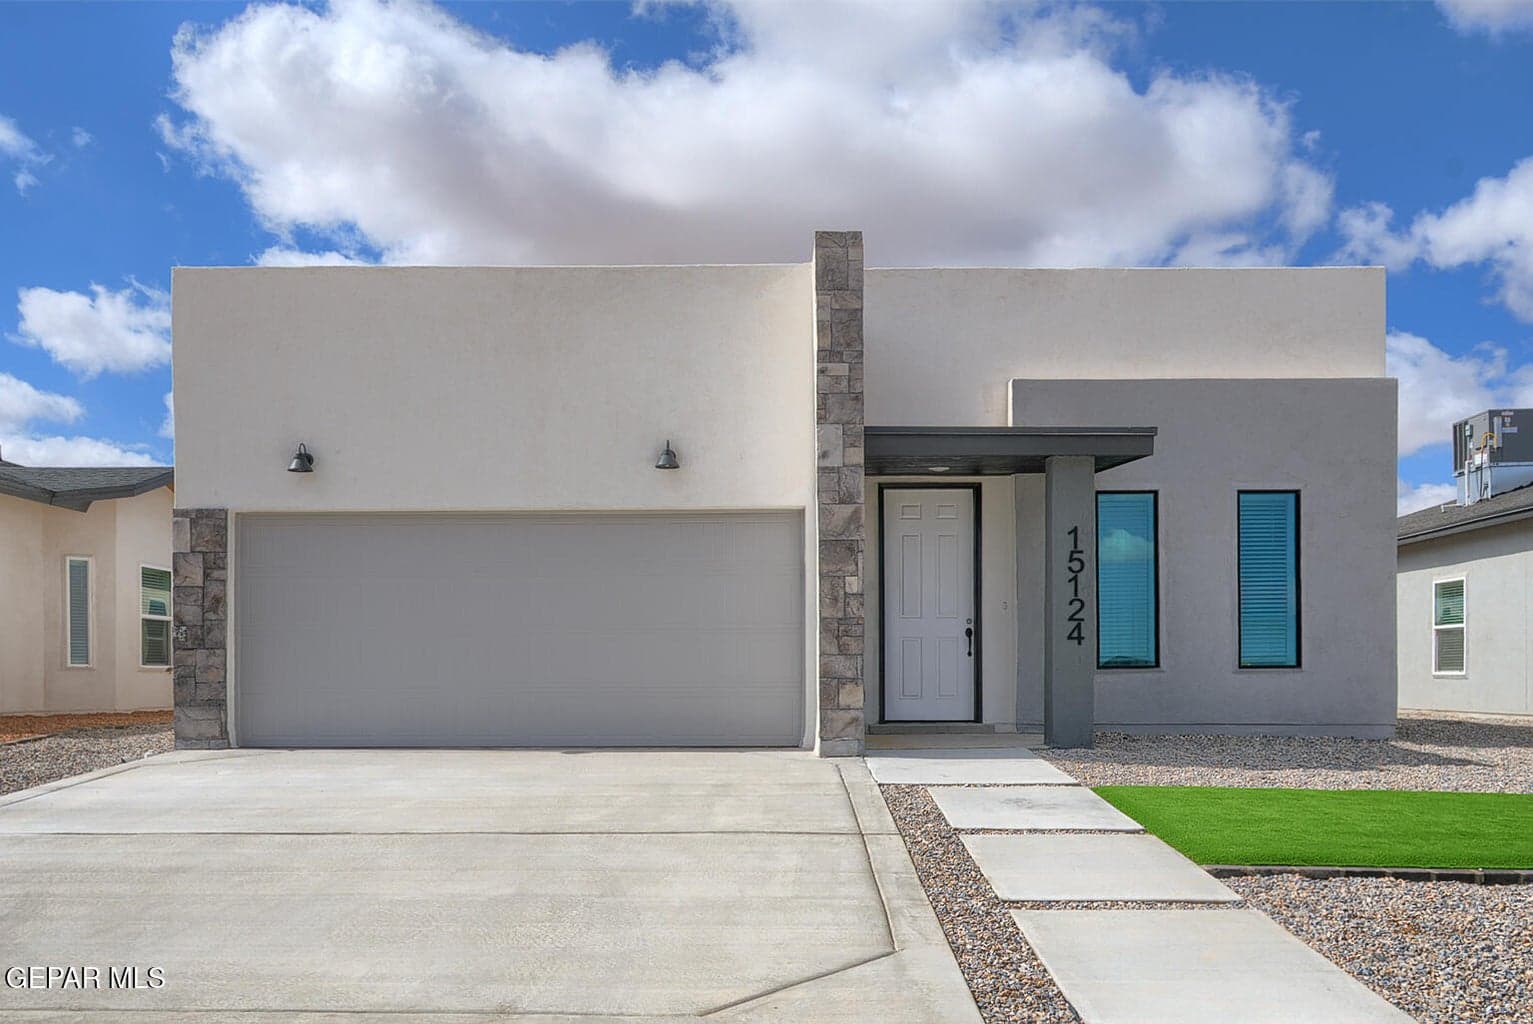
$309,950
horizon-socorro
13817 SUMMER HAIL Avenue
El Paso, TX 79928
- 4 beds
- 2 baths
- 1,644 sqft
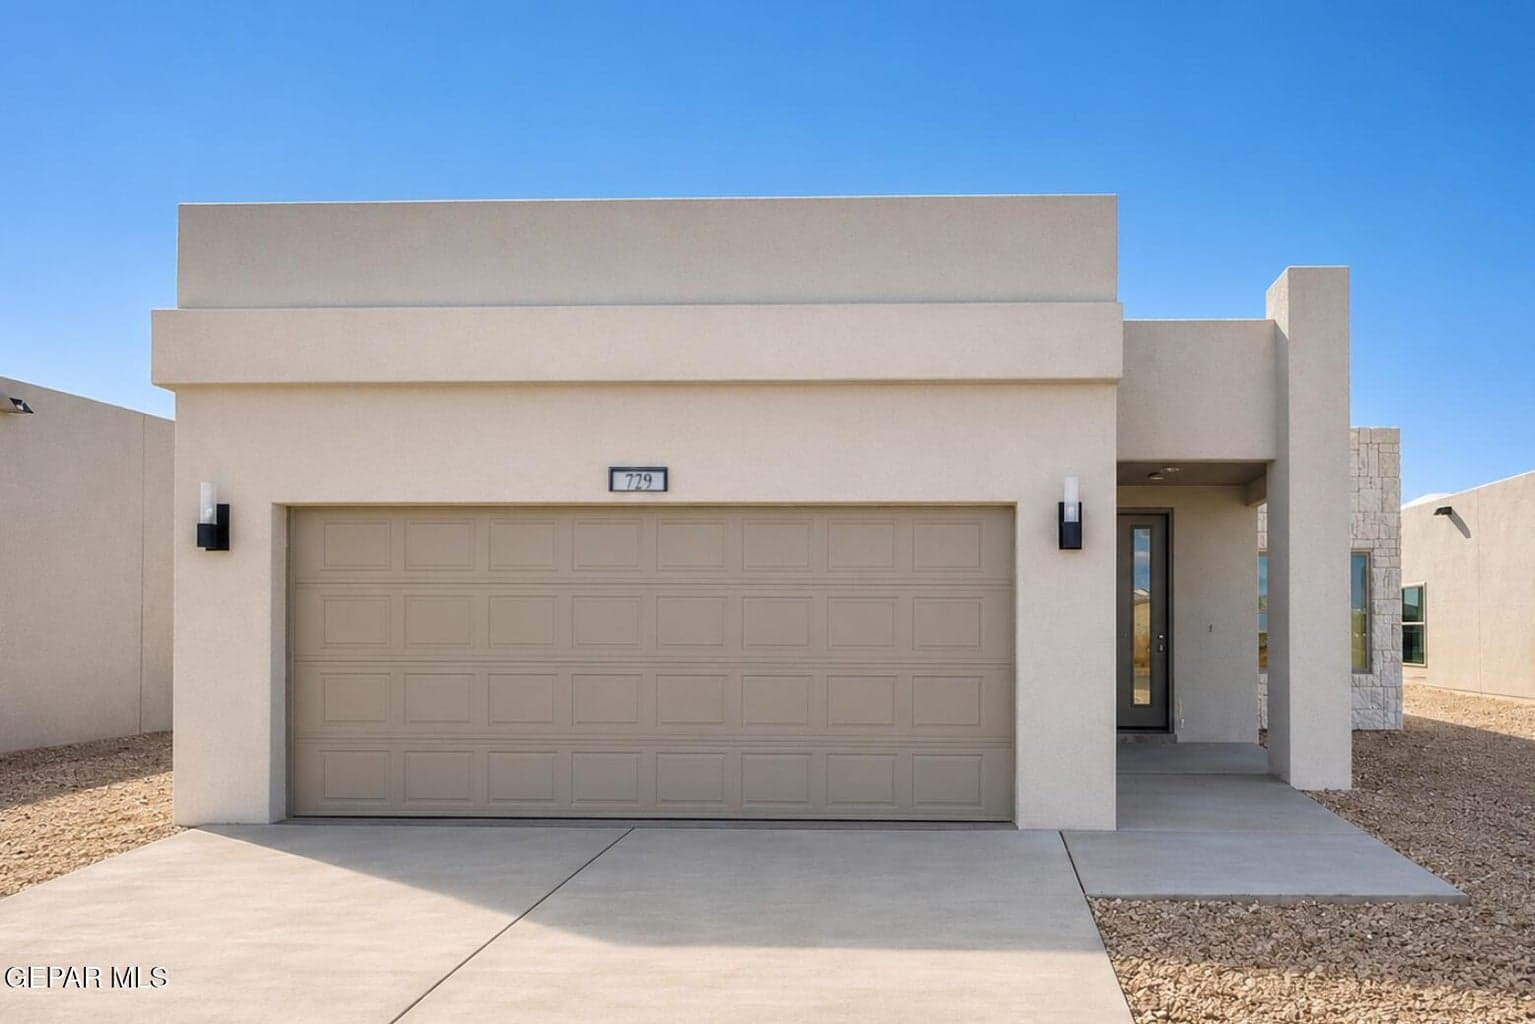
$273,950
horizon-socorro
729 Paseo Del Agua Street
Horizon City, TX 79928
- 3 beds
- 2 baths
- 1,411 sqft
More in 79928
See every home for sale in this ZIP
Episode 03
See it in person
Schedule a showing
Tell us when works. We'll confirm within the hour during business hours.
When would you like to see it?
Day and rough time is perfect. We'll coordinate the rest.