Updated from the MLS on August 26, 2026
About this home
The story
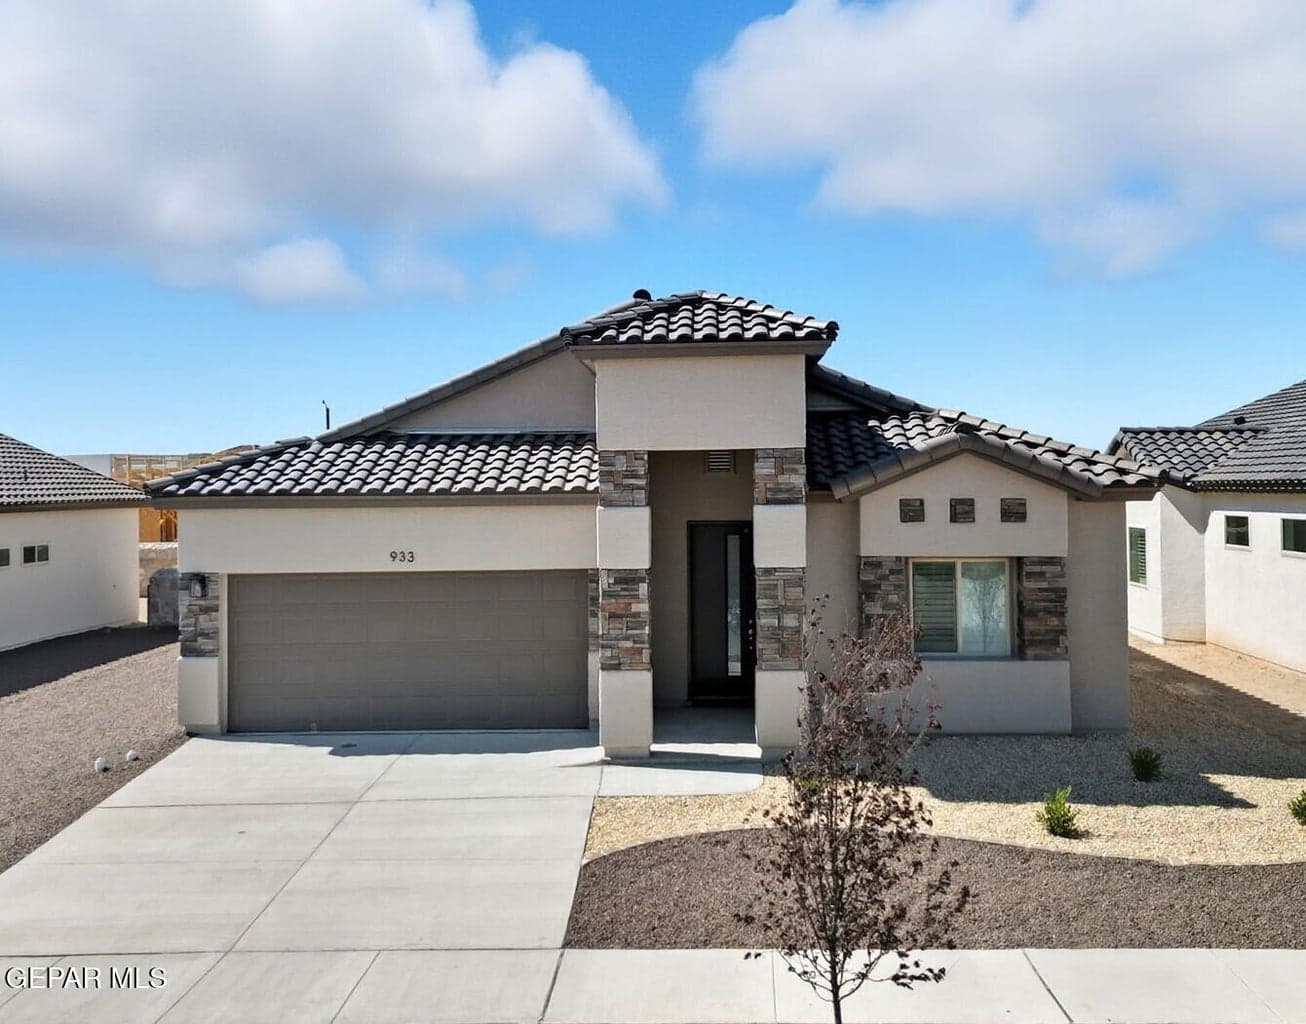
!! Ask us about our AVAILABLE INCENTIVES!! ***Visit us at 901 Indigo Sky for assistance!** Open Daily 11-7 The Indiana floor plan is a beautifully designed open-concept home that offers style, space, and functionality. The living room features high ceilings and flows seamlessly into the dining area and kitchen, creating an inviting space for gatherings and everyday living. The kitchen showcases granite countertops, tile backsplash, stainless steel appliances, a large island, and rich wood cabinetry with crown molding and hidden hinges. This home offers four bedrooms, two full bathrooms, and one half bath, providing comfort and convenience for the entire household. Key features include refrigerated air, tile flooring in all main living areas, plush carpeting in bedrooms, and a tile roof. This home is currently under construction. Please view our online 3D virtual tour. Photos and 3D tour are for demonstration purposes only and may not reflect the actual home - some photos are digitally staged
Episode 02
Similar homes nearby
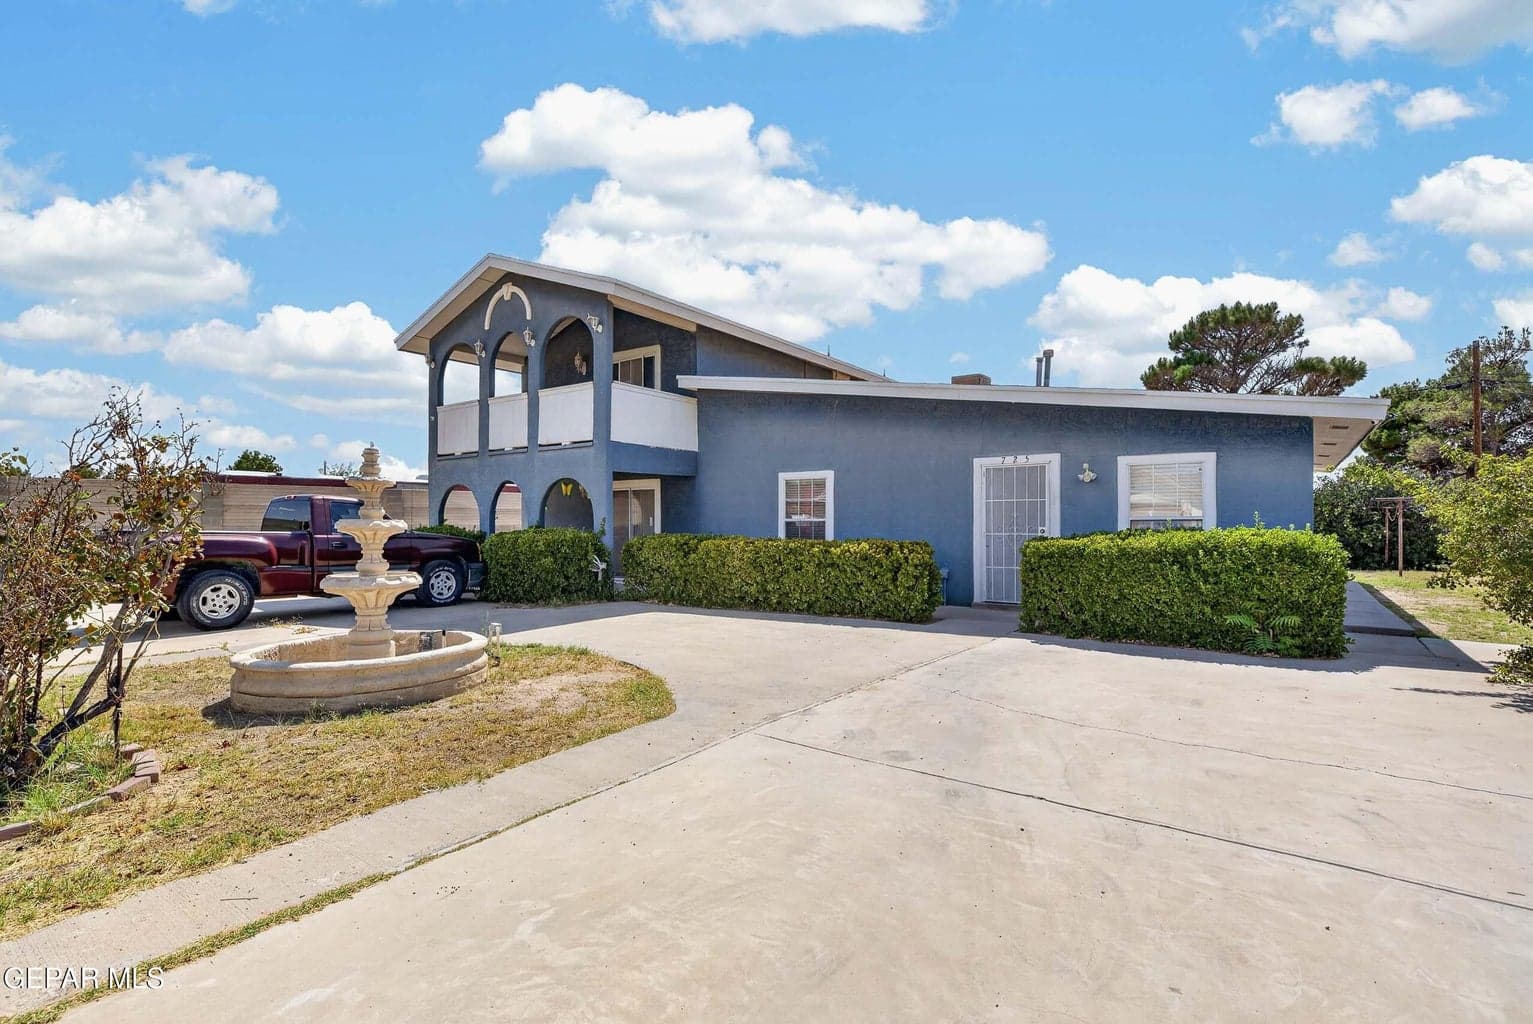
$235,000
horizon-socorro
725 Oro Place
Clint, TX 79928
- 3 beds
- 2 baths
- 2,176 sqft
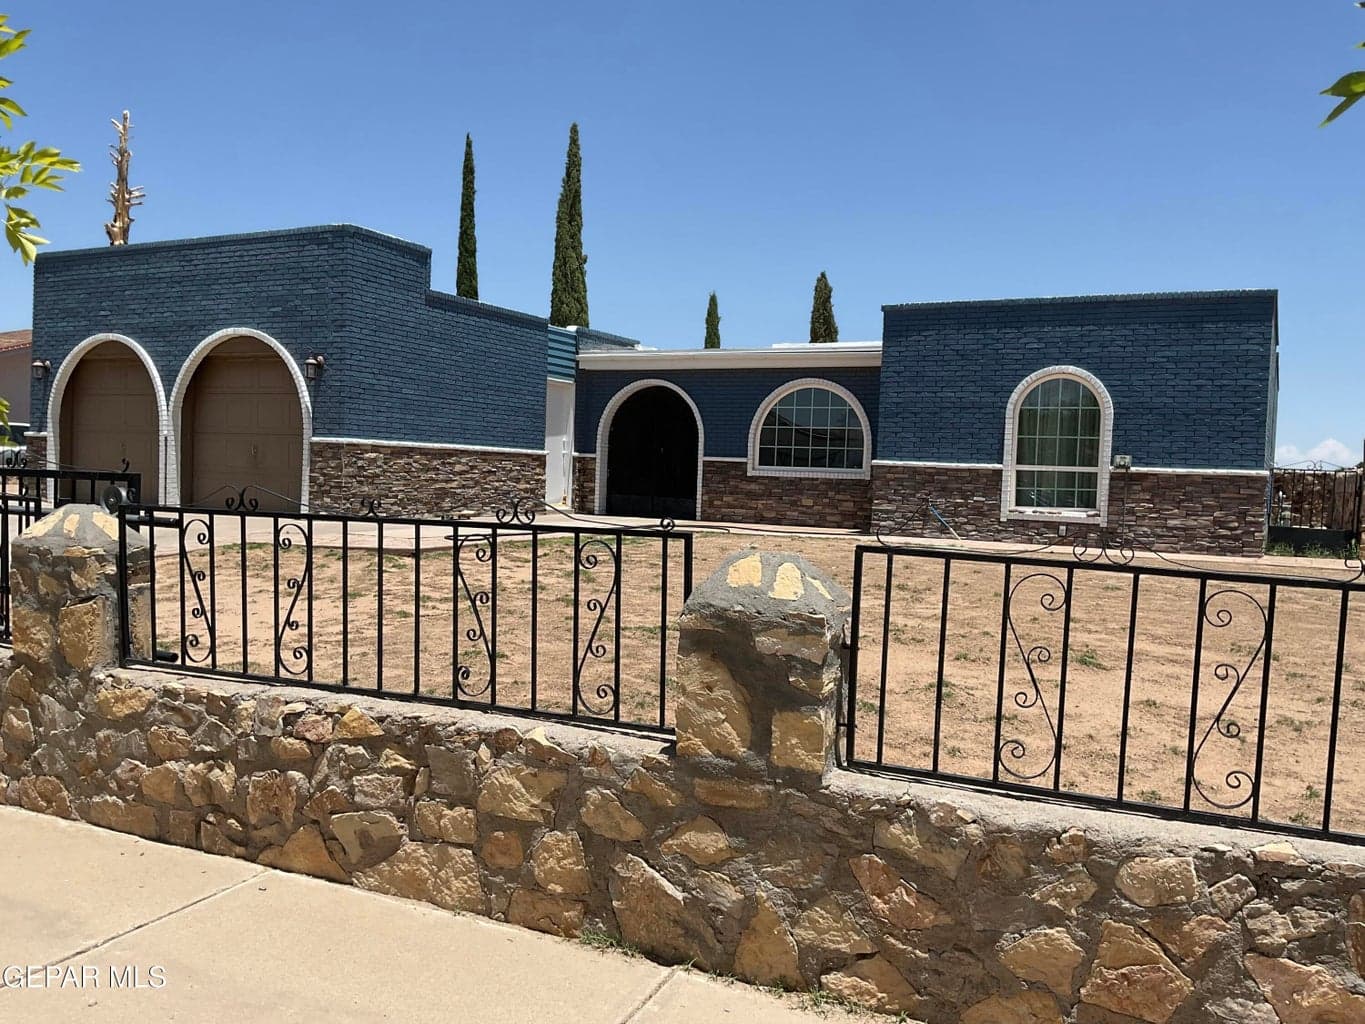
$235,000
horizon-socorro
1516 OPOSSUM Circle
Horizon City, TX 79928
- 4 beds
- 2 baths
- 1,809 sqft
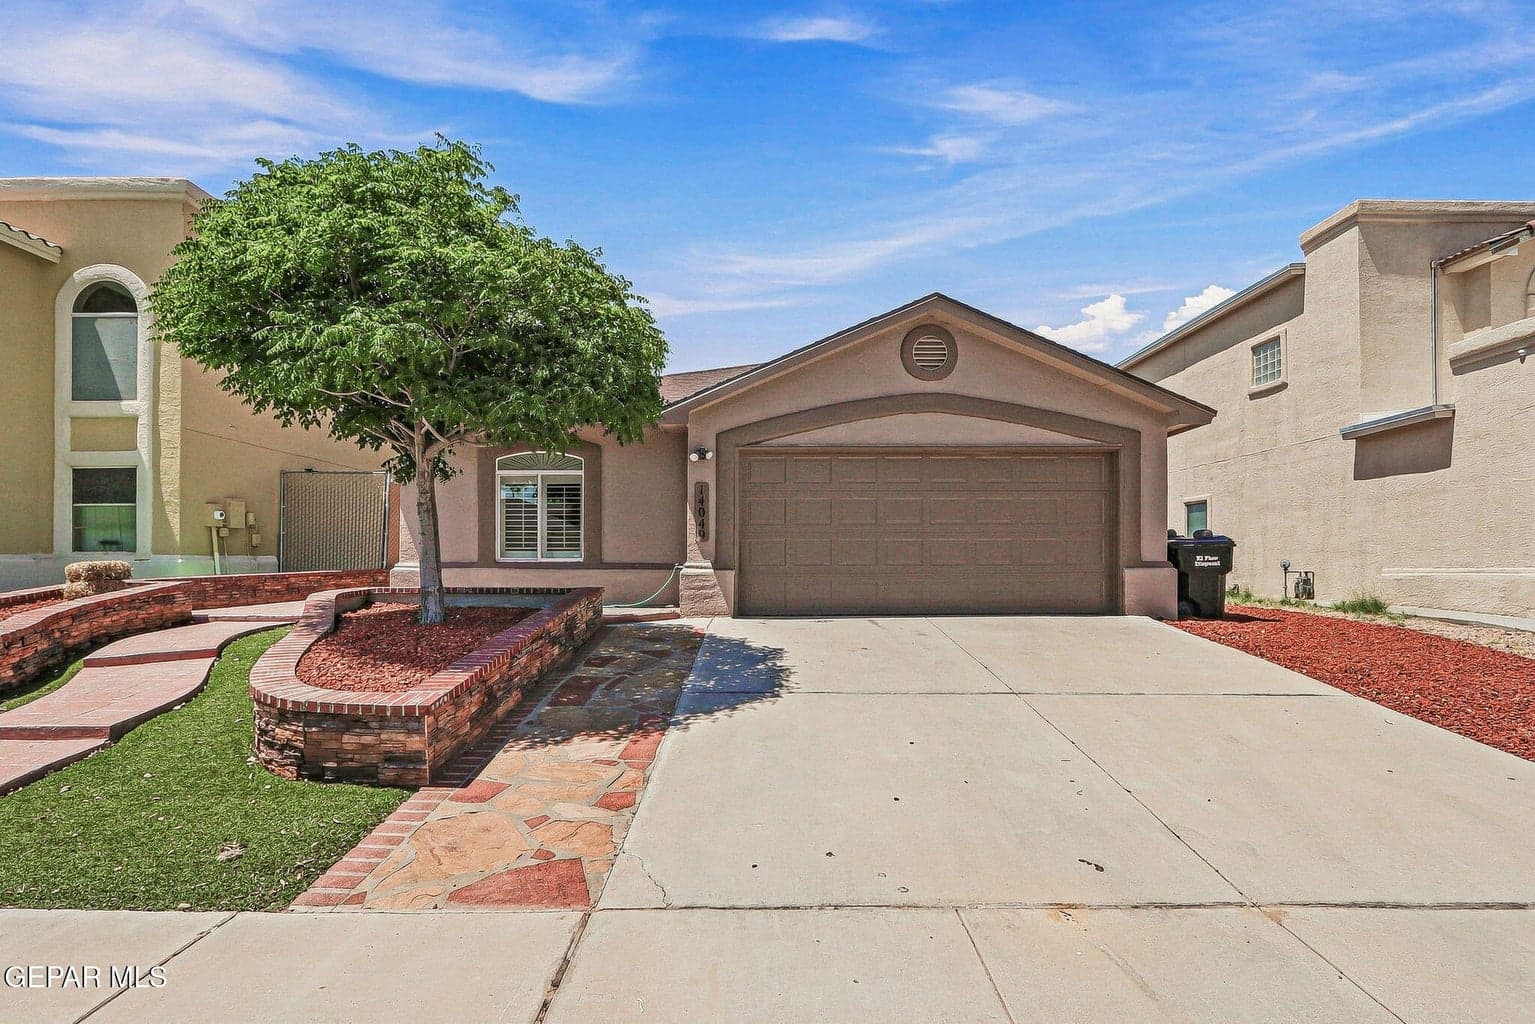
$234,450
horizon-socorro
14049 Peter Noyes Drive
Horizon City, TX 79928
- 4 beds
- 2 baths
- 1,579 sqft
More in 79928
See every home for sale in this ZIP
Episode 03
See it in person
Schedule a showing
Tell us when works. We'll confirm within the hour during business hours.
When would you like to see it?
Day and rough time is perfect. We'll coordinate the rest.