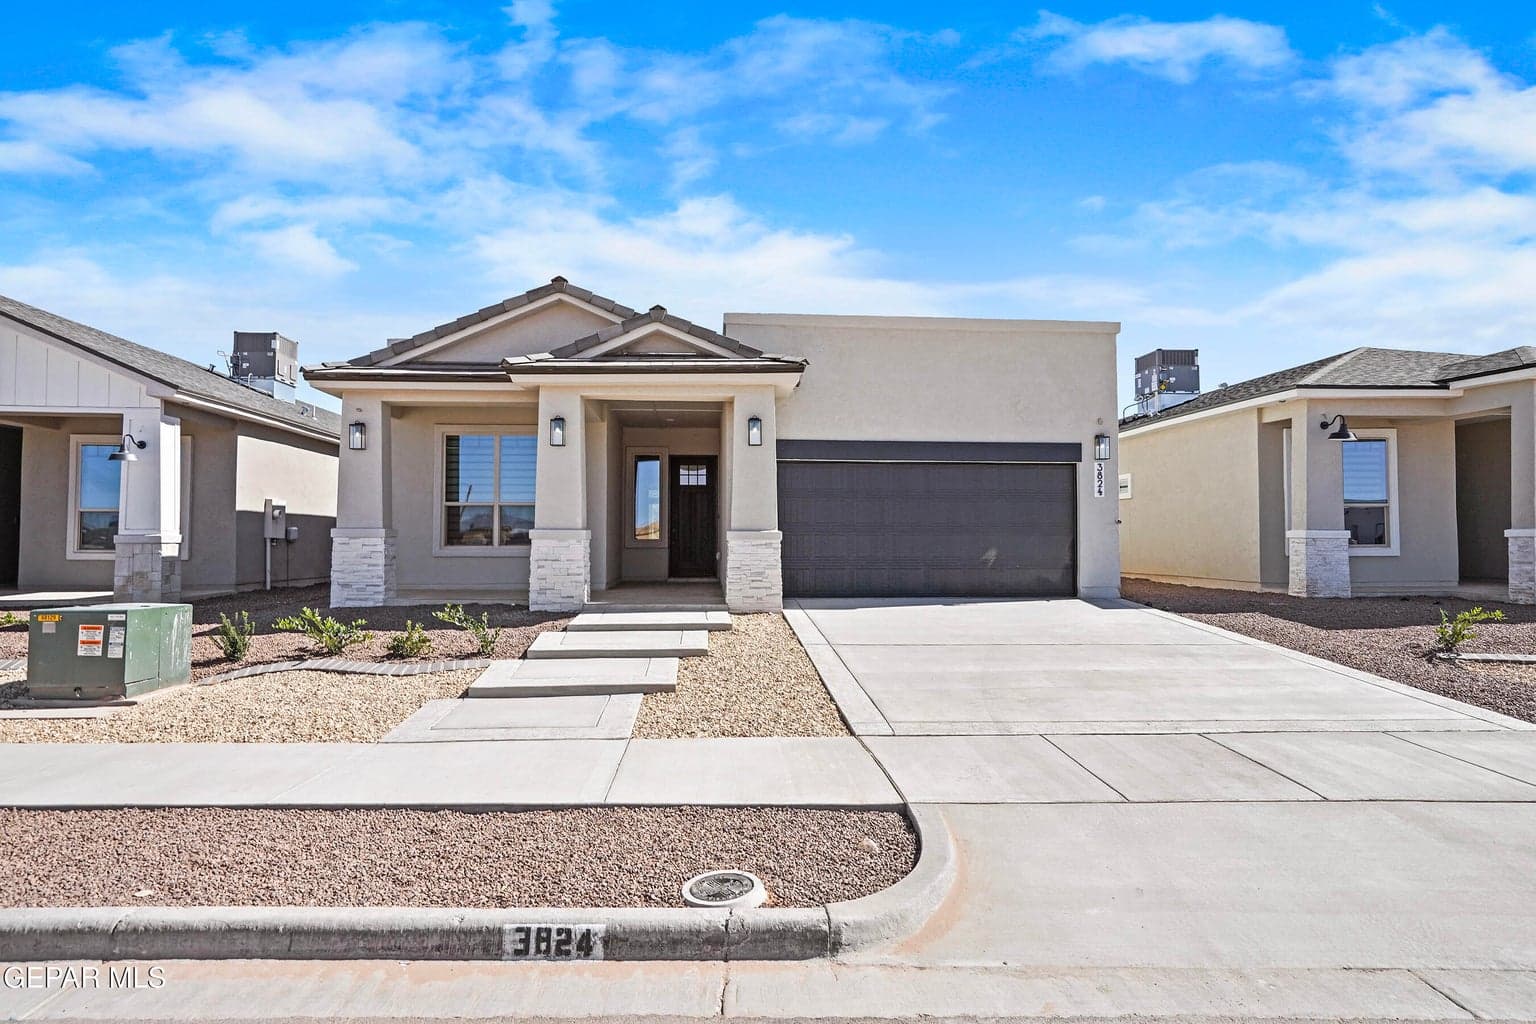
 Listed 116 days agoListed 116 days ago
Updated from the MLS on September 12, 2026
About this home
The story
Our Everly floor plan is our popular 3 bedroom, 2.5 baths loaded functionality, style and comfort. Featuring a rare tandem 3-car garage (where one car parks behind the other), this setup offers the ideal blend of storage and convenience for families, hobbyists, or anyone needing that extra room. Step inside to experience a custom feel throughout. Every detail has been carefully curated to impress. The heart of the home is a chef-inspired kitchen with a massive island, designer tile backsplash, quartz countertops + an impressive butler's walk-in pantry that will satisfy even the most organized home cook. Open-concept great room flows seamlessly into the dining area and out to the backyard. Oversized windows flood the space with natural light and showcase the spacious covered patio. See the quality and craftsmanship for yourself at our model home at 925 Pettus. Act now to select your finishes! Paseo del Este HOA. This home will be completed December 2026. Ask about buyer incentives. Photos for illustration only
Episode 02
Similar homes nearby
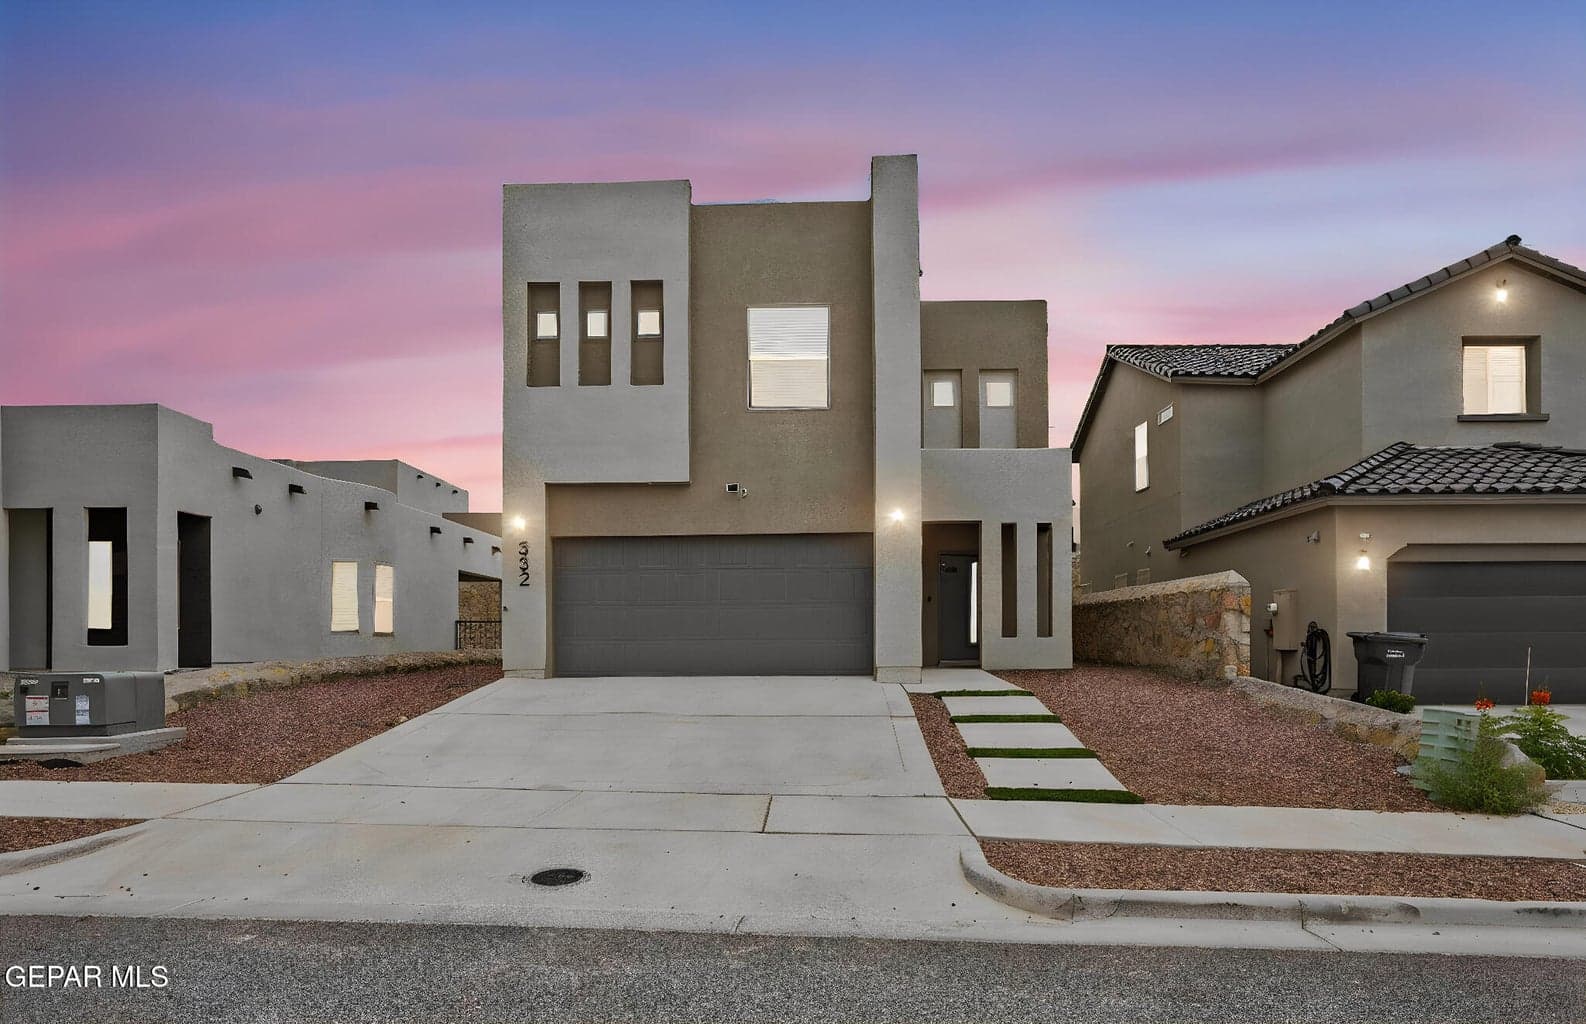
$320,000
horizon-socorro
332 HECTOR PORRAS Drive
El Paso, TX 79928
- 4 beds
- 3 baths
- 2,225 sqft
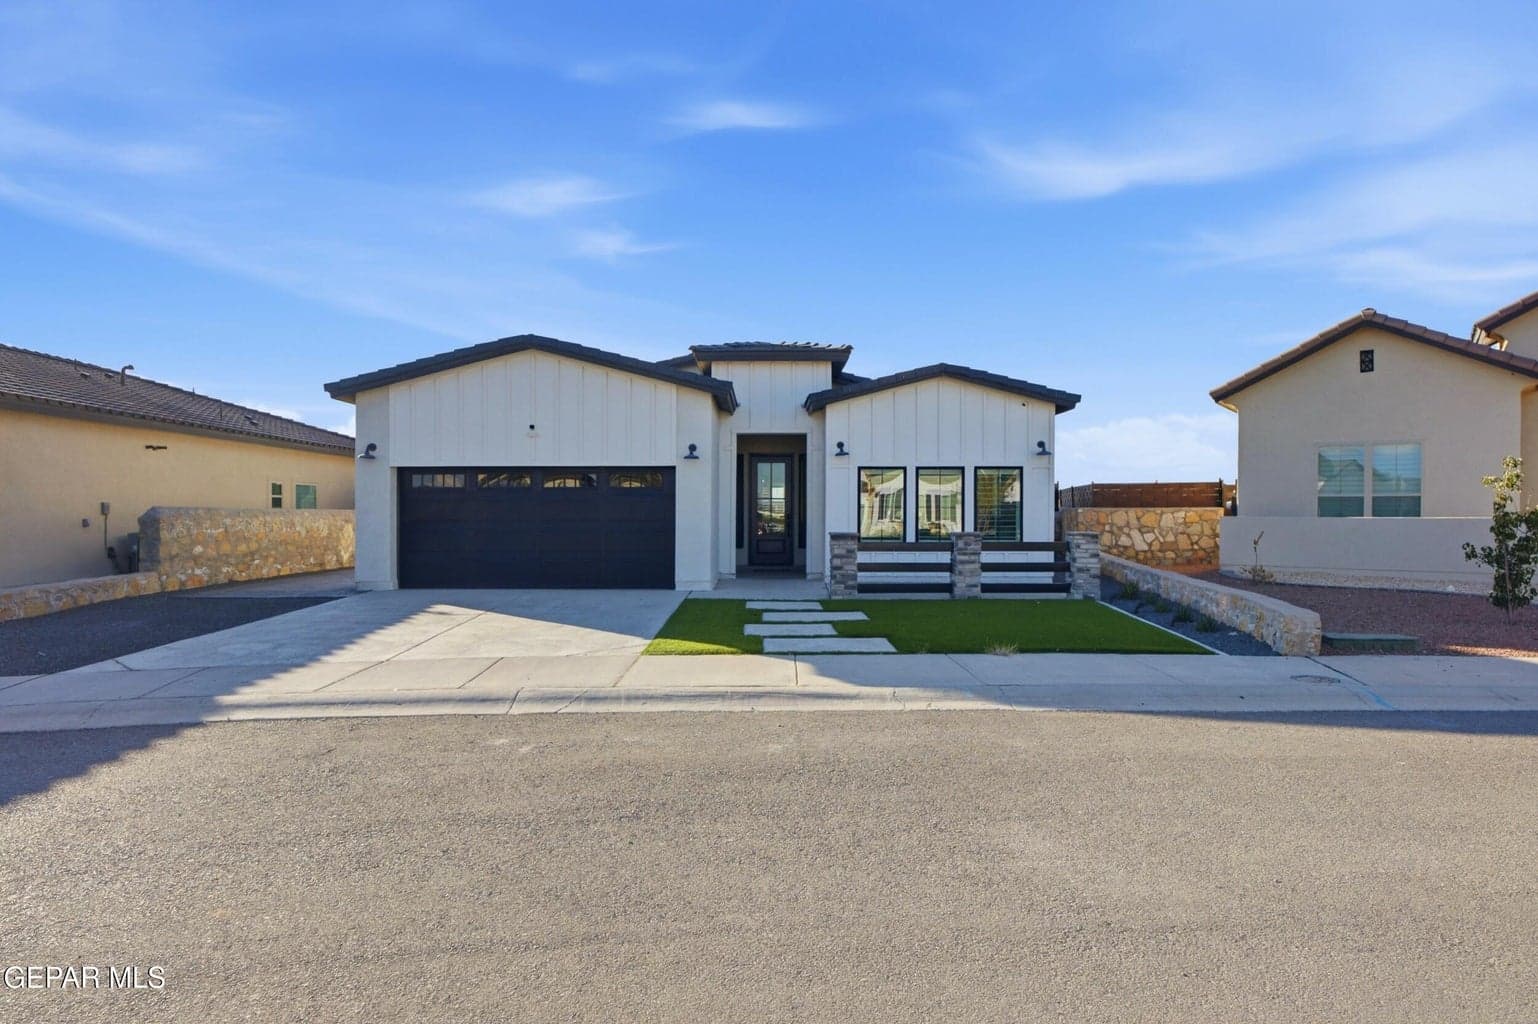
$429,900
horizon-socorro
889 Kirkby Way
El Paso, TX 79928
- 4 beds
- 3 baths
- 1,920 sqft
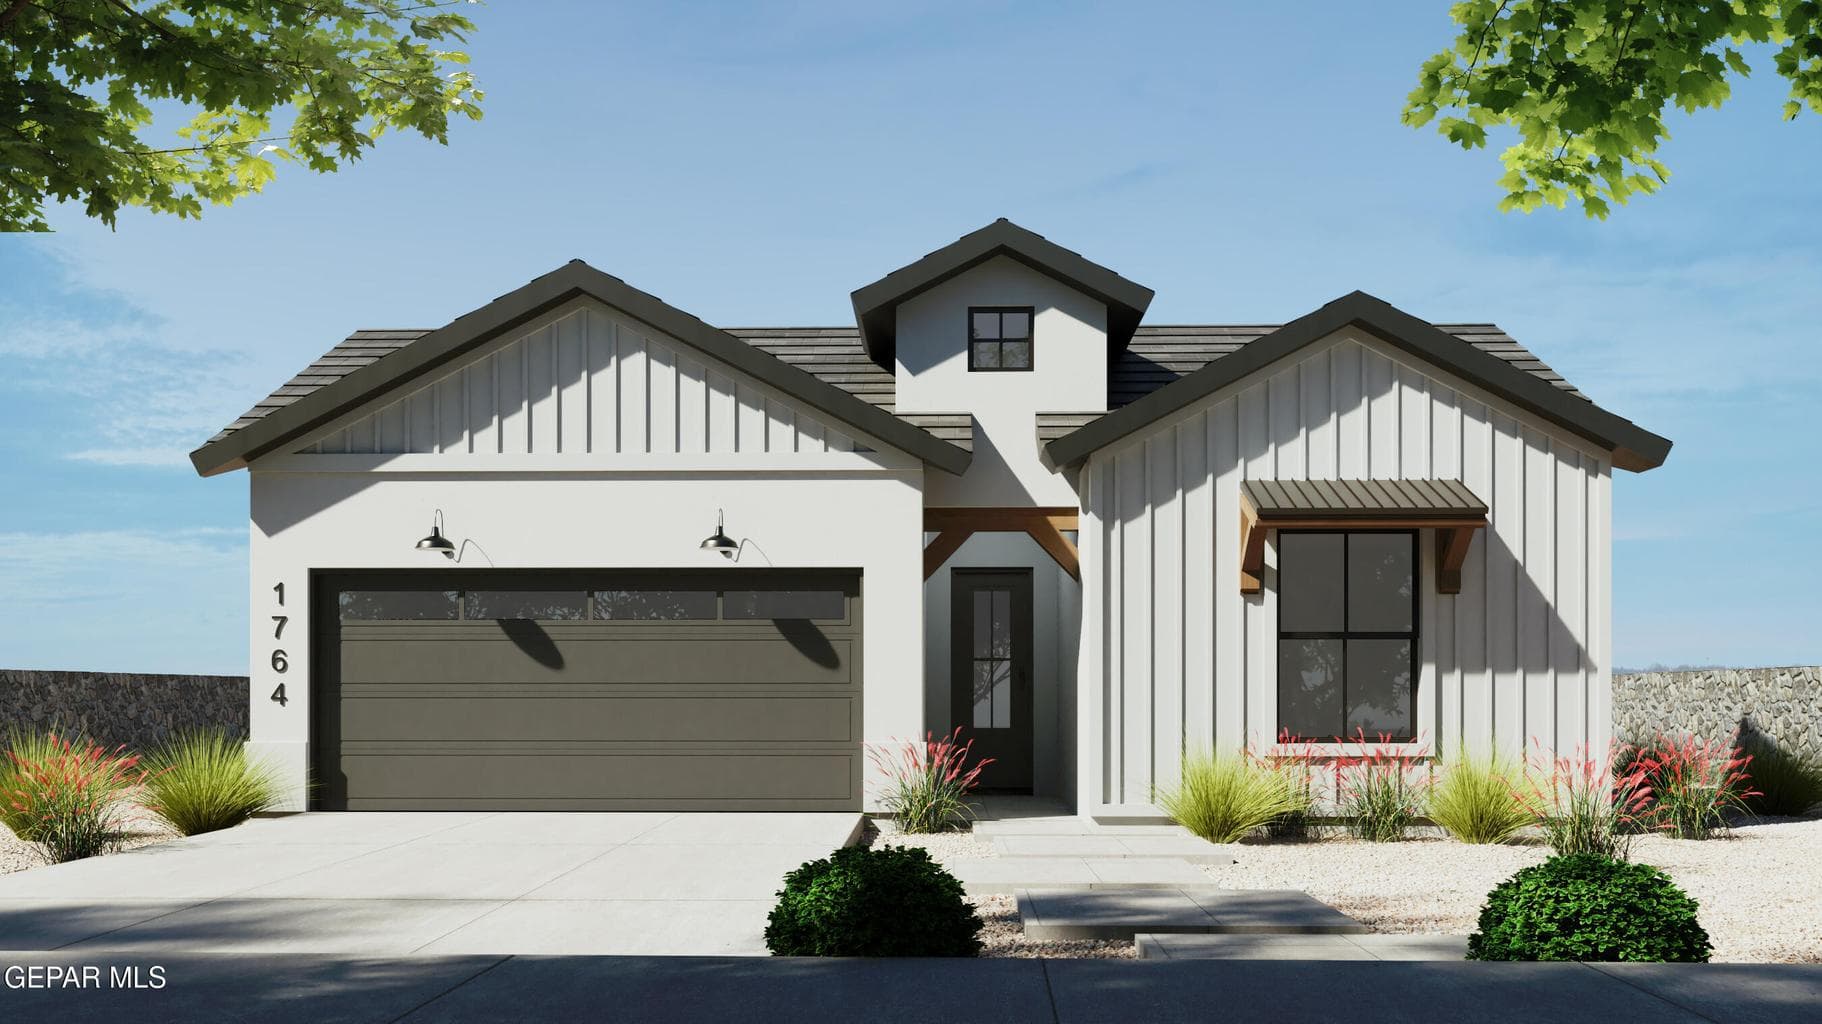
$359,950
horizon-socorro
13437 Emerald Wheel Avenue
El Paso, TX 79928
- 3 beds
- 2 baths
- 1,764 sqft
More in 79928
See every home for sale in this ZIP
Episode 03
See it in person
Schedule a showing
Tell us when works. We'll confirm within the hour during business hours.
When would you like to see it?
Day and rough time is perfect. We'll coordinate the rest.