 Listed 187 days agoListed 187 days ago
Updated from the MLS on September 8, 2026
About this home
The story
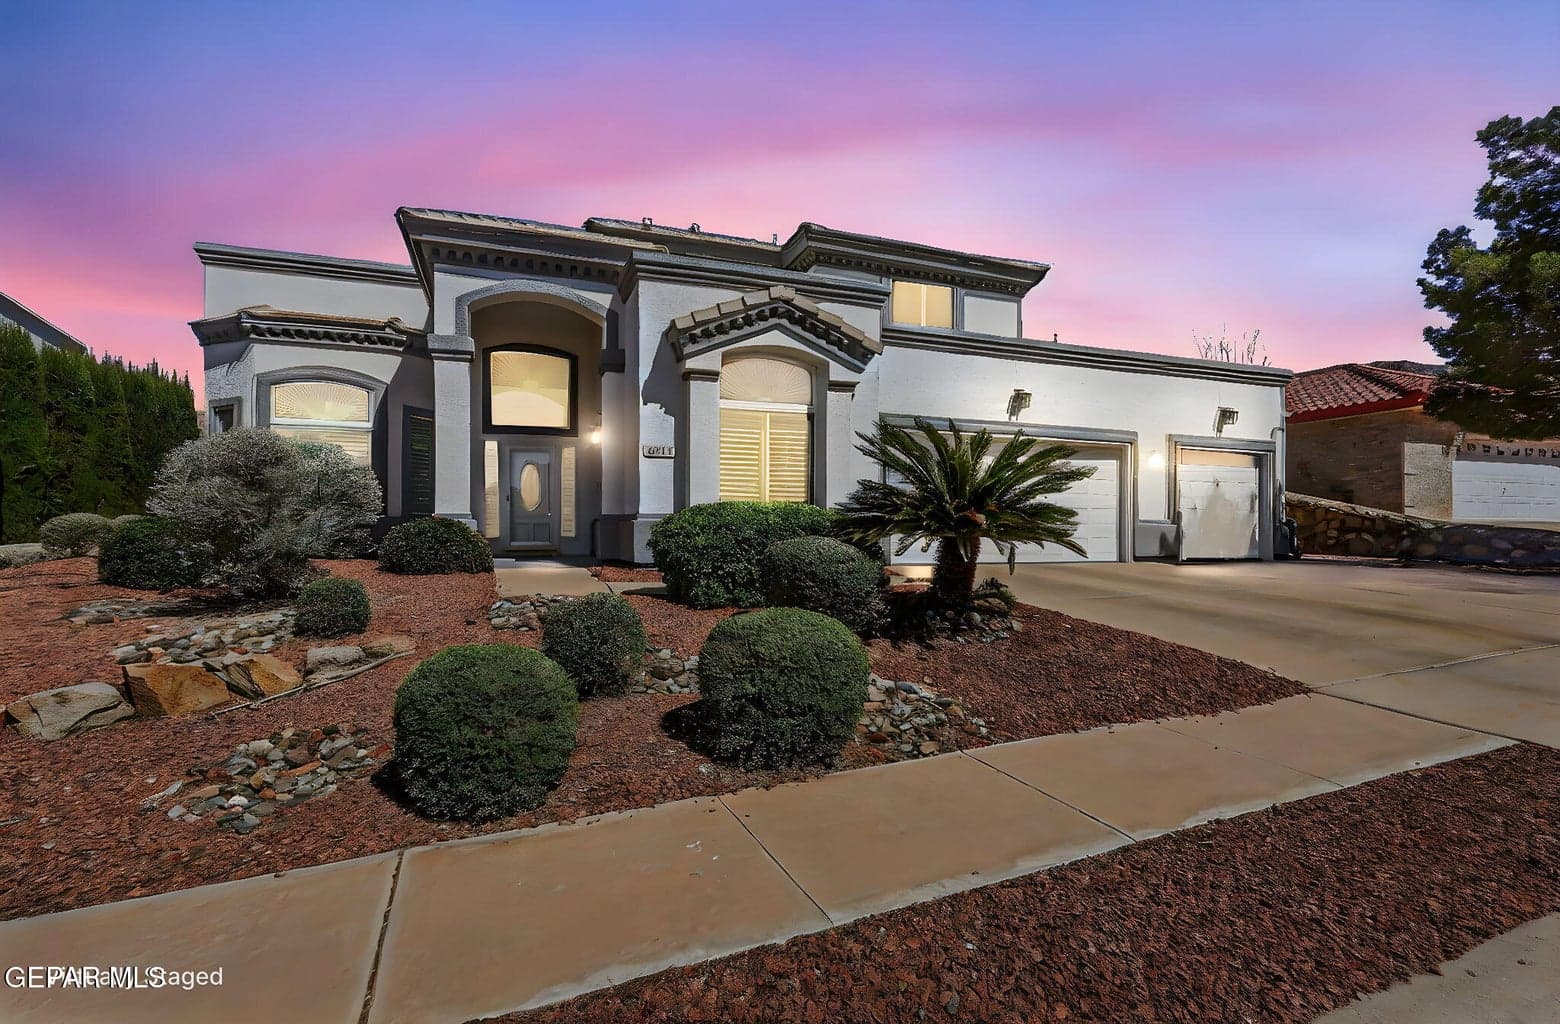
Custom home in Chaparral Park with beautiful views and a private pool and spa, perfect for summer. Spacious formal living and dining with vaulted ceilings, plus a cozy den with fireplace and built-ins that opens to the kitchen for easy everyday living and entertaining. Main level features a game room with pool table. Kitchen offers a breakfast area, abundant cabinetry, bar seating, granite countertops, and stainless steel appliances. Flexible floor plan with one bedroom downstairs and three large bedrooms upstairs. The primary suite includes an attached office, study, or exercise room and a bath with dual vanities, walk-in closets, and a relaxing whirlpool tub. Extras include engineered hardwood floors, crown molding, shutters, Anderson double-pane windows and sliding door, water softener, reverse osmosis system, security system, sealed garage floors, and a workshop with extra storage. Convenient location near schools, restaurants, medical offices, parks, and scenic hiking trails. Great place to call home.
Episode 02
Similar homes nearby
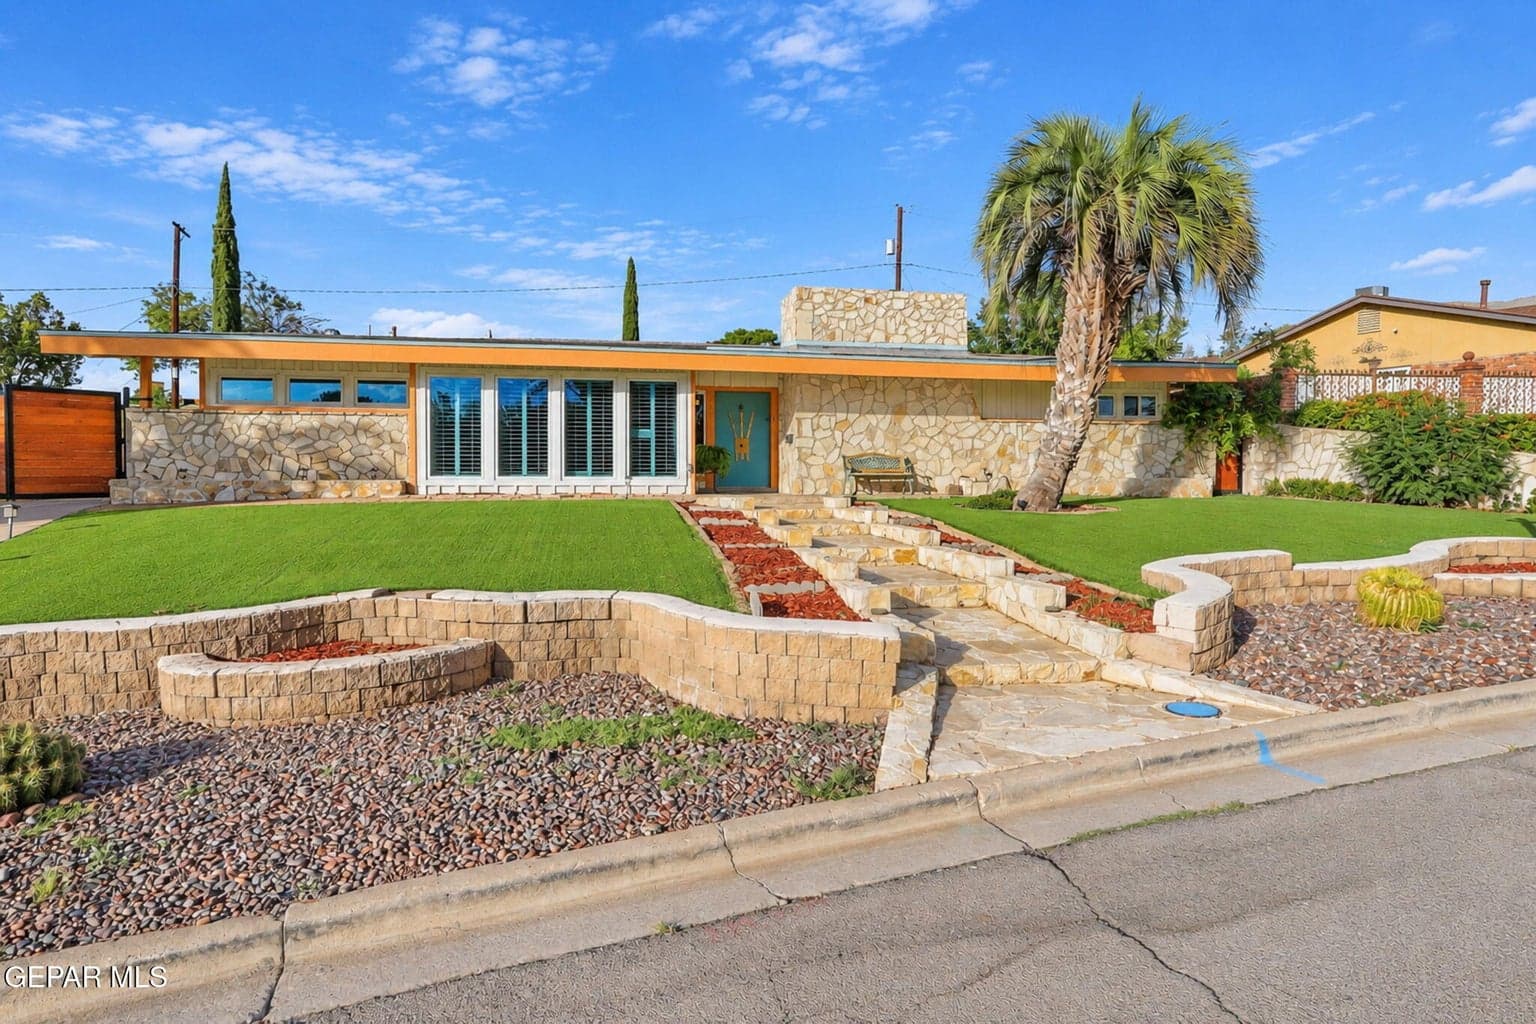
$475,000
west-upper-valley
6305 SNOWHEIGHTS Court
El Paso, TX 79912
- 4 beds
- 4 baths
- 2,856 sqft
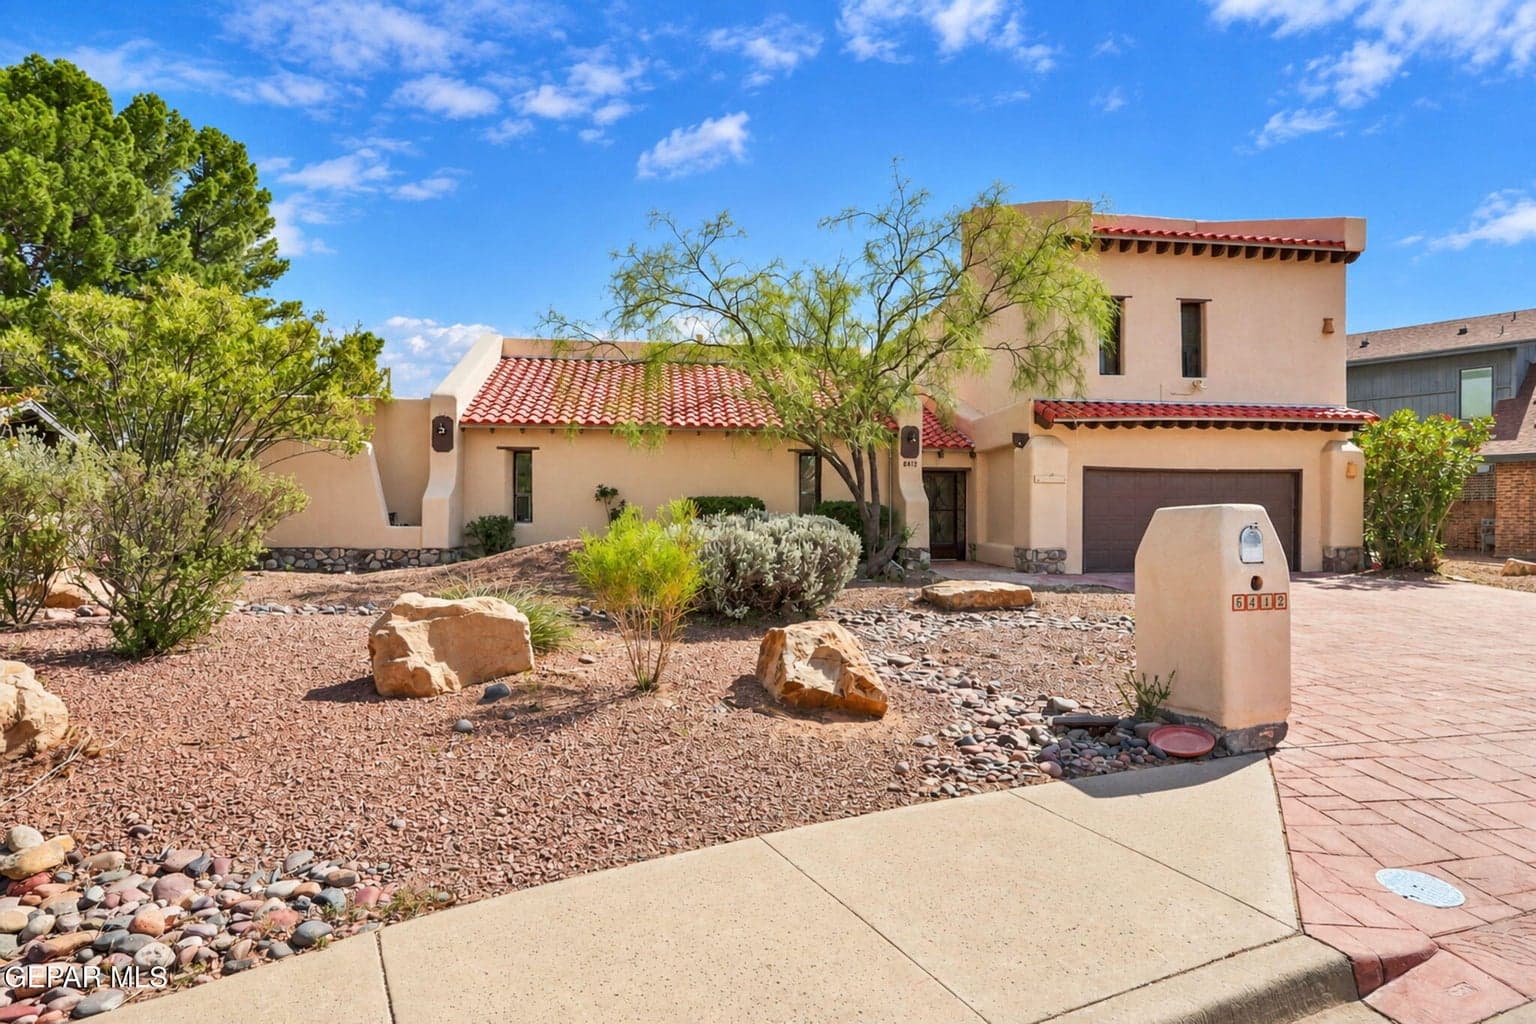
$649,000
west-upper-valley
6412 VIA DE ALBUR Court
El Paso, TX 79912
- 5 beds
- 4 baths
- 3,648 sqft
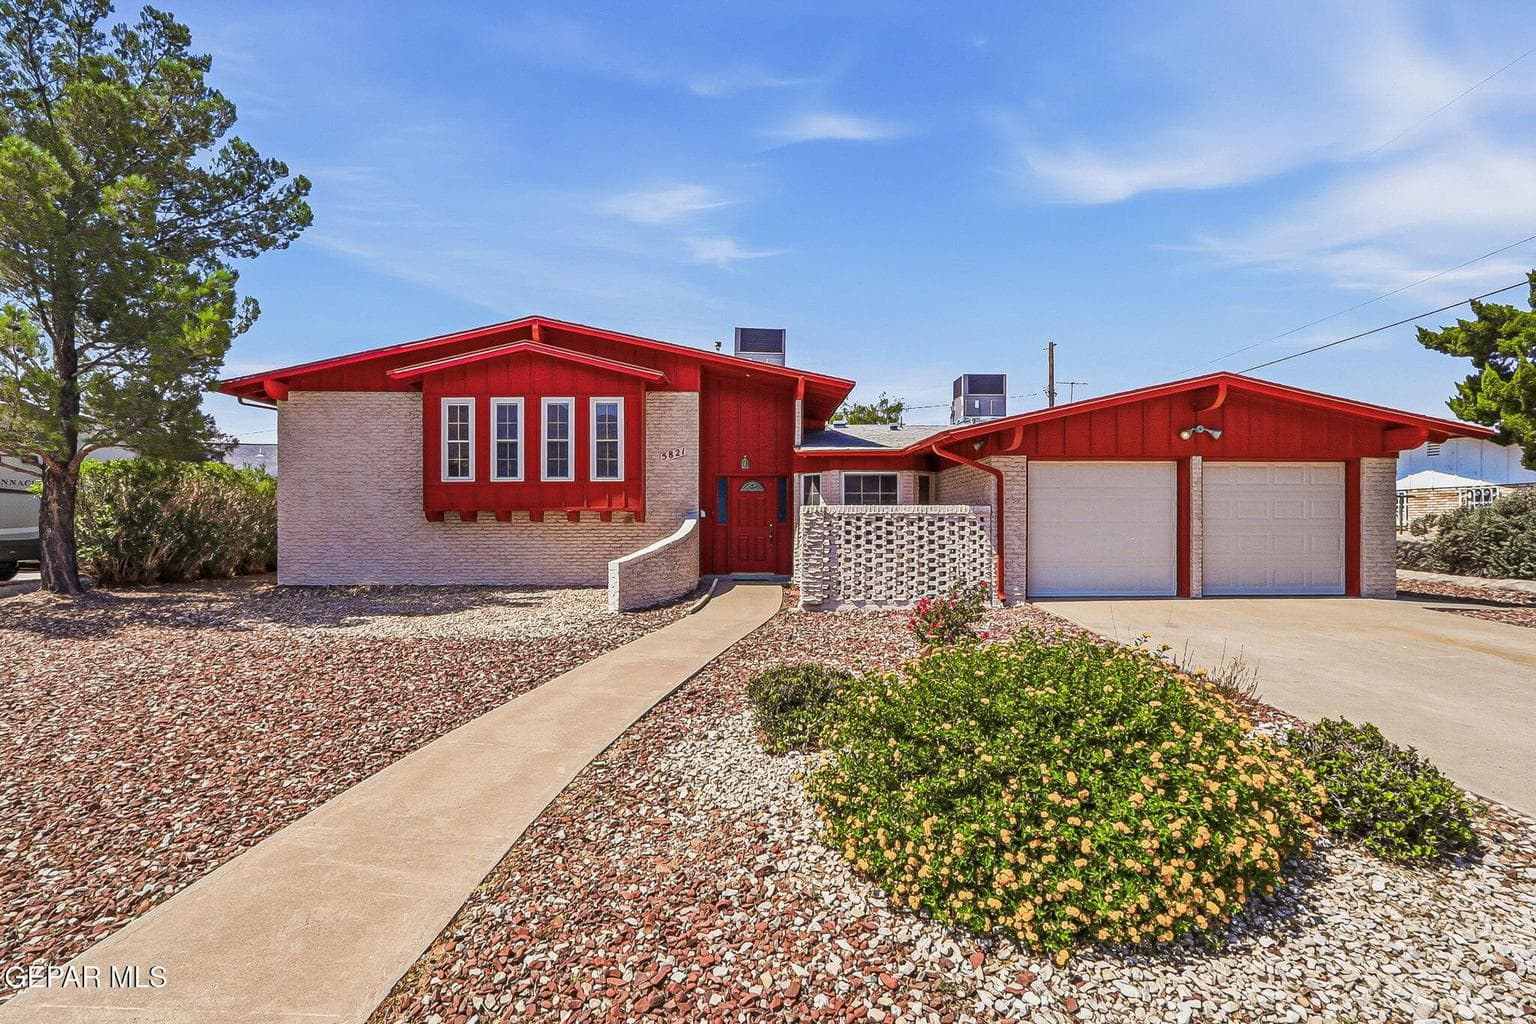
$475,000
west-upper-valley
5821 Vista Corona Court
El Paso, TX 79912
- 5 beds
- 3 baths
- 2,951 sqft
More in 79912
See every home for sale in this ZIP
Episode 03
See it in person
Schedule a showing
Tell us when works. We'll confirm within the hour during business hours.
When would you like to see it?
Day and rough time is perfect. We'll coordinate the rest.