 Listed 182 days agoListed 182 days ago
Updated from the MLS on September 4, 2026
About this home
The story
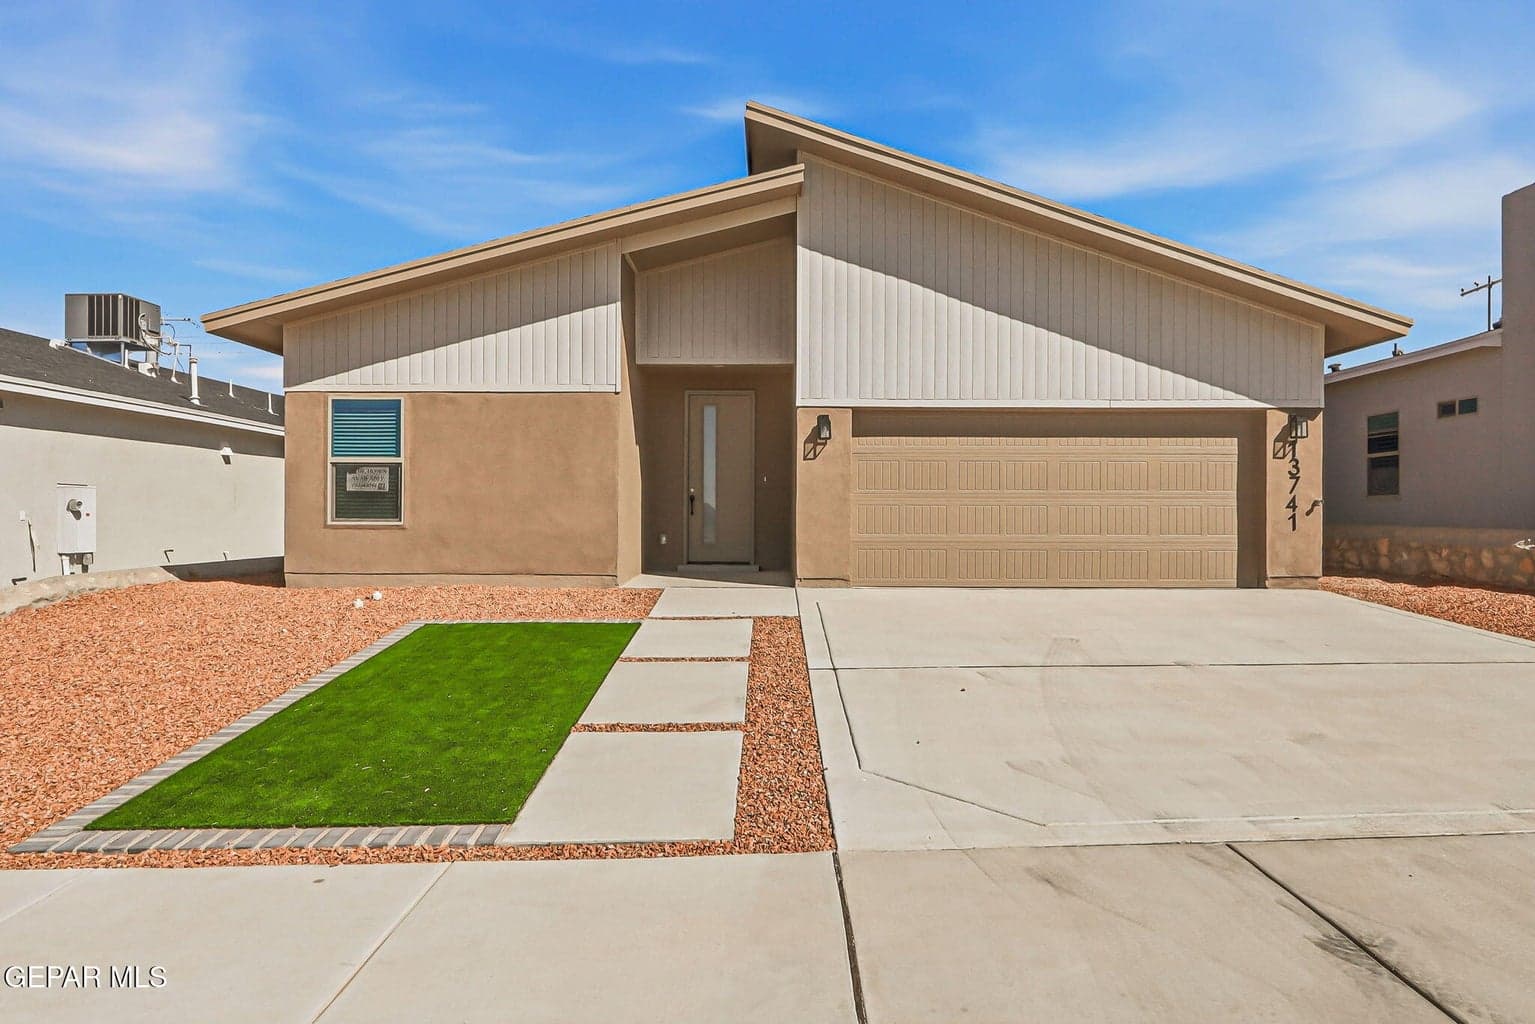
Introducing the Garland floor plan in a Transitional-style elevation, blending classic architectural charm with clean, modern detailing, creating an exterior that feels both timeless and fresh. Its balanced proportions and upgraded materials set the tone for the comfortable, elevated living experience inside. This single-story layout features 3 spacious bedrooms and 2 well-appointed bathrooms. At the heart of the home, an open-concept living, dining, and kitchen area offers an inviting space ideal for both everyday moments and special gatherings. The gourmet kitchen showcases stunning finishes and ample counter space, elevating your culinary and entertaining experience. Sliding glass doors provide convenient access to a covered patio and backyard space, perfect for entertaining. The primary bedroom is spacious and private, with a spa-like en suite bath and large walk in closet. Upgraded features and finishes throughout, located right across from the neighborhood park with highly rated schools and shopping!
Episode 02
Similar homes nearby
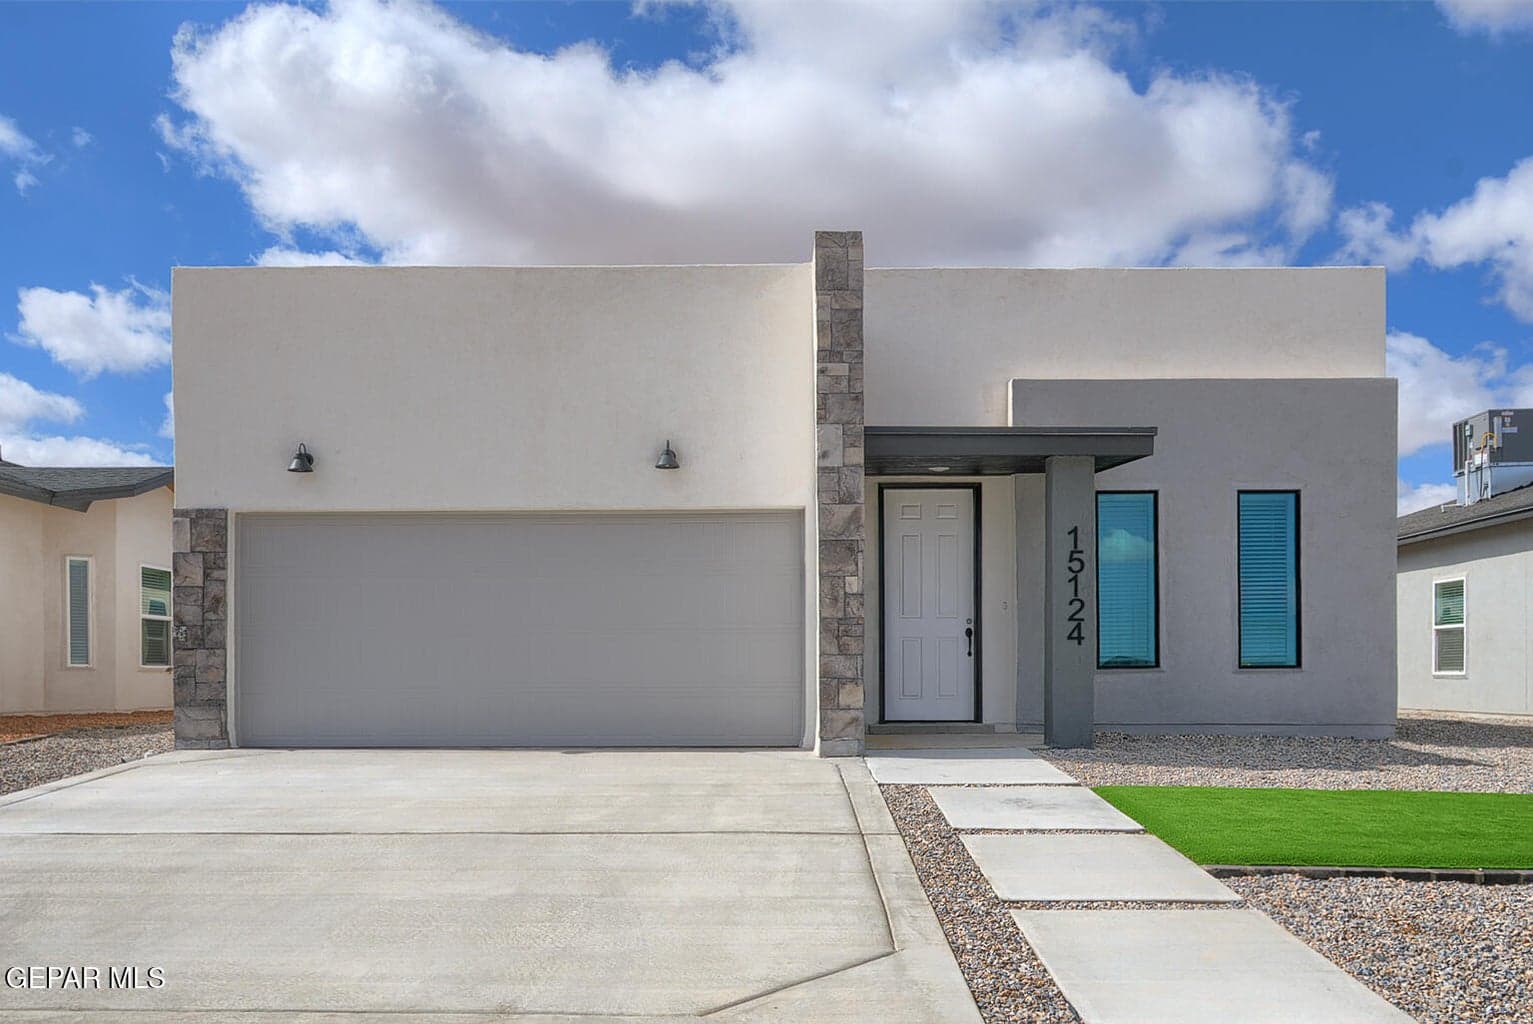
$309,950
horizon-socorro
13817 SUMMER HAIL Avenue
El Paso, TX 79928
- 4 beds
- 2 baths
- 1,644 sqft
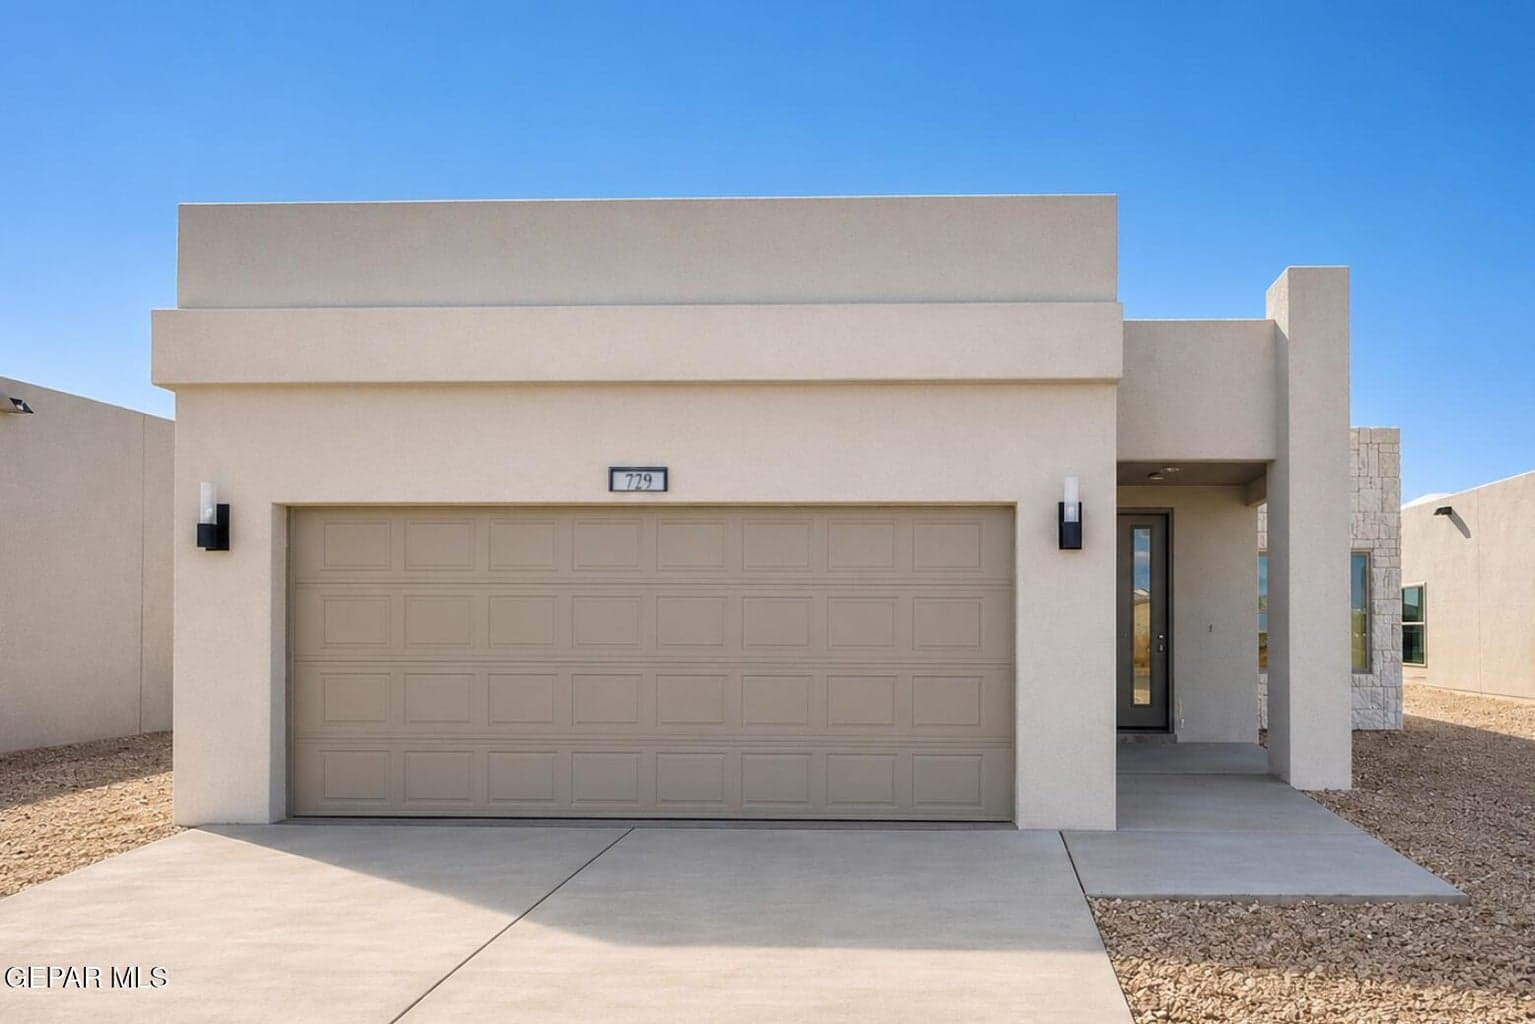
$273,950
horizon-socorro
729 Paseo Del Agua Street
Horizon City, TX 79928
- 3 beds
- 2 baths
- 1,411 sqft
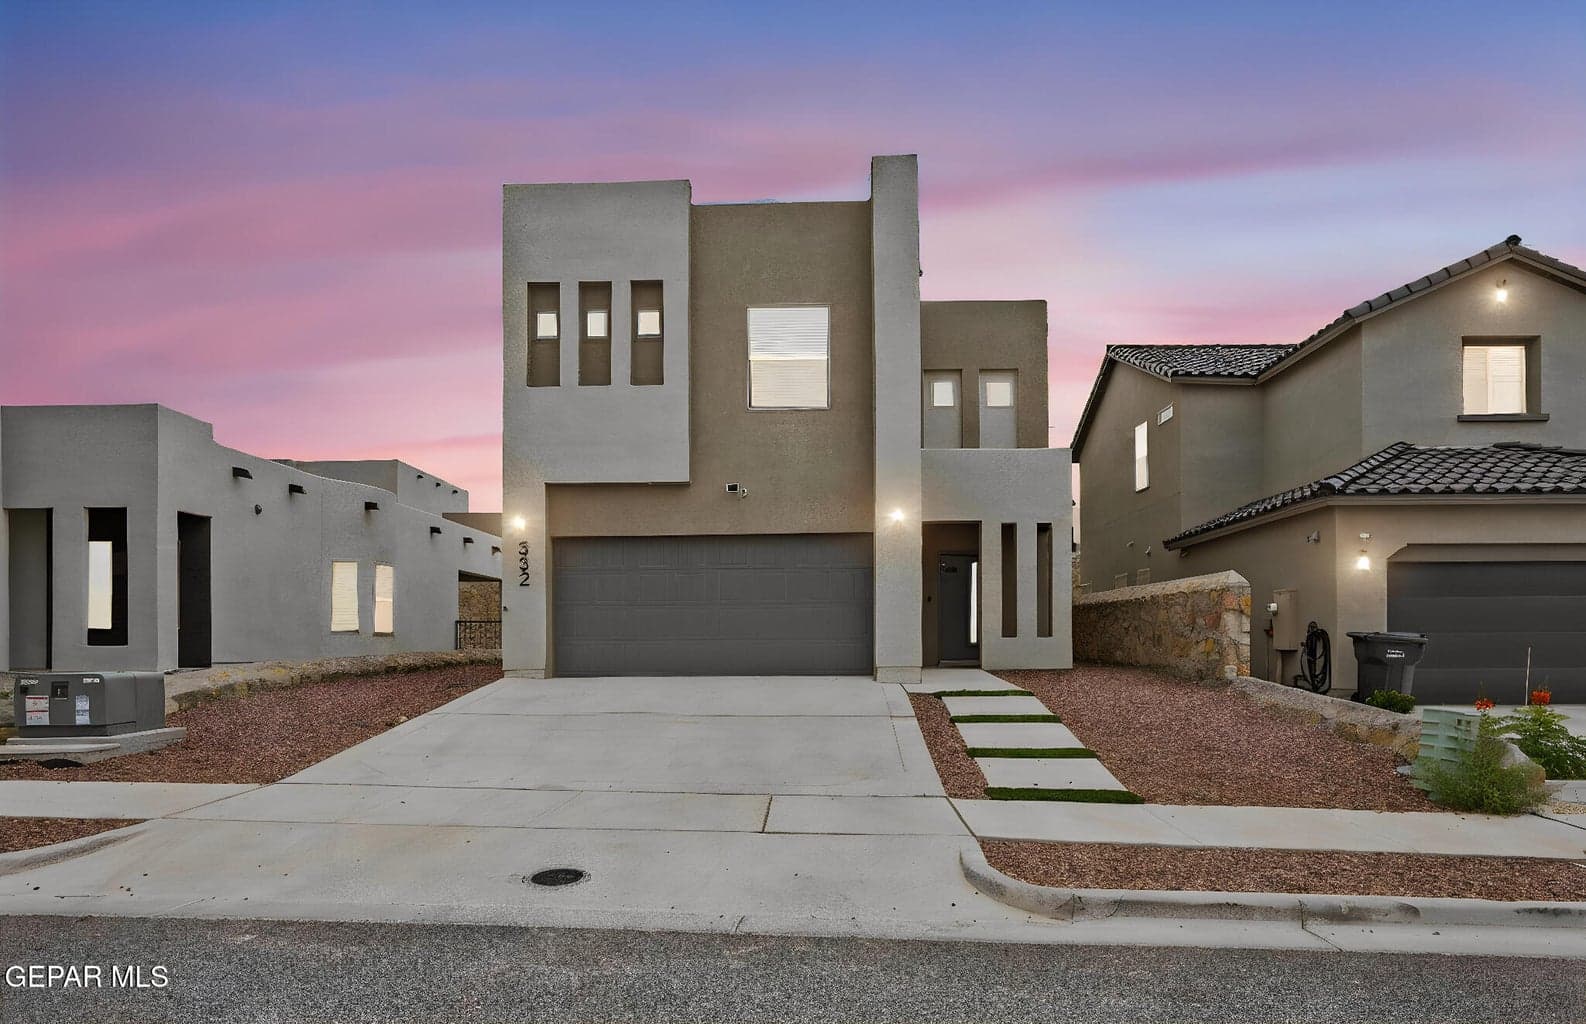
$320,000
horizon-socorro
332 HECTOR PORRAS Drive
El Paso, TX 79928
- 4 beds
- 3 baths
- 2,225 sqft
More in 79928
See every home for sale in this ZIP
Episode 03
See it in person
Schedule a showing
Tell us when works. We'll confirm within the hour during business hours.
When would you like to see it?
Day and rough time is perfect. We'll coordinate the rest.