 Listed 156 days agoListed 156 days ago
Updated from the MLS on June 18, 2026
About this home
The story
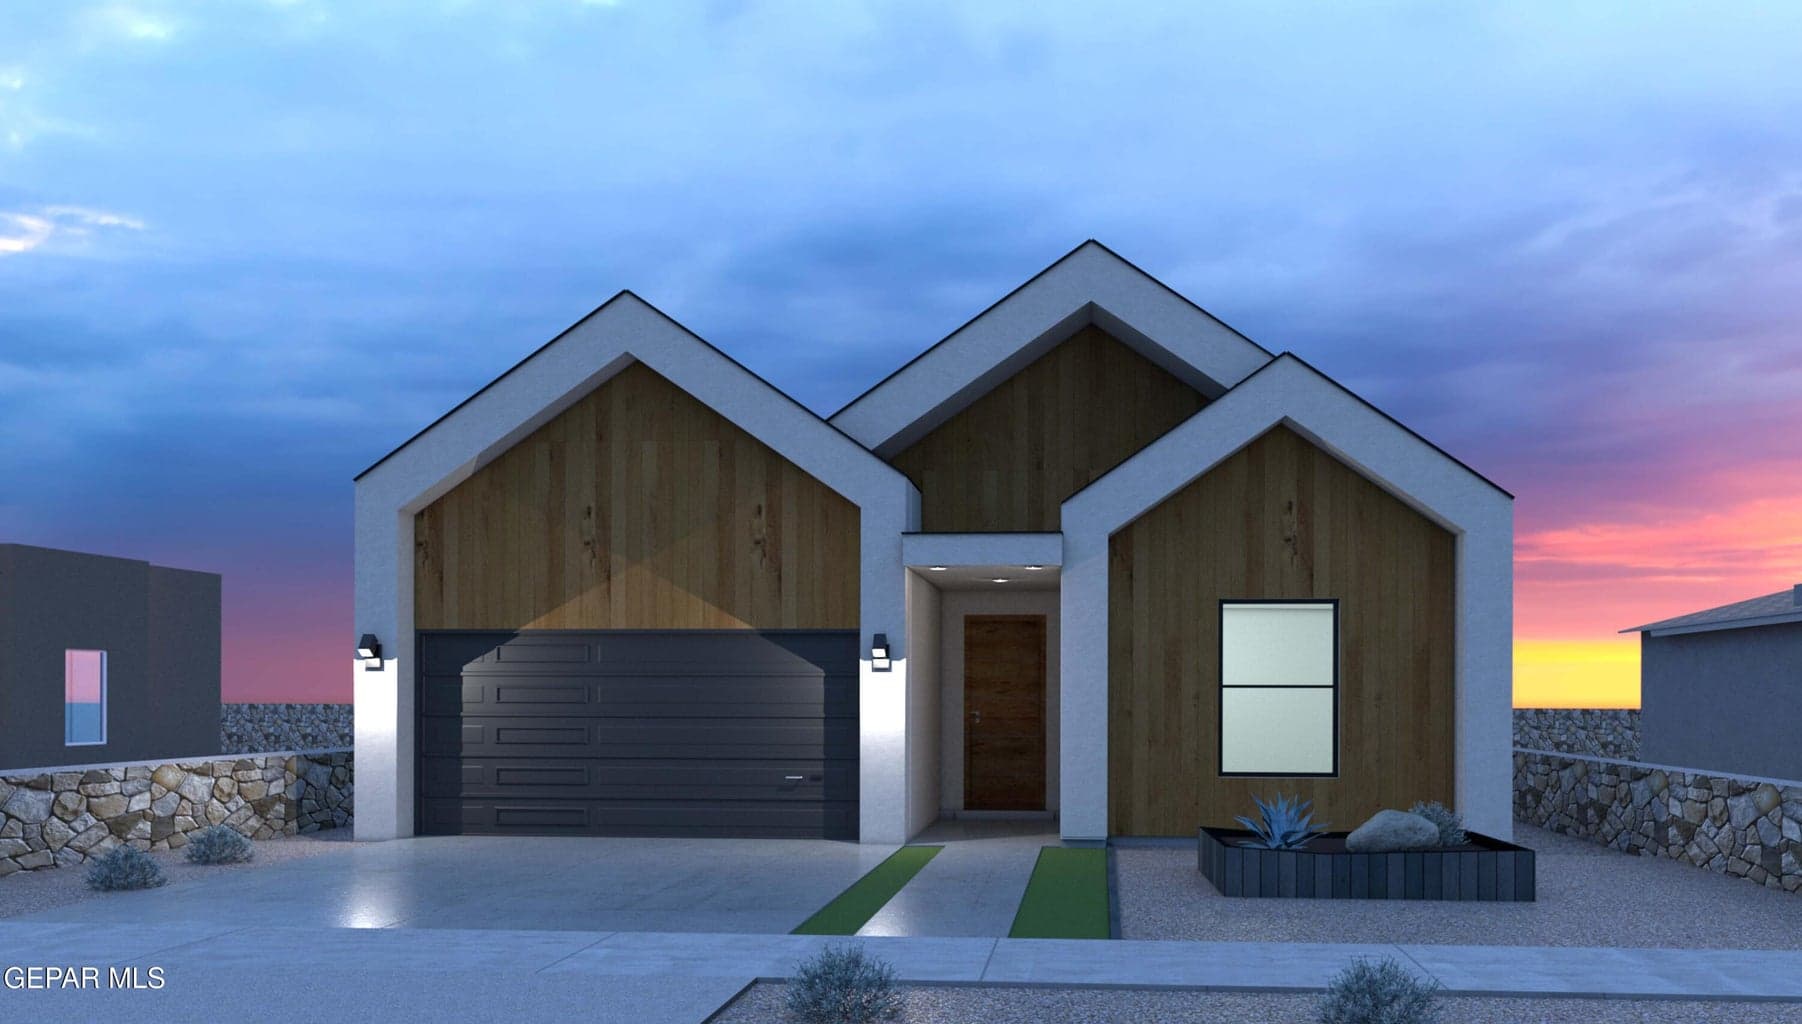
Modern Zely floor plan by Millennial Homes offering 4 bedrooms, 3 bathrooms, 1,942 sq ft, and a 2-car garage. Includes a mini master suite and a premium corner lot.
Interior finishes include tall 8' doors, smooth wall texture, tile in main areas, quartz countertops, soft-close cabinetry, designer backsplash, pot filler, Whirlpool stainless appliances, and farmhouse sink. Bathrooms feature floating vanities with lighting, floor-to-ceiling tile showers, and glass enclosures.
Built with an engineered post-tension foundation, Low-E windows, R-21/R-38 insulation, OSB sheathing, tankless water heater, and a 2-10 Builder Warranty. Smart features include keyless entry, Nest thermostat, Ring doorbell, CAT-6 wiring, and speaker pre-wire.
HOA amenities include pool, gym, playground, tennis, and racquetball. Backyard includes a built-in outdoor kitchen with grill and sink.
Estimated completion May 202
Episode 02
Similar homes nearby
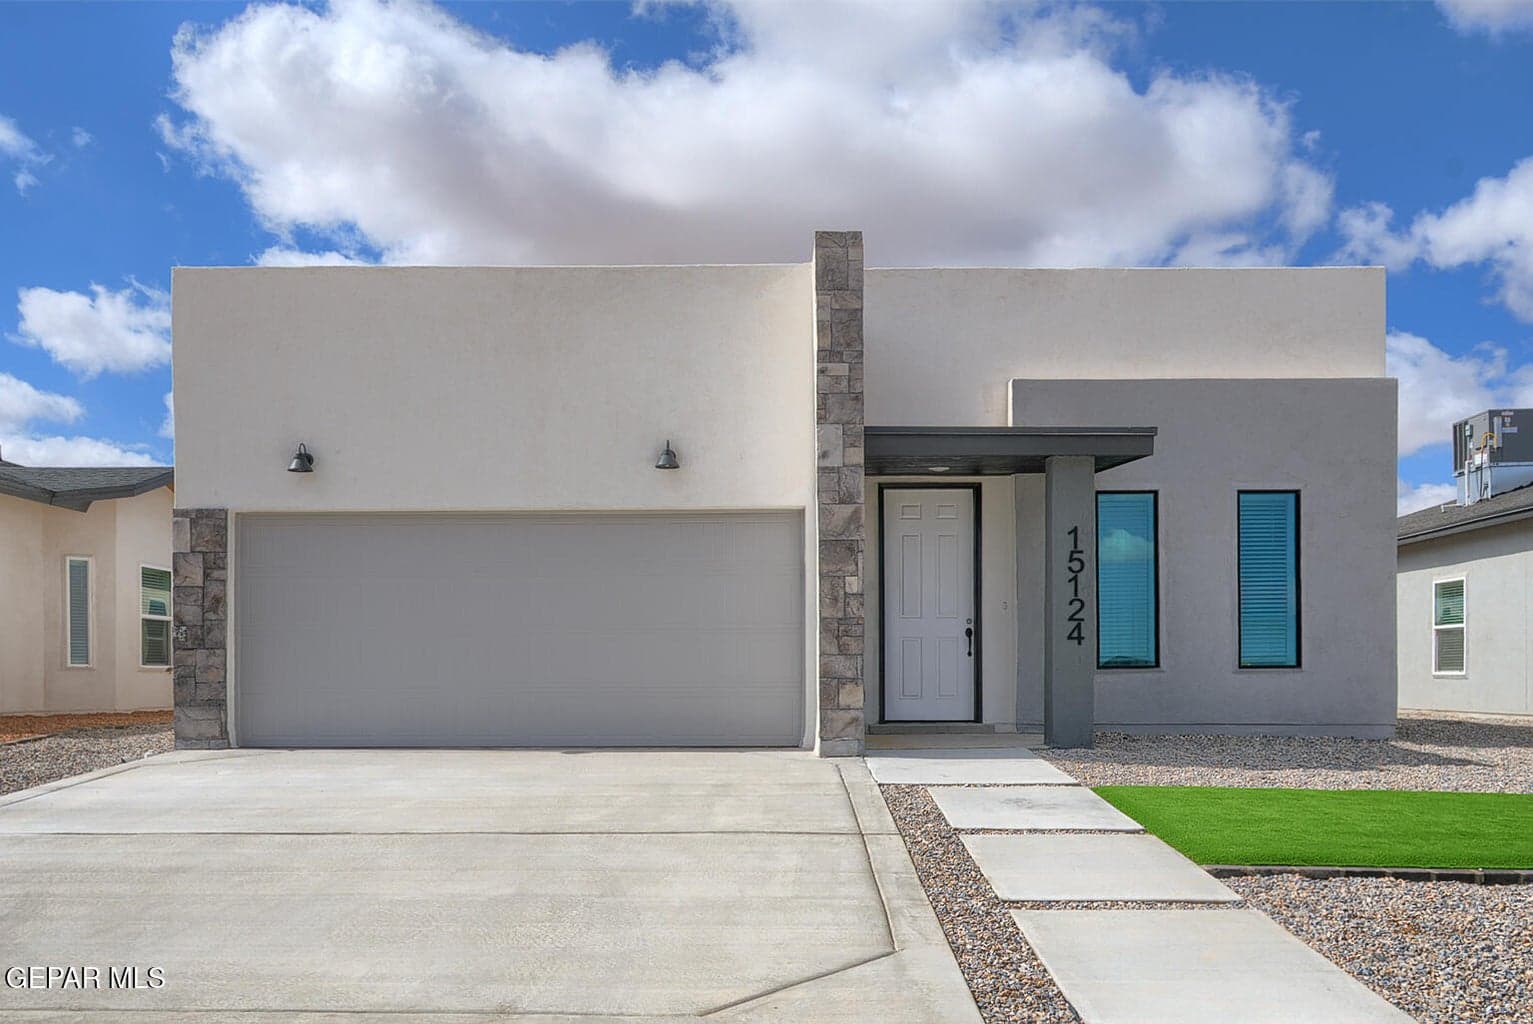
$309,950
horizon-socorro
13817 SUMMER HAIL Avenue
El Paso, TX 79928
- 4 beds
- 2 baths
- 1,644 sqft
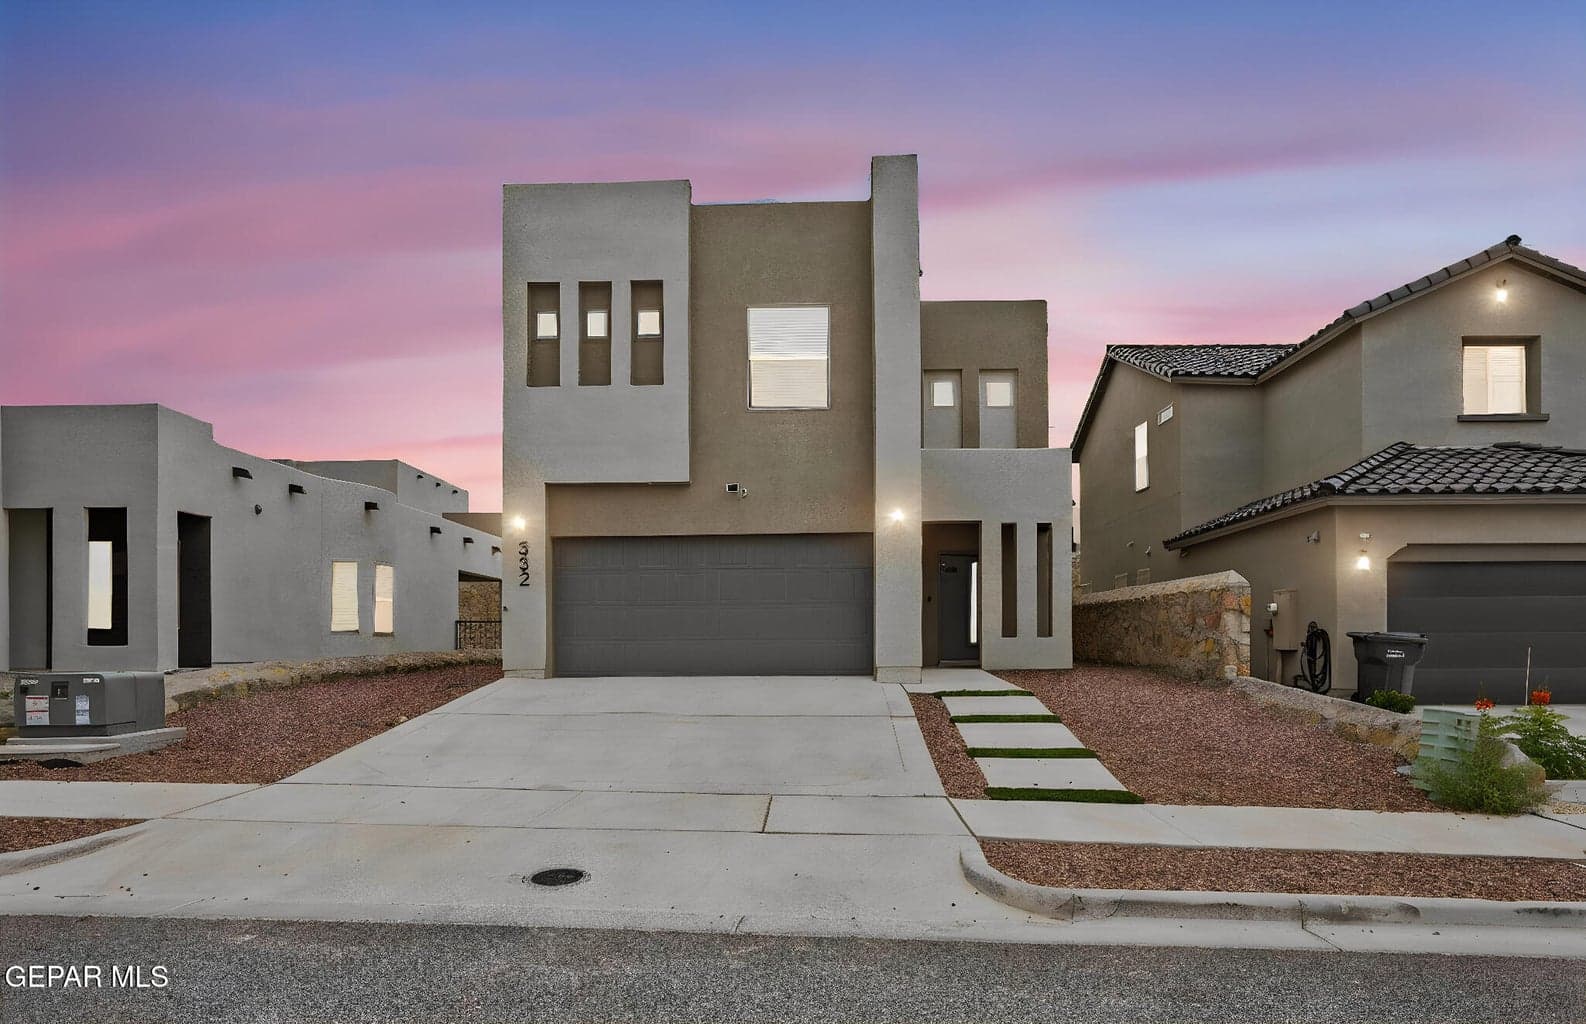
$320,000
horizon-socorro
332 HECTOR PORRAS Drive
El Paso, TX 79928
- 4 beds
- 3 baths
- 2,225 sqft
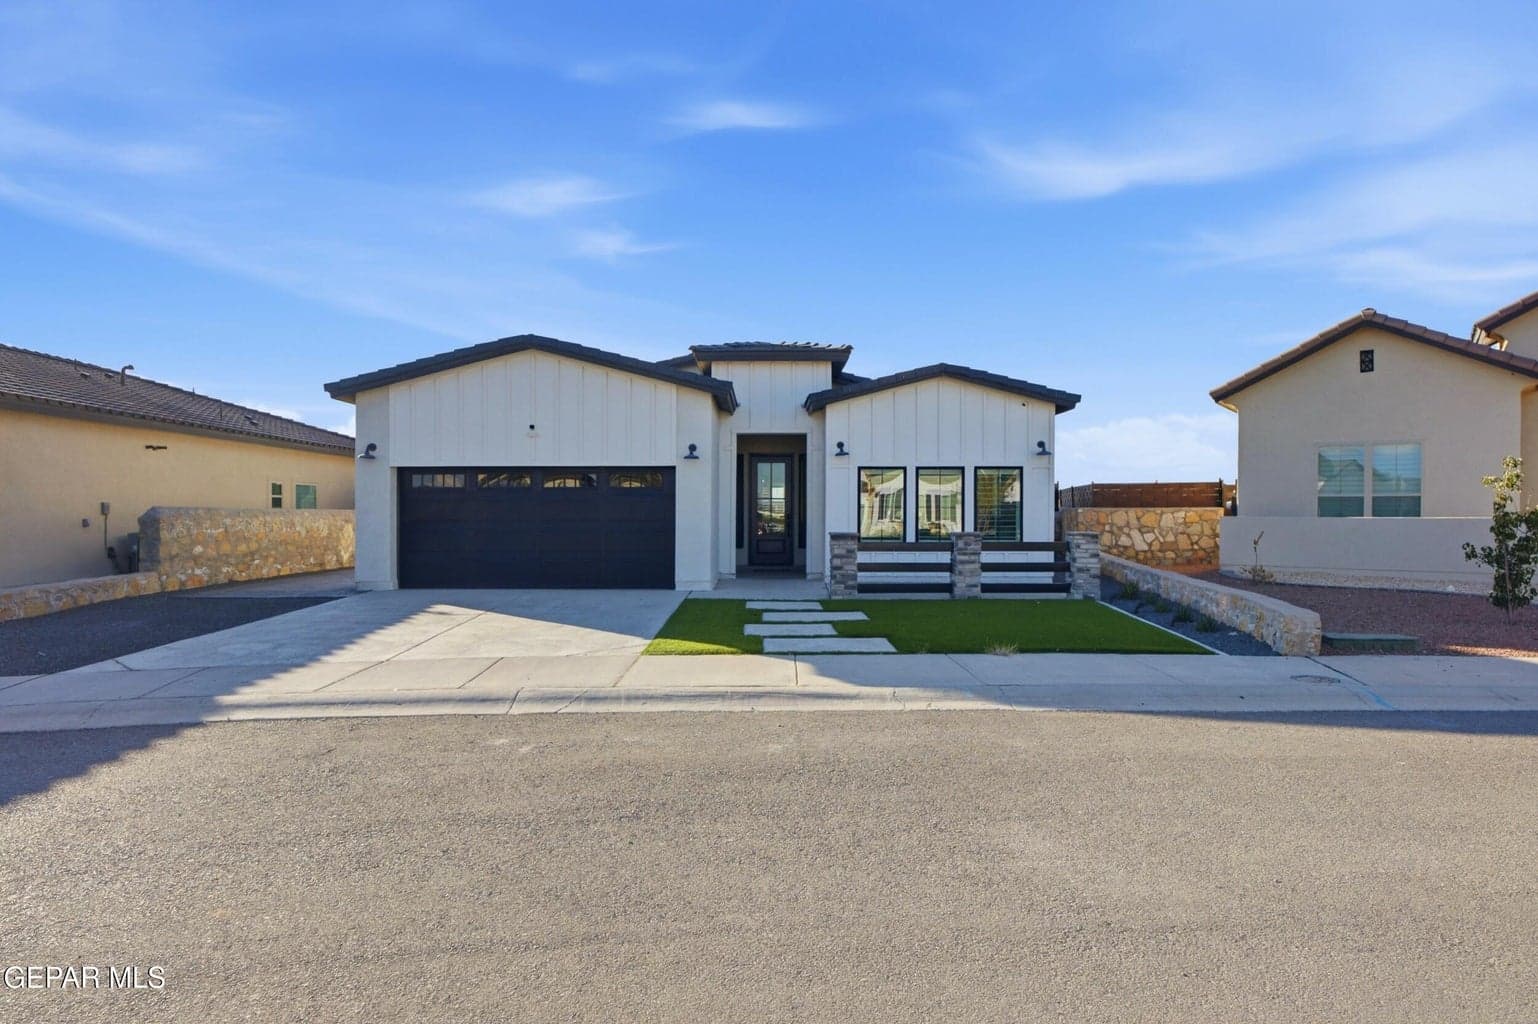
$429,900
horizon-socorro
889 Kirkby Way
El Paso, TX 79928
- 4 beds
- 3 baths
- 1,920 sqft
More in 79928
See every home for sale in this ZIP
Episode 03
See it in person
Schedule a showing
Tell us when works. We'll confirm within the hour during business hours.
When would you like to see it?
Day and rough time is perfect. We'll coordinate the rest.