 Listed 153 days agoListed 153 days ago
Updated from the MLS on August 24, 2026
About this home
The story
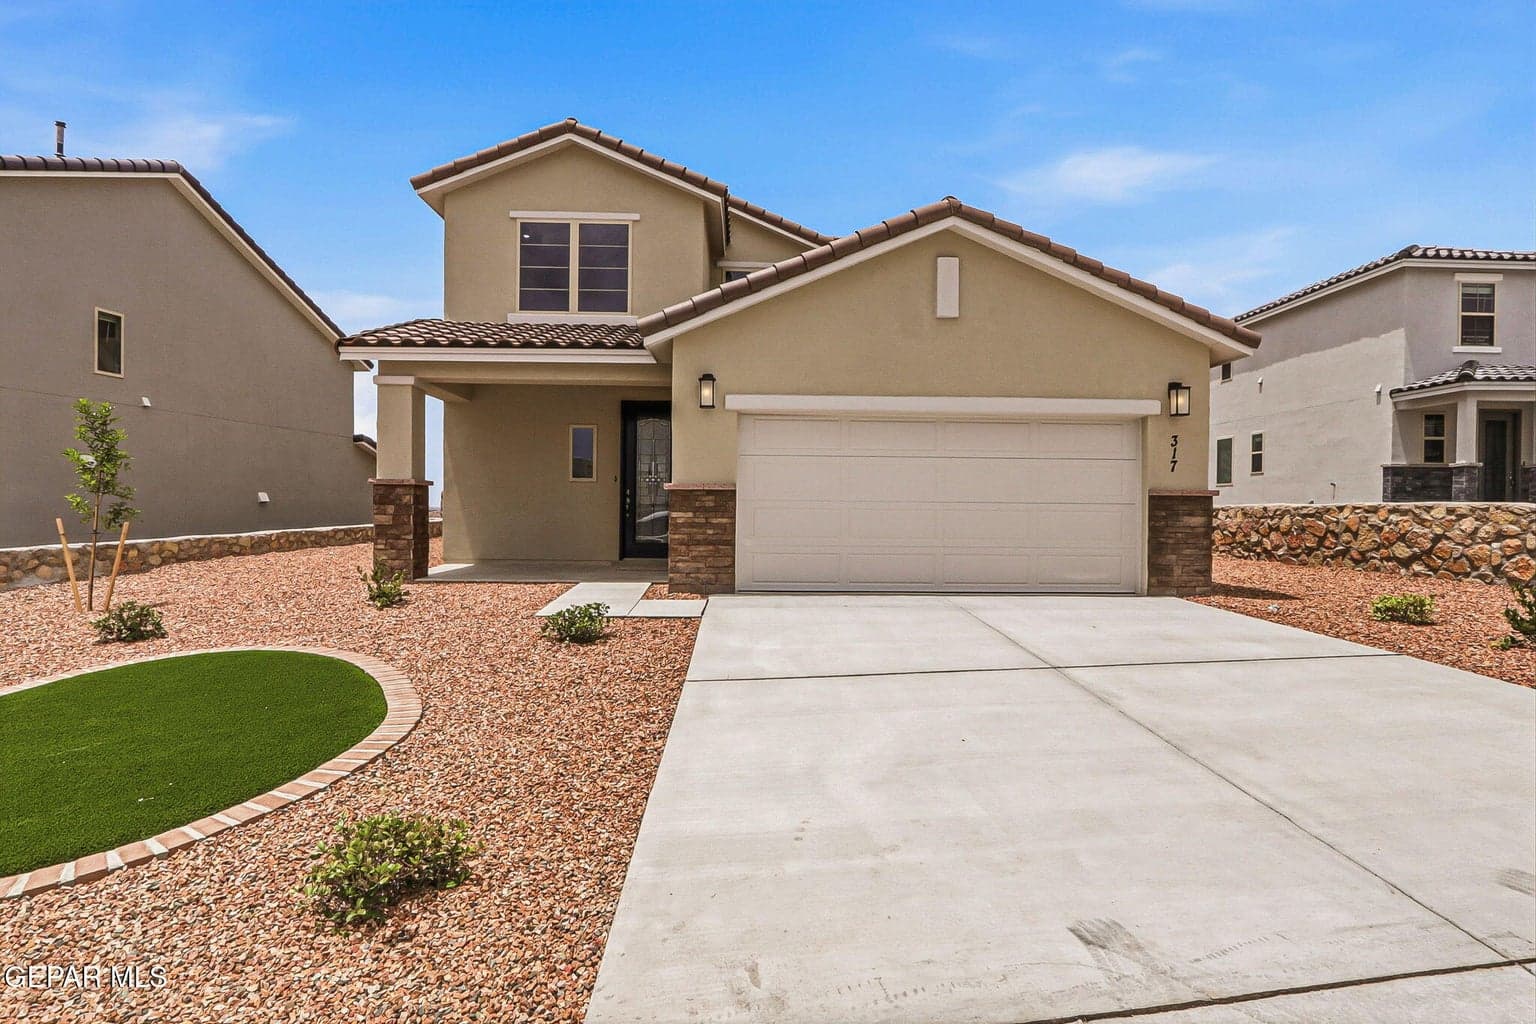
Discover the Spacious Elegance of The Sinatra Floor Plan
Step into 2,156 sq. ft. of comfort and versatility with The Sinatra Floor Plan--a thoughtfully designed two-story home featuring 4 bedrooms, 3.5 bathrooms, and a generous 2-car garage. With the primary suite on the main floor, enjoy the ease of single-level living while still having room to grow.
Episode 02
Similar homes nearby
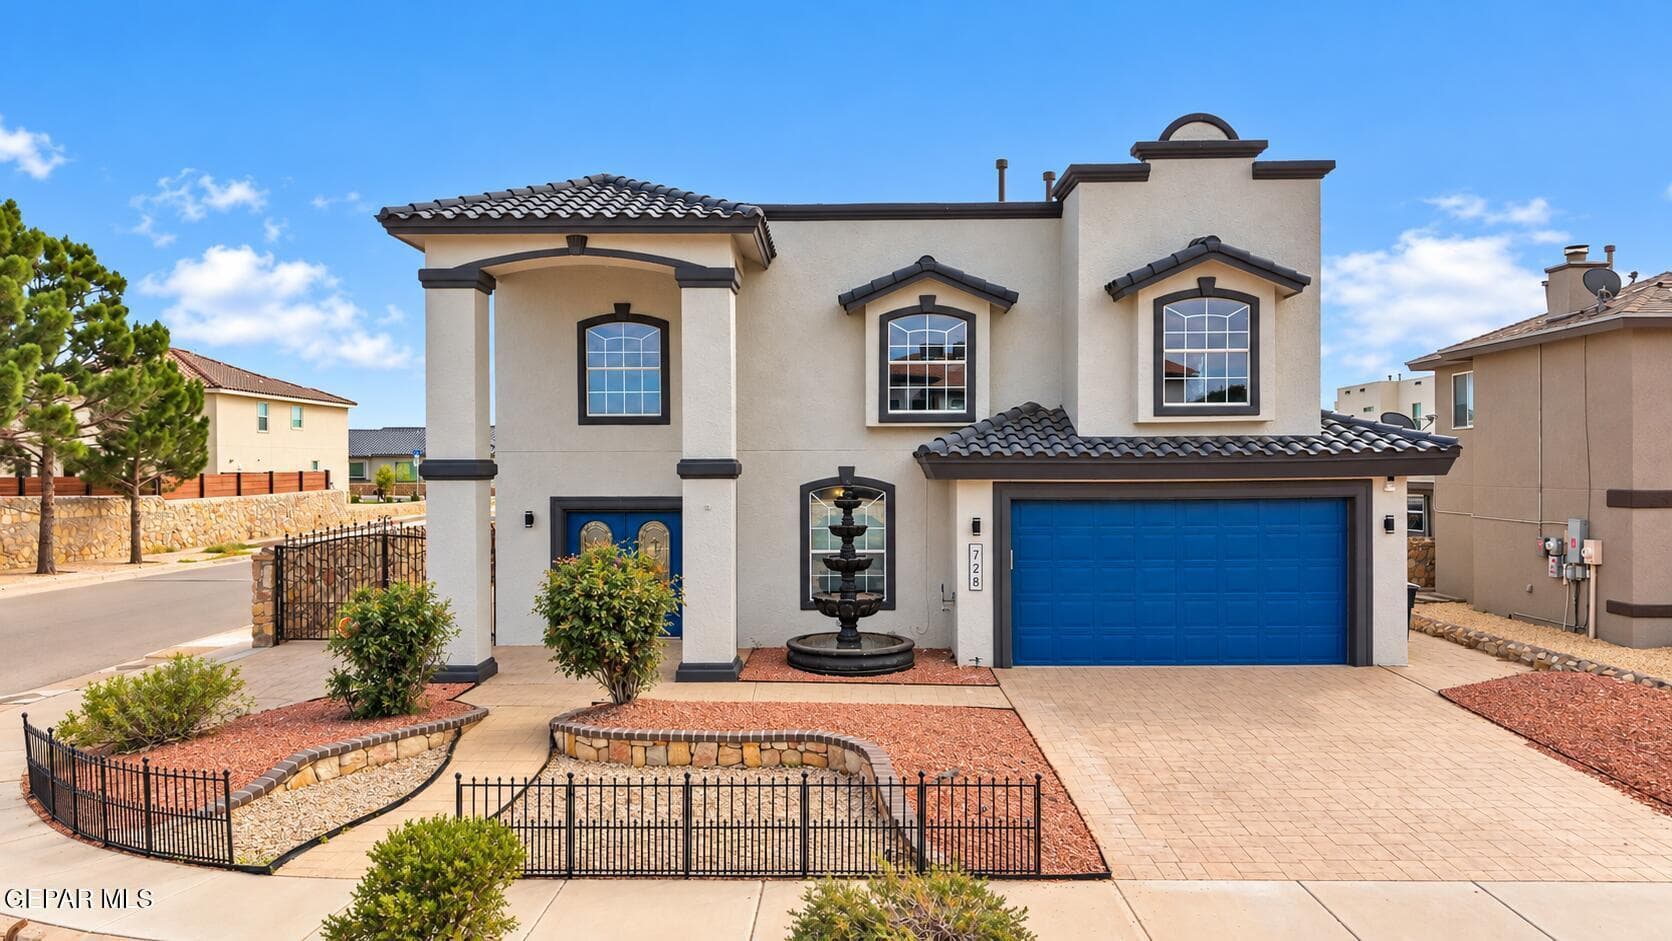
$365,000
horizon-socorro
728 PASEO DE SUERTE Drive
El Paso, TX 79928
- 5 beds
- 5 baths
- 2,942 sqft
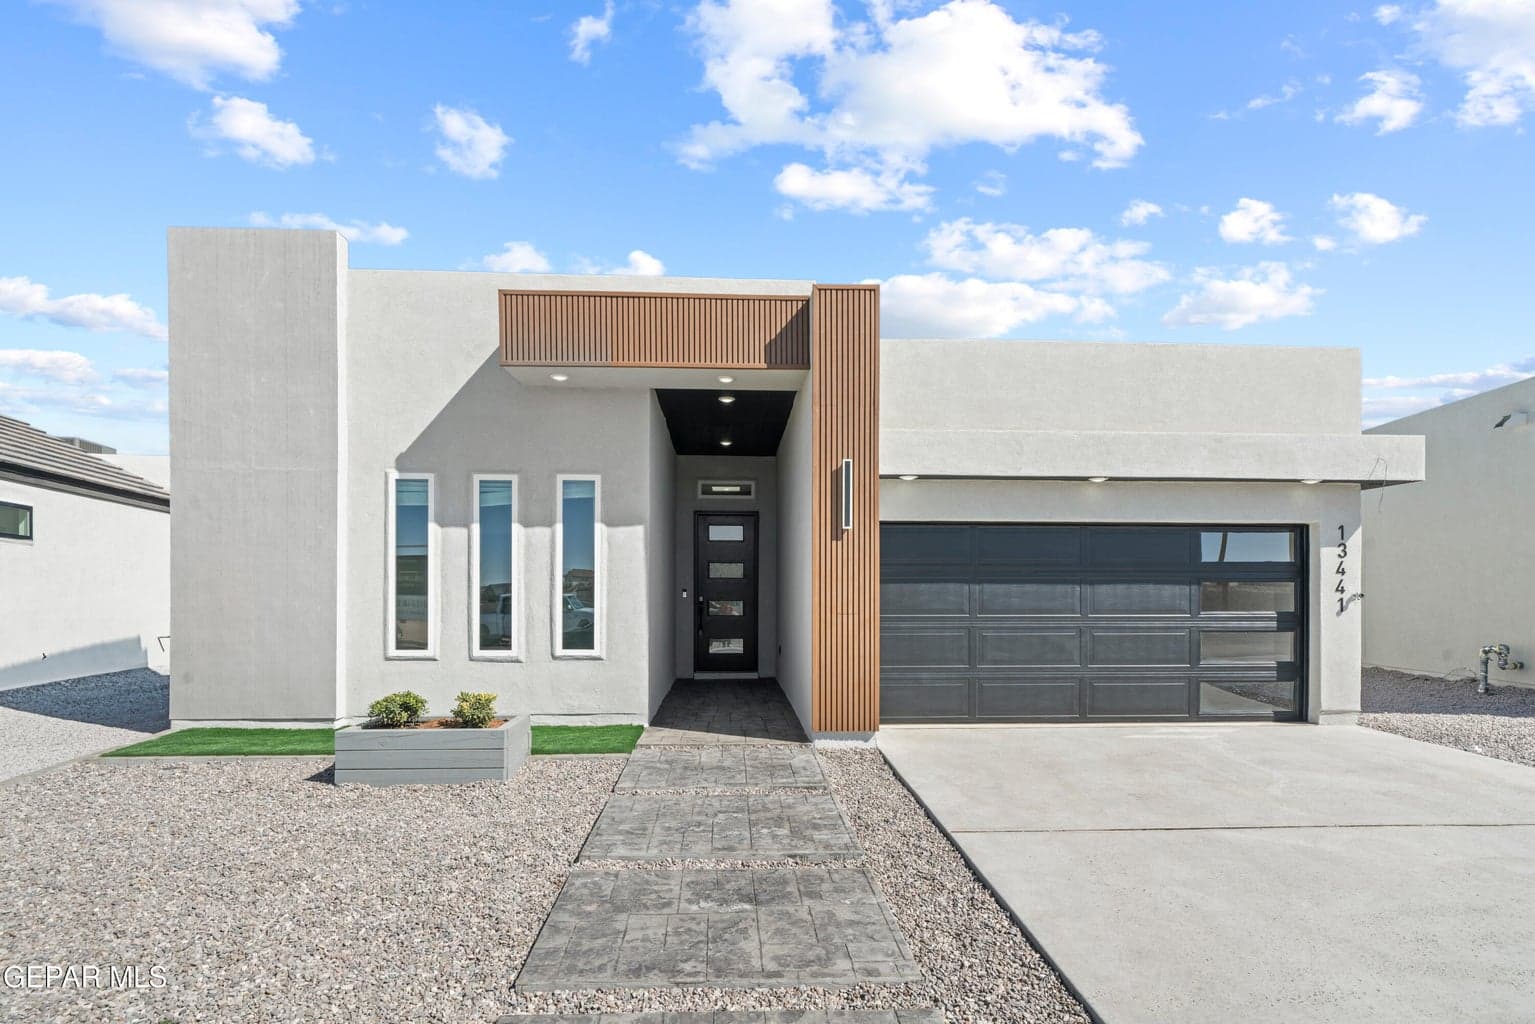
$384,950
horizon-socorro
13900 PASEO ALEGRE Avenue
El Paso, TX 79928
- 3 beds
- 3 baths
- 1,847 sqft
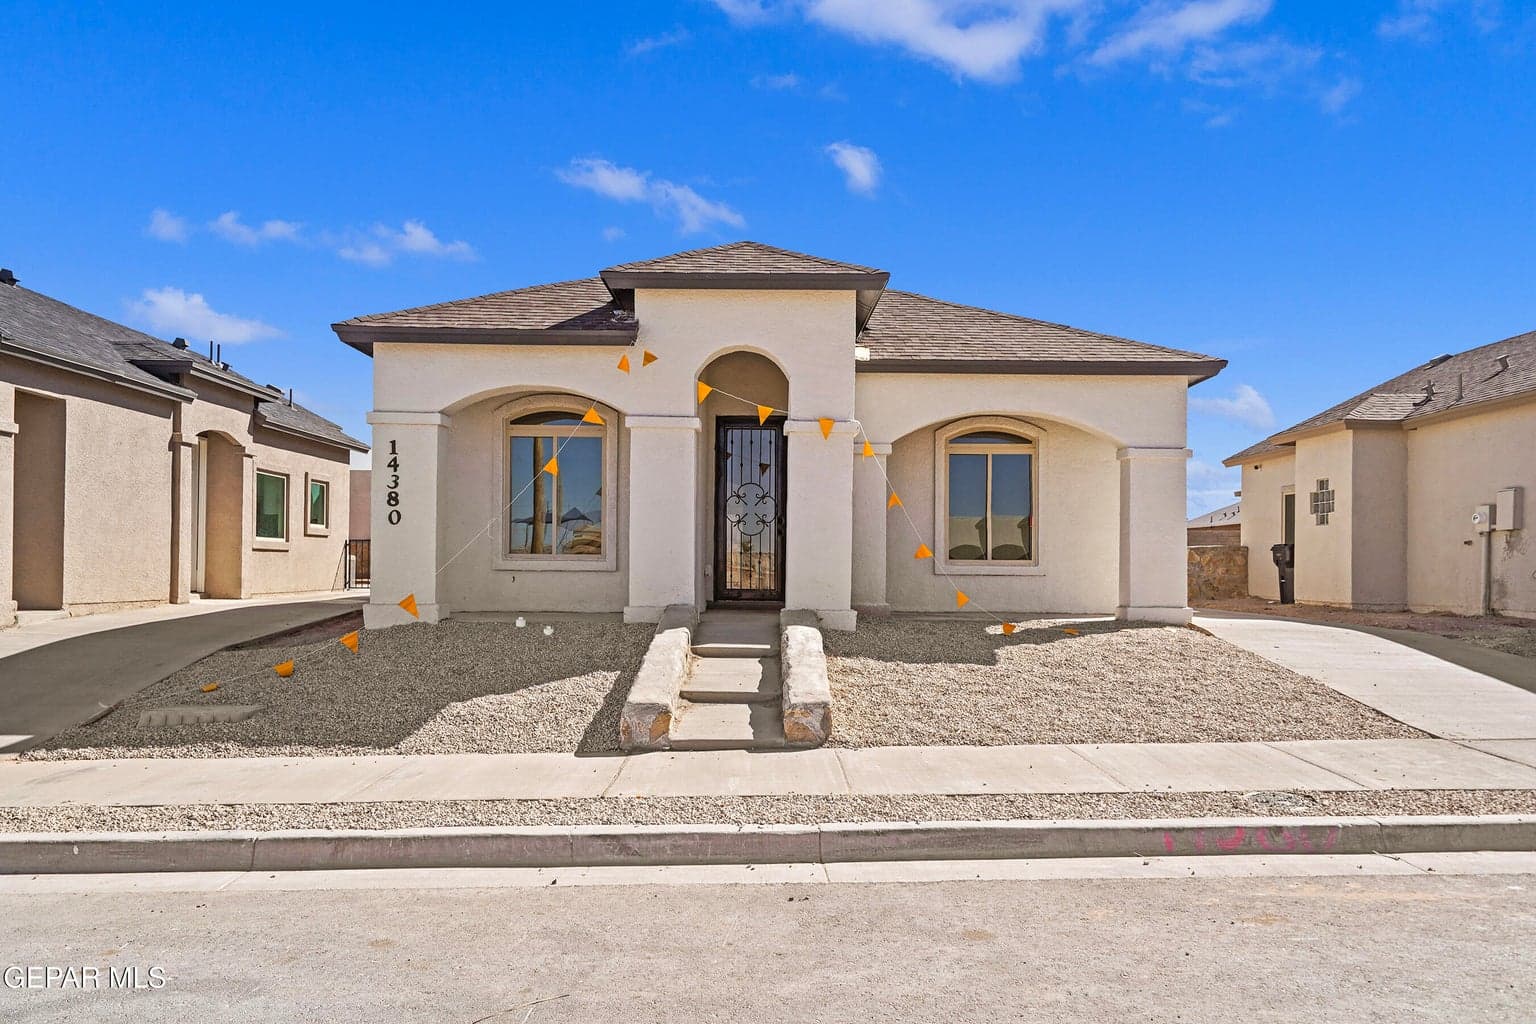
$279,950
horizon-socorro
14380 BILL LAZOR Parkway
El Paso, TX 79928
- 4 beds
- 2 baths
- 1,476 sqft
More in 79928
See every home for sale in this ZIP
Episode 03
See it in person
Schedule a showing
Tell us when works. We'll confirm within the hour during business hours.
When would you like to see it?
Day and rough time is perfect. We'll coordinate the rest.