 Listed 168 days agoListed 168 days ago
Updated from the MLS on October 5, 2026
About this home
The story
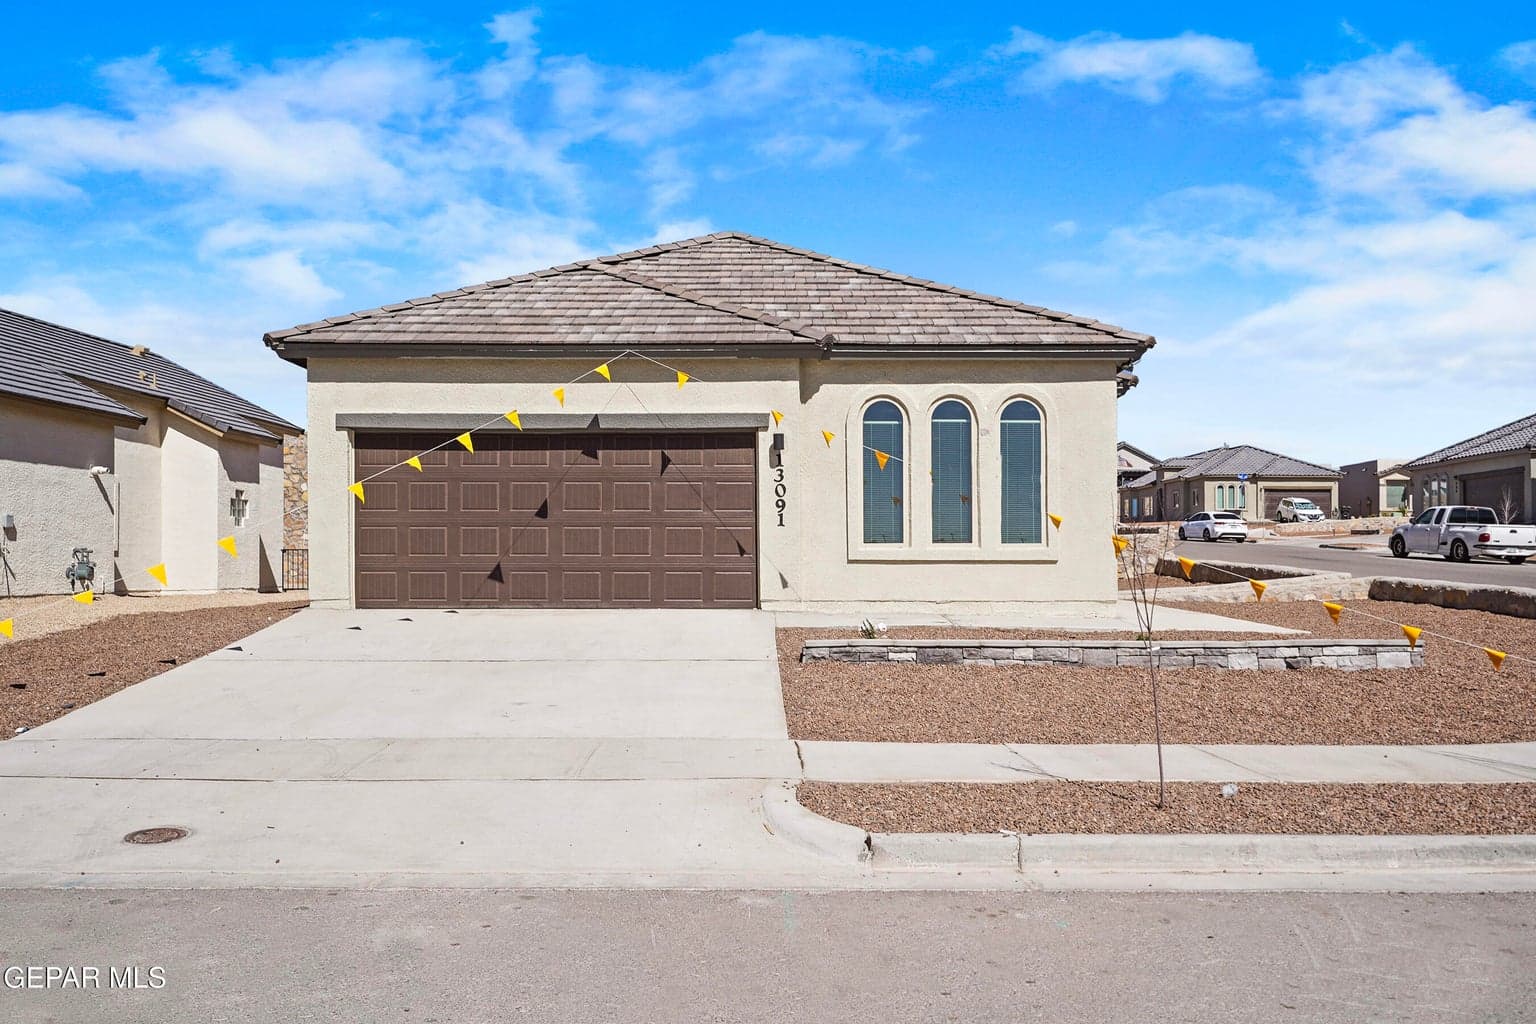
La Maresme Floor Plan featuring 4 bedrooms, 2 bathrooms, and 2 car garage. Enjoy hosting family and friends in wonderful living spaces with 9-12 foot ceilings, open concept kitchen, granite counter tops, tile backsplash, modern fixtures, and stainless steel appliances. Owner's Suite has amazing high ceilings, large windows for light, walk-in closet, and ensuite bath with jetted tub to relax after a long day. All bedrooms have nice plush carpets which are soft on the feet and your main living area features wonderful ceramic tile for easy maintenance and luxury appeal. El Paso's leading builder of New High Performance - 5 Star Energy Rating - Efficient Homes which offers the impeccable standard features. All homes feature tankless water heaters, cellulose insulation, refrigerated air, centralized heating, and security system wiring. Various floors plans are offered to suit your individual needs. Inventory changes daily so call today!
Episode 02
Similar homes nearby
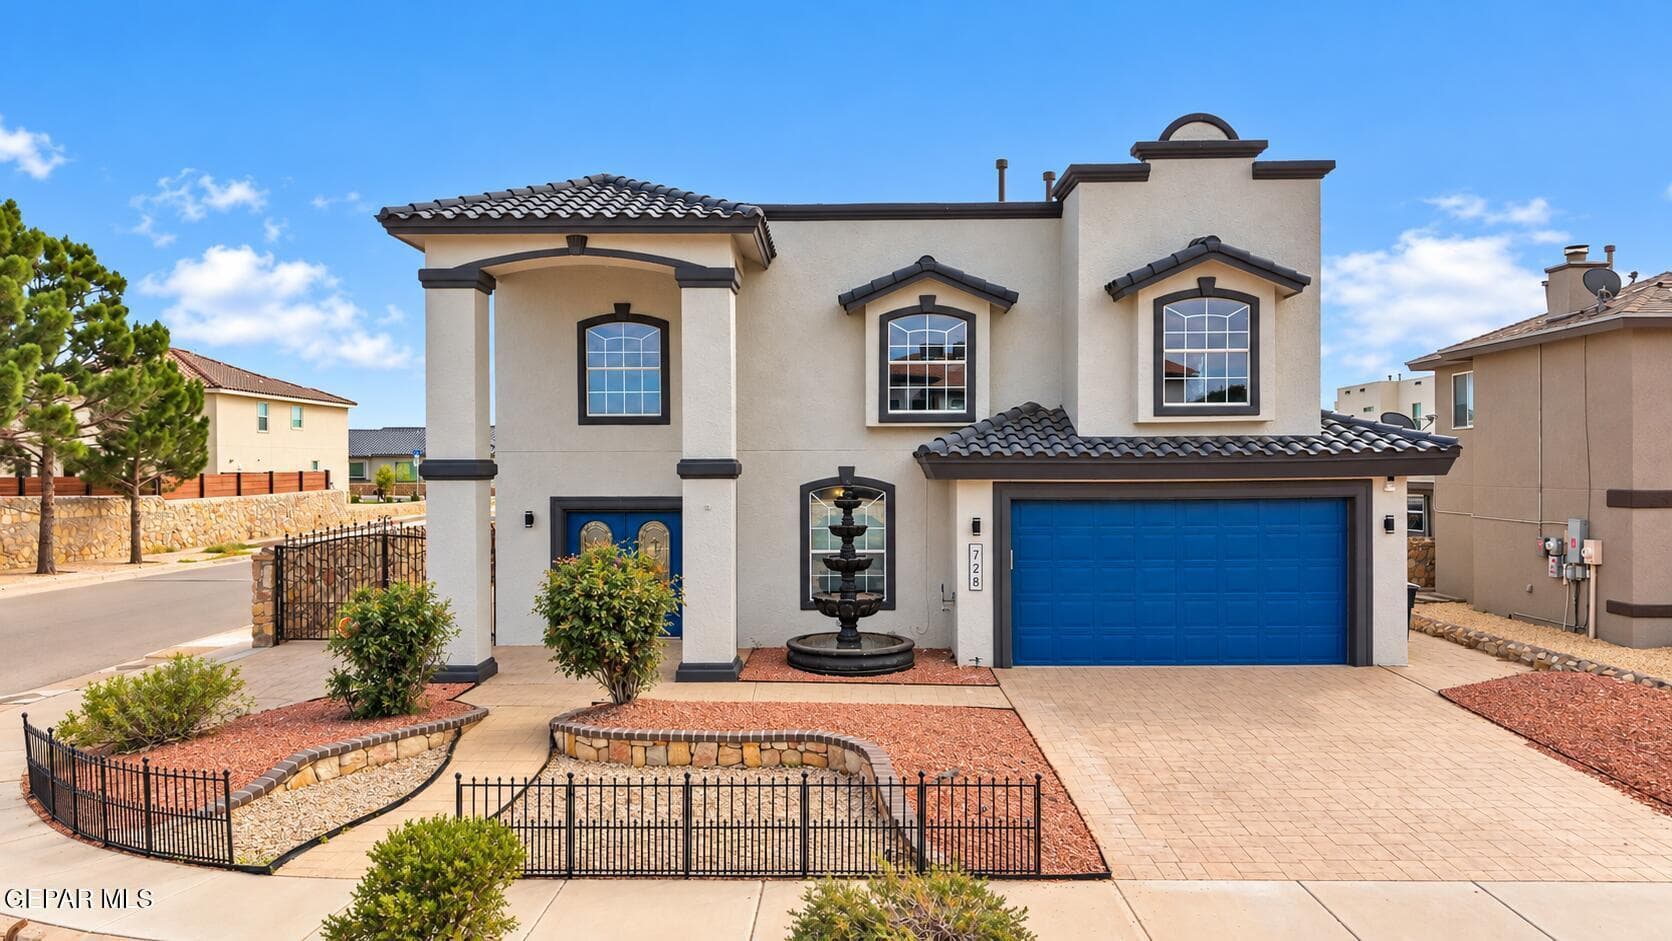
$365,000
horizon-socorro
728 PASEO DE SUERTE Drive
El Paso, TX 79928
- 5 beds
- 5 baths
- 2,942 sqft
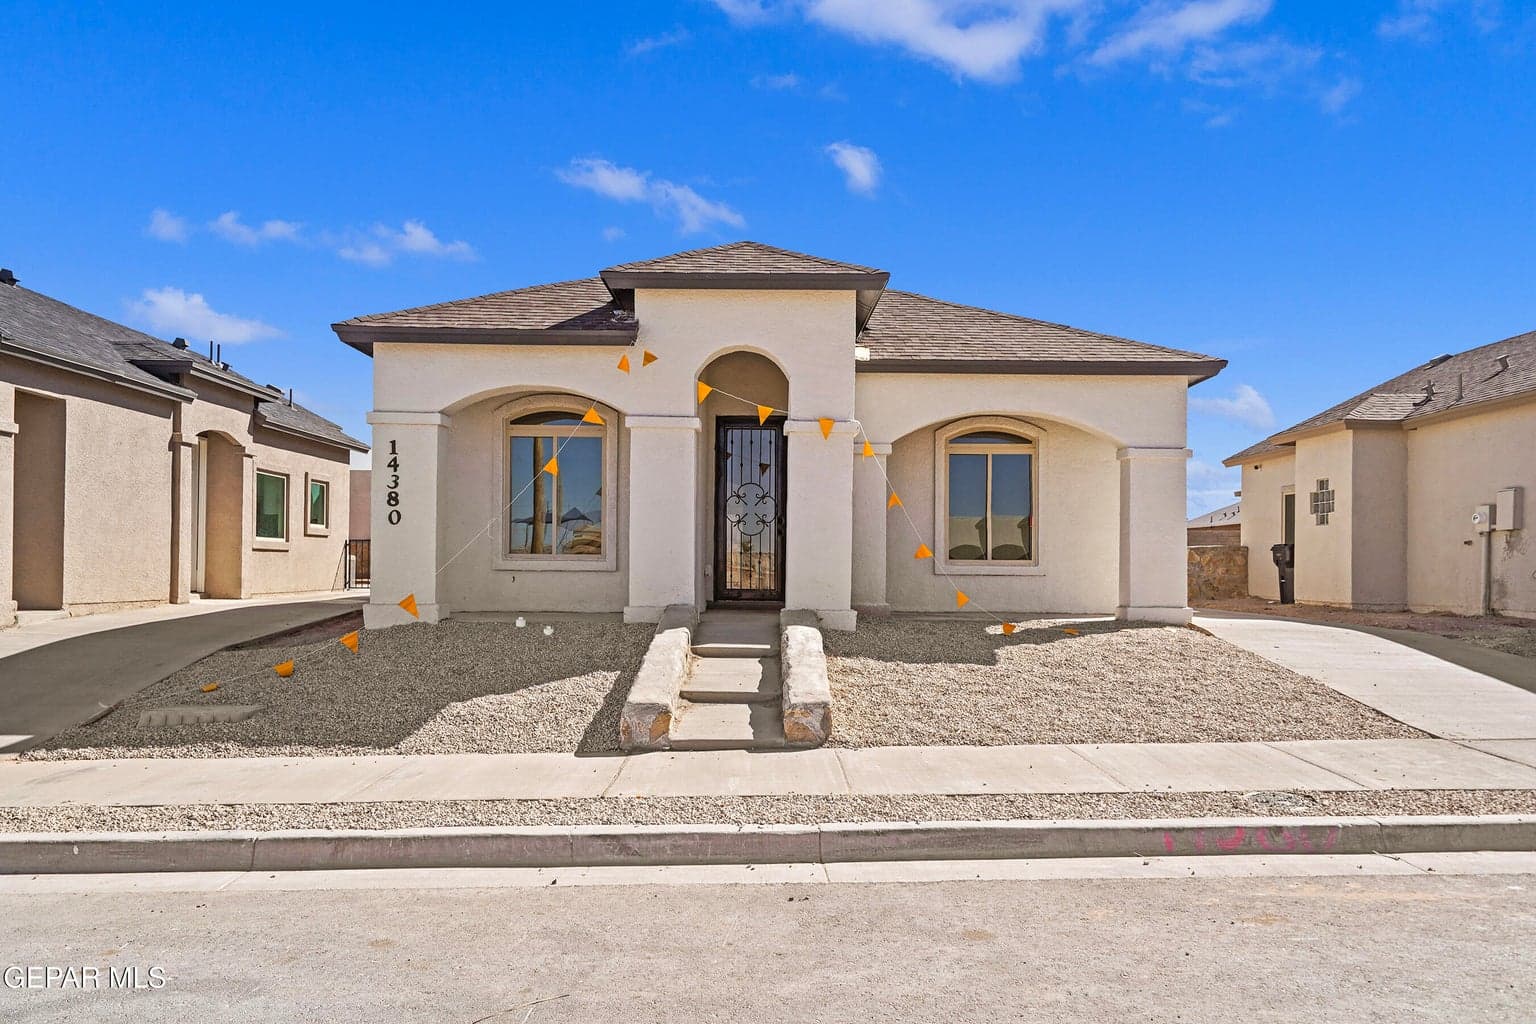
$279,950
horizon-socorro
14380 BILL LAZOR Parkway
El Paso, TX 79928
- 4 beds
- 2 baths
- 1,476 sqft
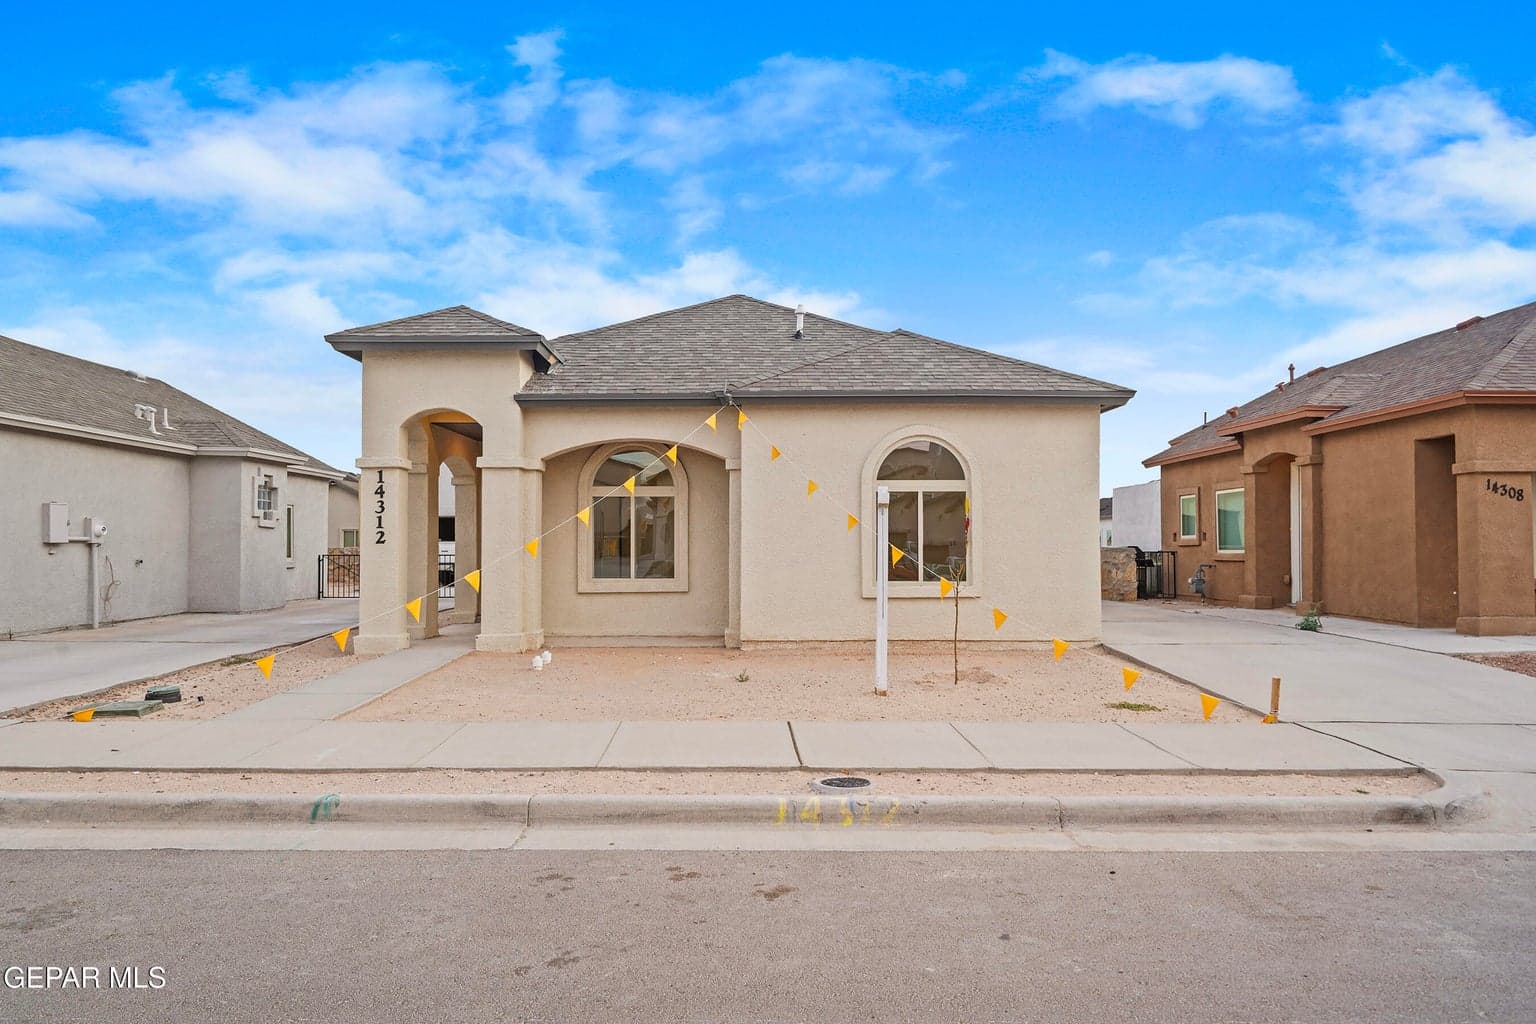
$284,950
horizon-socorro
340 Brud Holland Drive
Horizon City, TX 79928
- 4 beds
- 2 baths
- 1,419 sqft
More in 79928
See every home for sale in this ZIP
Episode 03
See it in person
Schedule a showing
Tell us when works. We'll confirm within the hour during business hours.
When would you like to see it?
Day and rough time is perfect. We'll coordinate the rest.