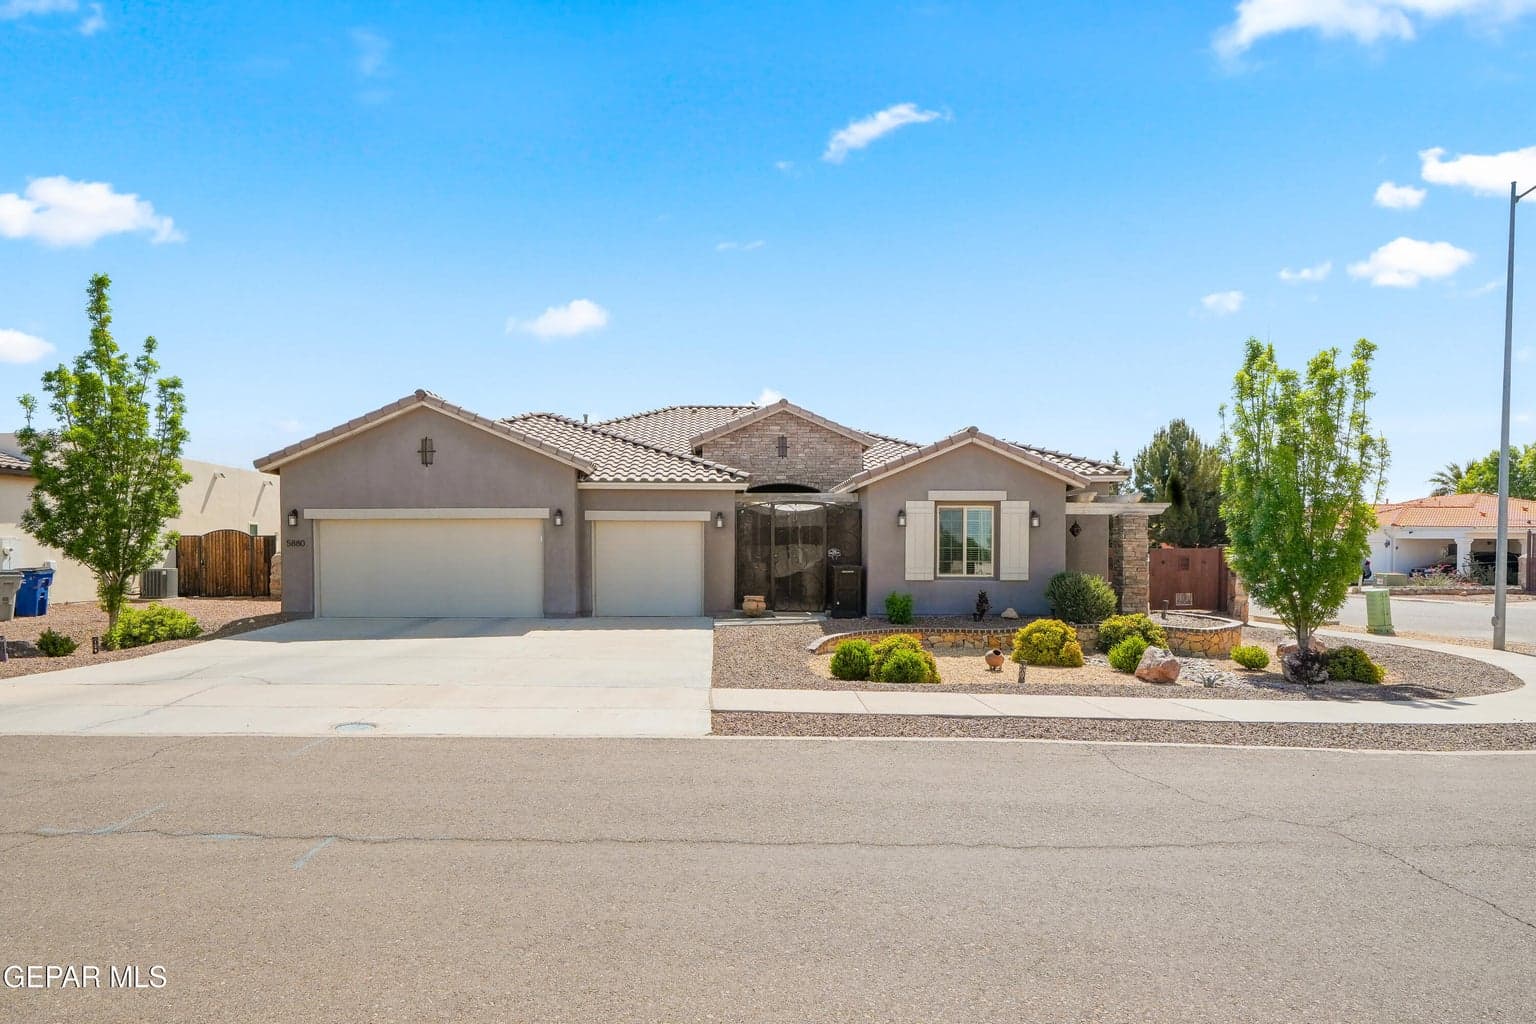
Updated from the MLS on July 13, 2026
About this home
The story
Immaculate Upper Valley home on a desirable corner lot featuring 3 bedrooms, 3 bathrooms, PLUS a study! Includes a private guest suite with its own kitchen and living area, ideal for multi-generational living or guests. Open concept floor plan with a spacious living area, ceiling beams, and a chef's kitchen complete with stainless steel appliances, farmhouse sink, and oversized island. Tile flooring throughout, no carpet here! Primary suite offers private patio access and a spa-like bathroom with walk-in shower (dual heads), soaking tub, double vanity, makeup vanity, and large walk-in closet. Outdoor living is perfect for entertaining with a covered patio, fireplace, 2 ceiling fans, shades for those hot days, gazebo, turf, stamped concrete, and double sided gates. Additional features include tankless water heater, two Trane refrigerated ac units, water softener, 8' doors, handicap-accessible bathrooms, doggy door, and large utility room. Call to schedule today!
Episode 02
Similar homes nearby
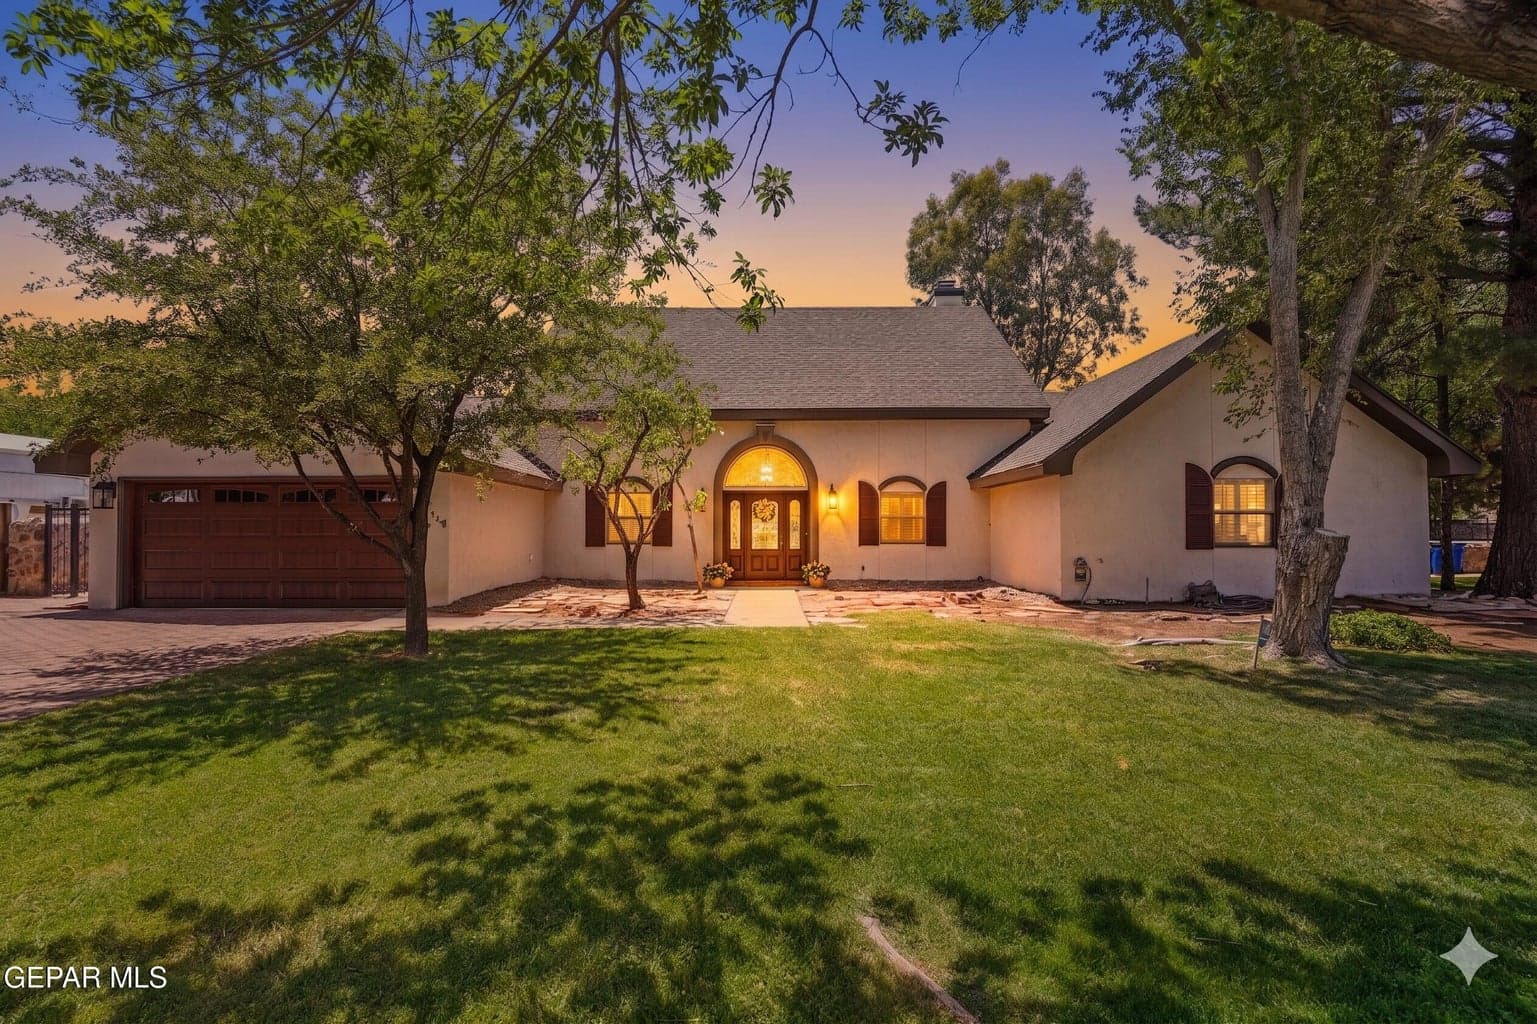
$475,000
west-upper-valley
360 RIO ESTANCIA Drive
El Paso, TX 79932
- 4 beds
- 4 baths
- 2,986 sqft
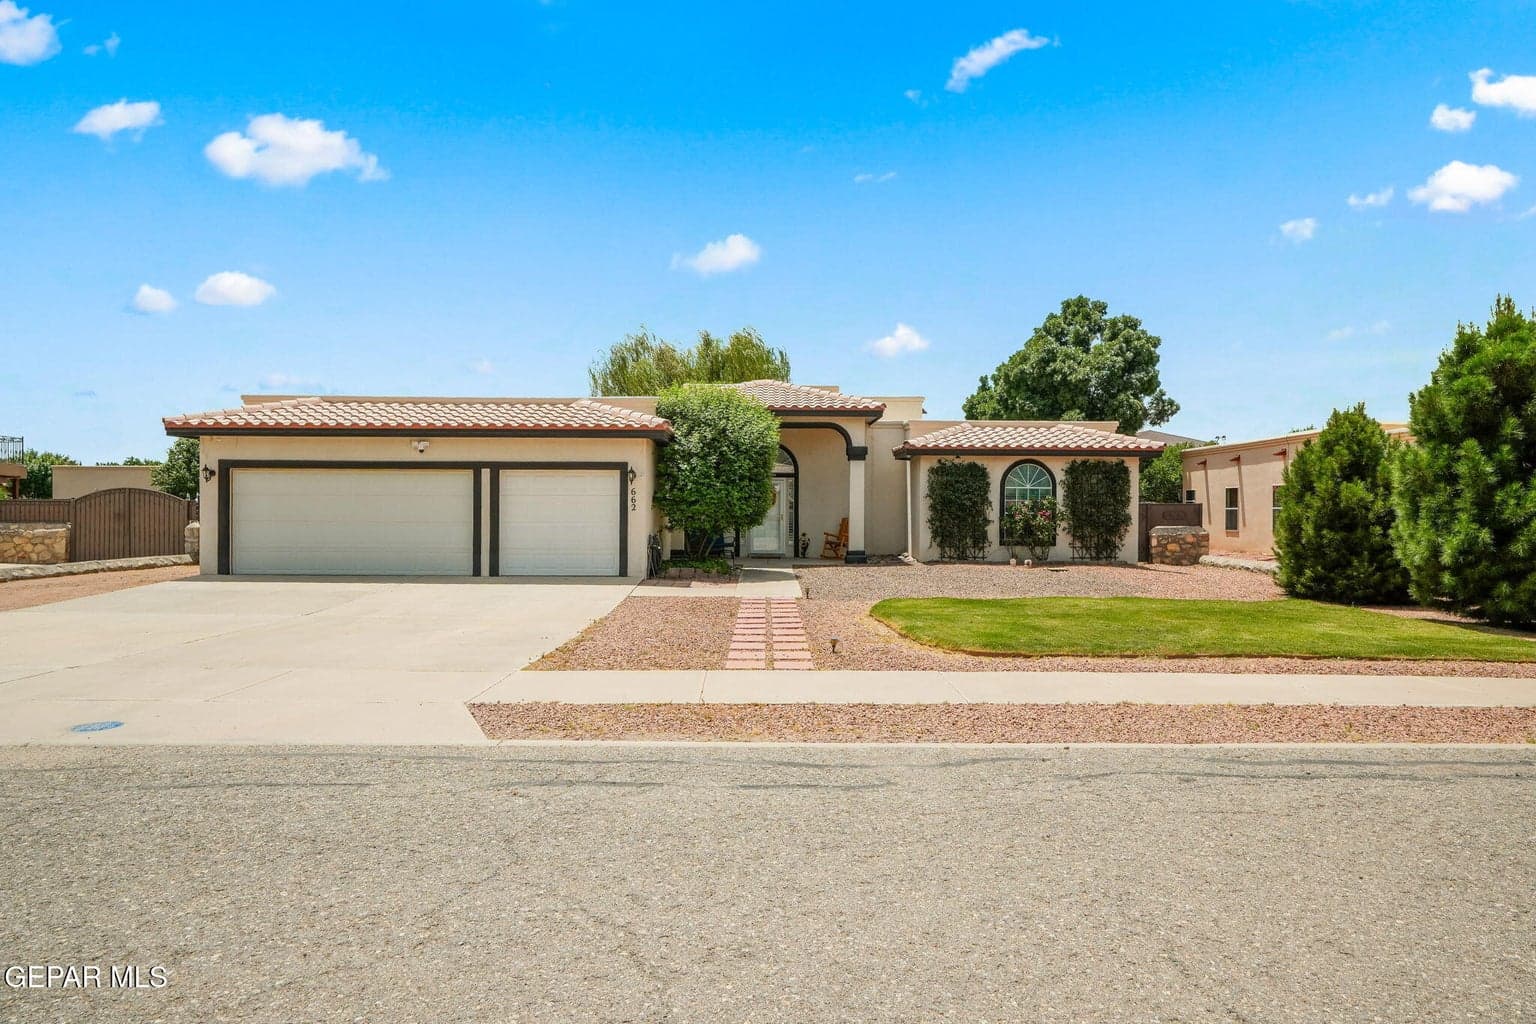
$475,000
west-upper-valley
662 Jeanny Marie Court
El Paso, TX 79932
- 3 beds
- 2 baths
- 2,419 sqft
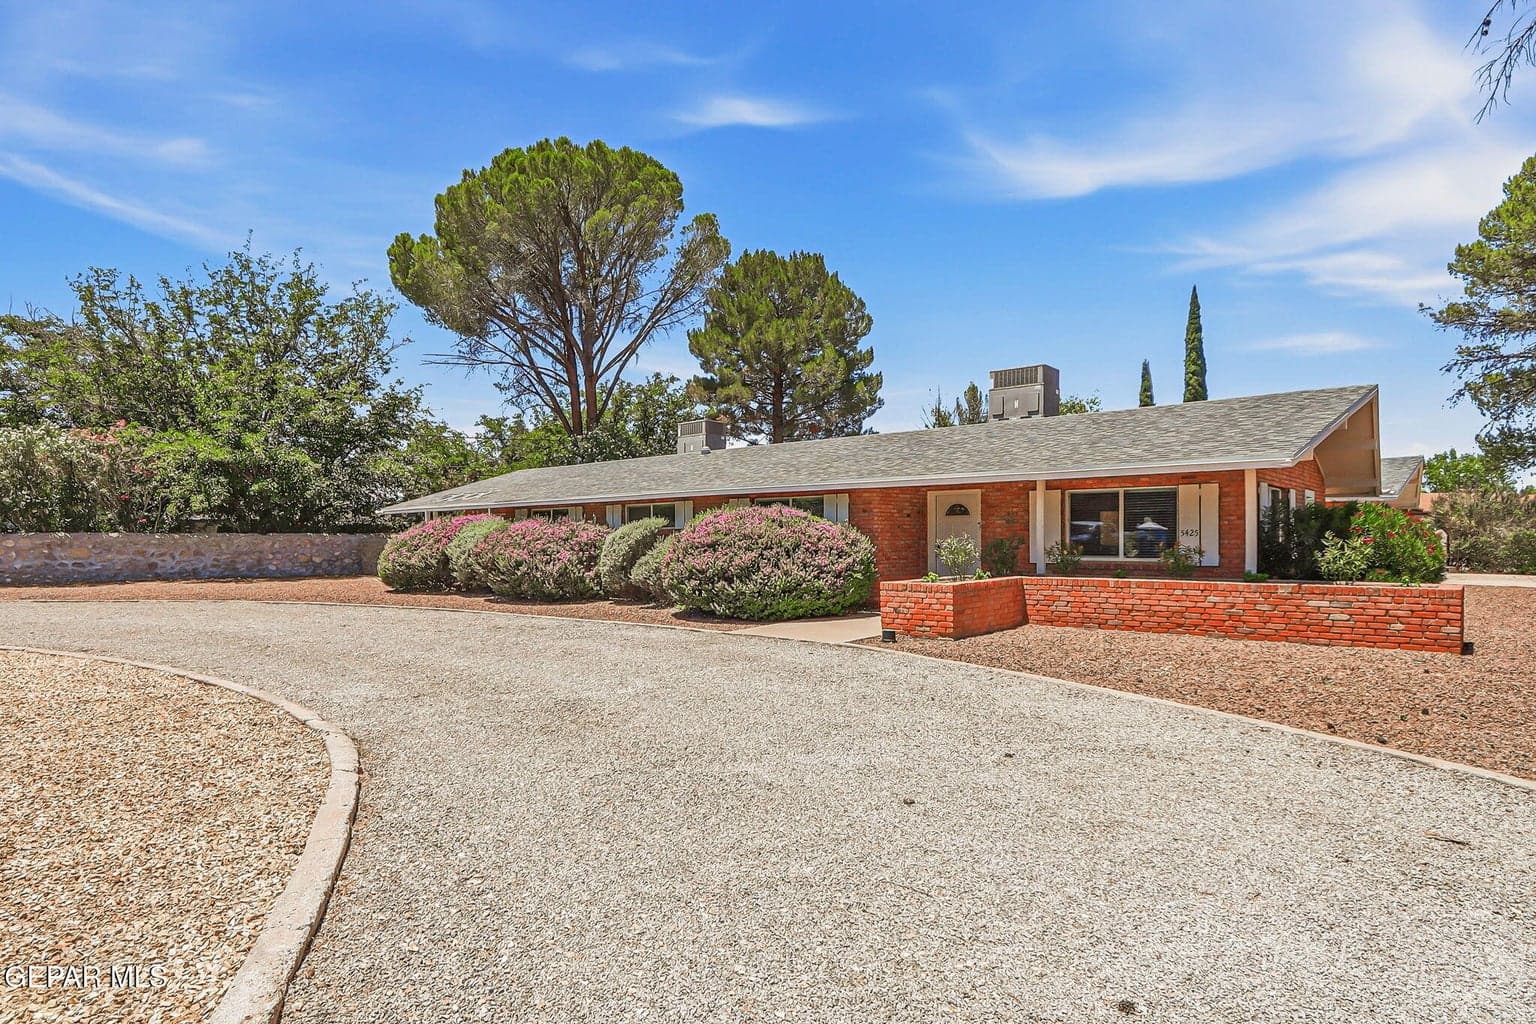
$469,500
west-upper-valley
5425 ROCKWOOD Road
El Paso, TX 79932
- 4 beds
- 3 baths
- 2,361 sqft
More in 79932
See every home for sale in this ZIP
Episode 03
See it in person
Schedule a showing
Tell us when works. We'll confirm within the hour during business hours.
When would you like to see it?
Day and rough time is perfect. We'll coordinate the rest.