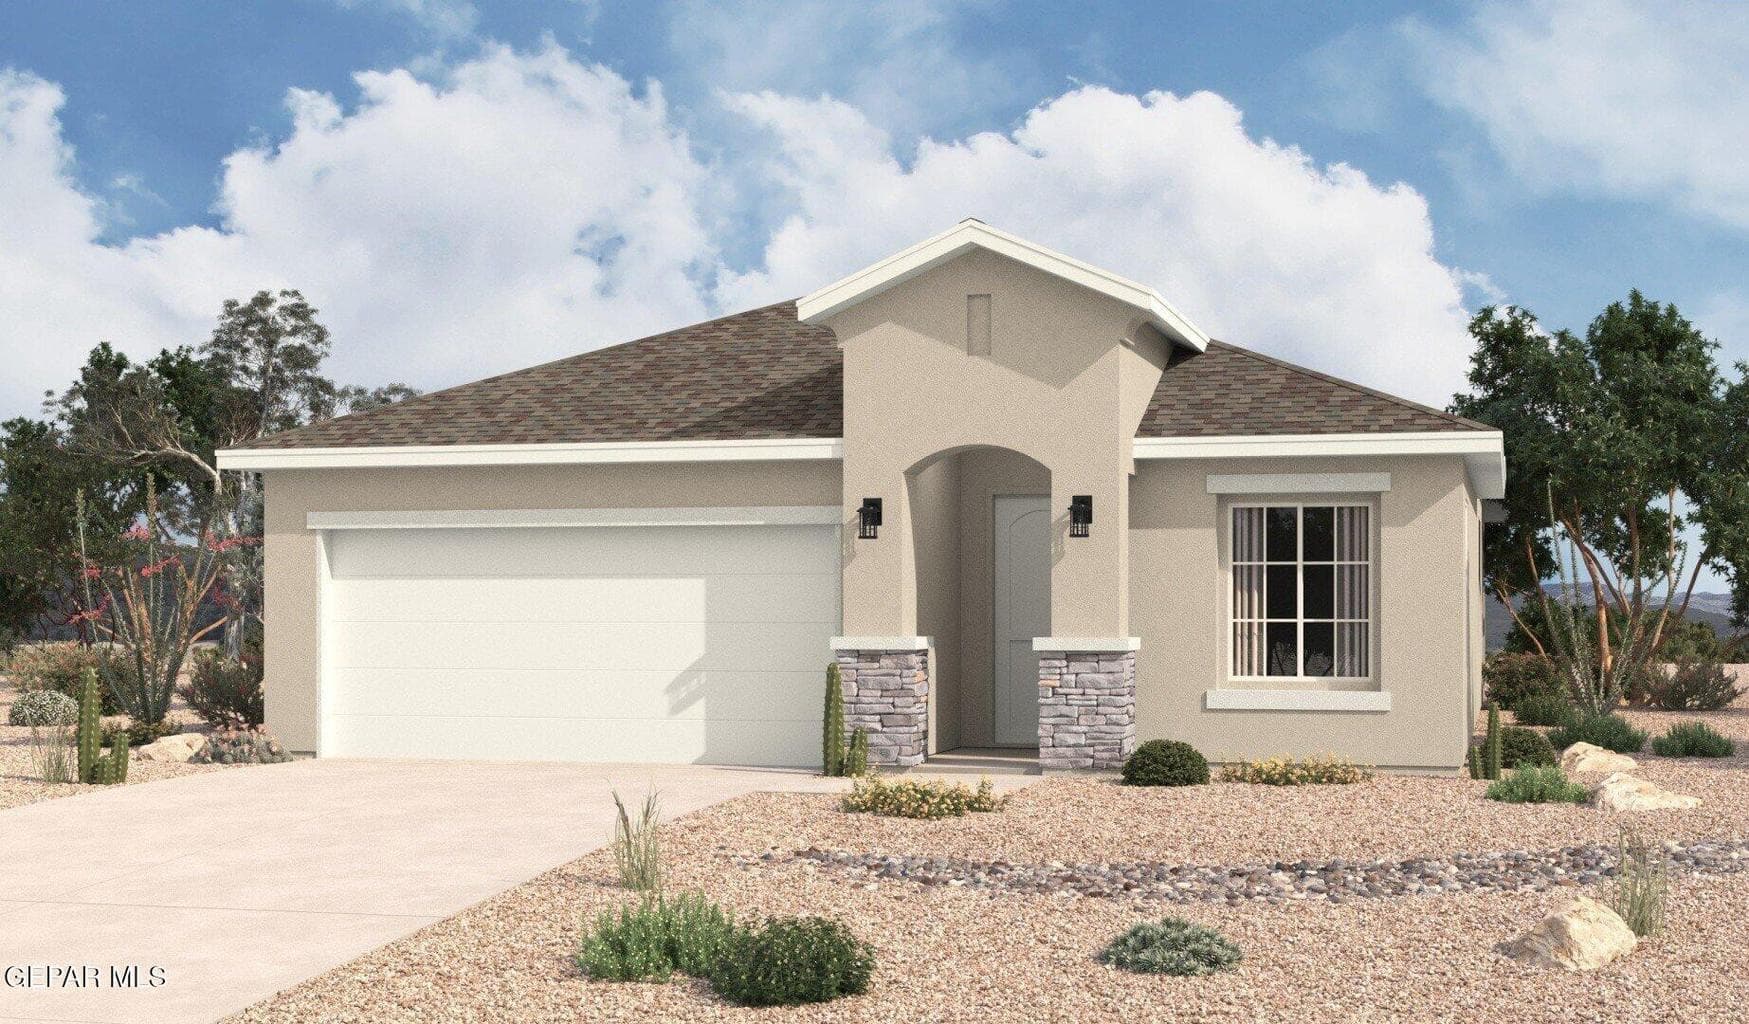
 Listed 112 days agoListed 112 days ago
Updated from the MLS on August 25, 2026
About this home
The story
The Roswell floor plan offers 1,655 square feet of thoughtfully designed living space, blending modern convenience with a cozy, functional layout. A charming front porch welcomes you into a bright, open living area that sets the tone for the rest of the home. With its combination of comfort, style, and practicality, the Roswell floor plan is ideal for those seeking a well-balanced home that's perfect for both everyday living and entertaining. Whether you're relaxing at home or hosting loved ones, this design has something for everyone. *Pictures are for illustration purposes only and pricing is subject to change
Episode 02
Similar homes nearby
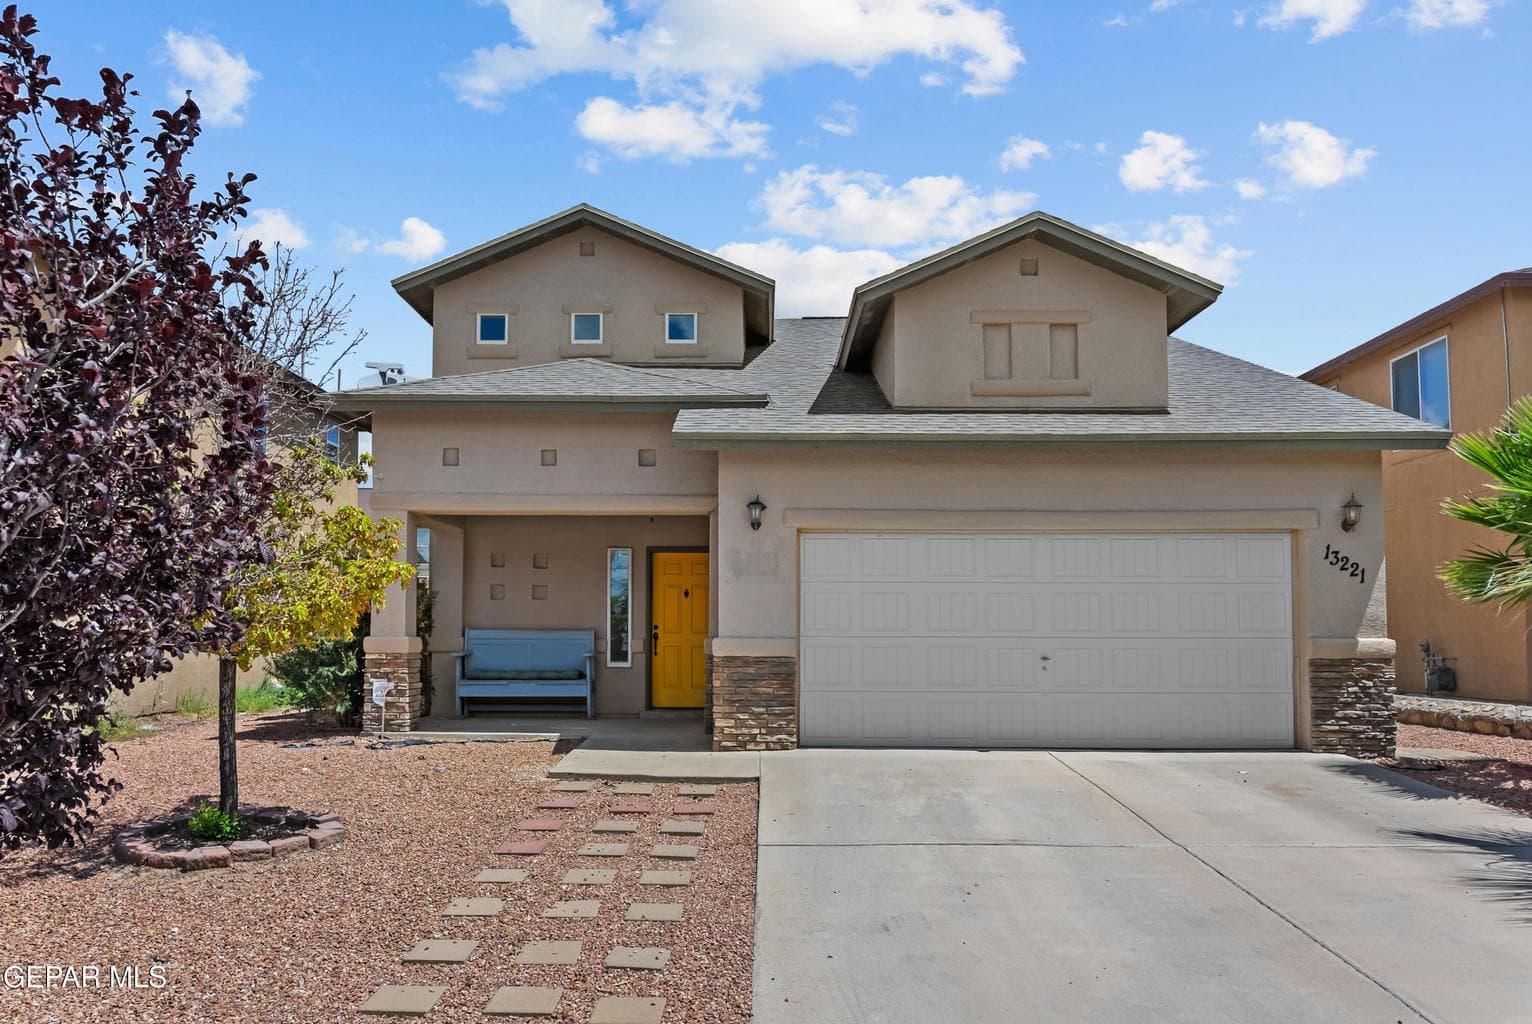
$245,000
horizon-socorro
13221 Wellington Drive
El Paso, TX 79928
- 3 beds
- 3 baths
- 2,021 sqft
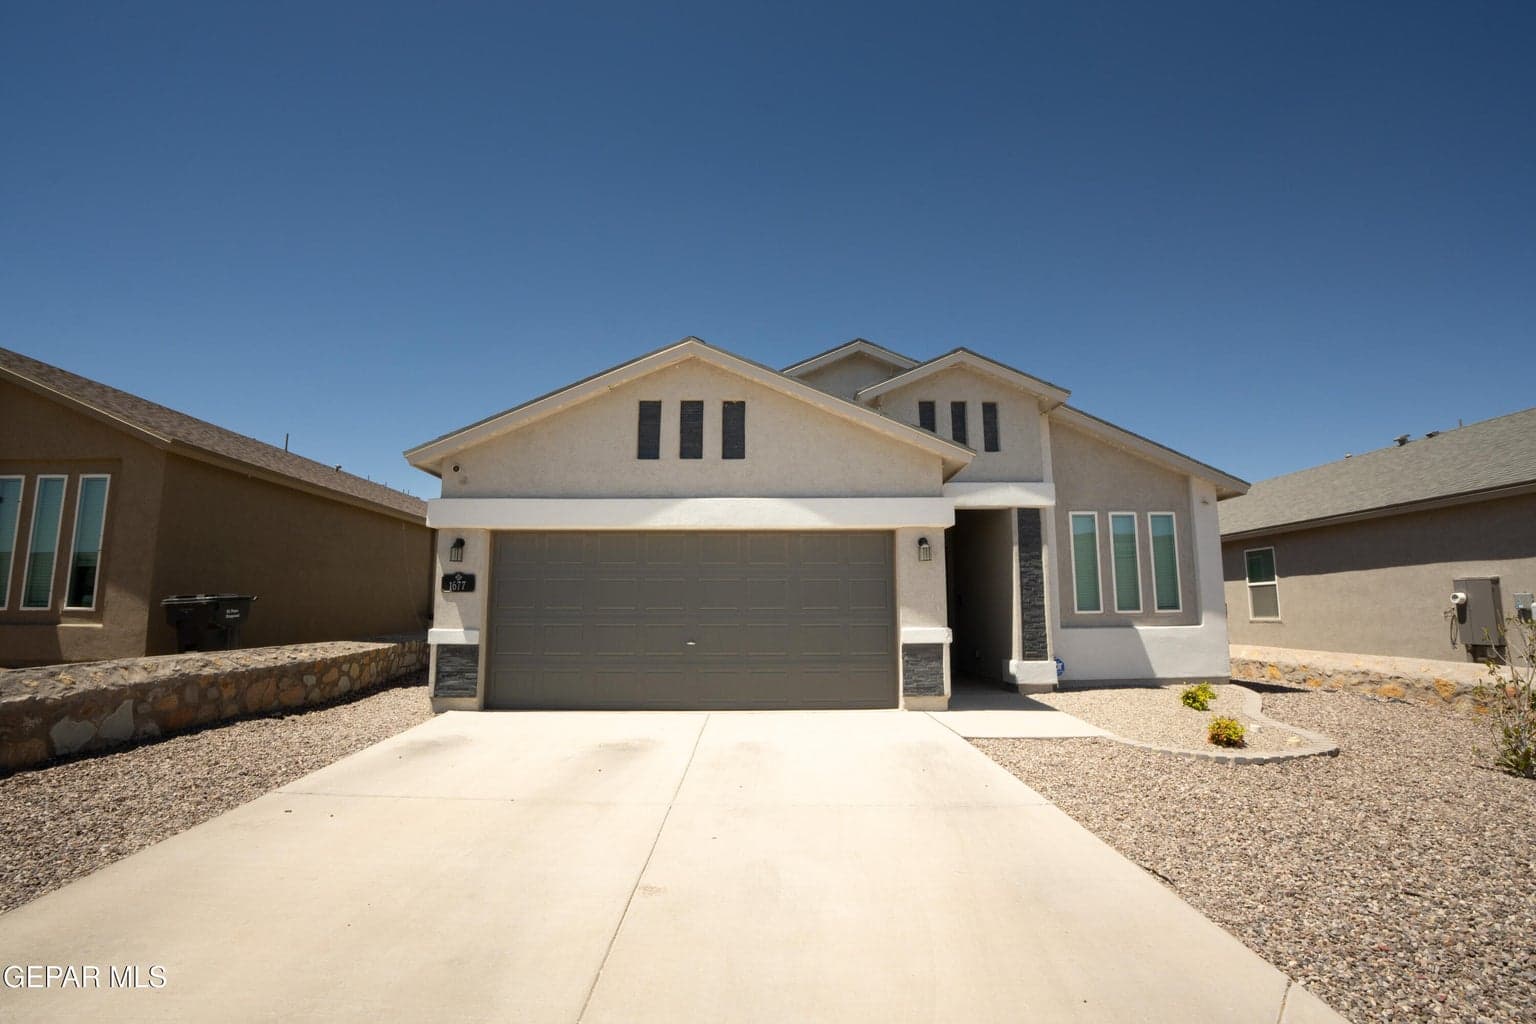
$282,000
horizon-socorro
1677 ASBURY Street
El Paso, TX 79928
- 3 beds
- 2 baths
- 1,511 sqft
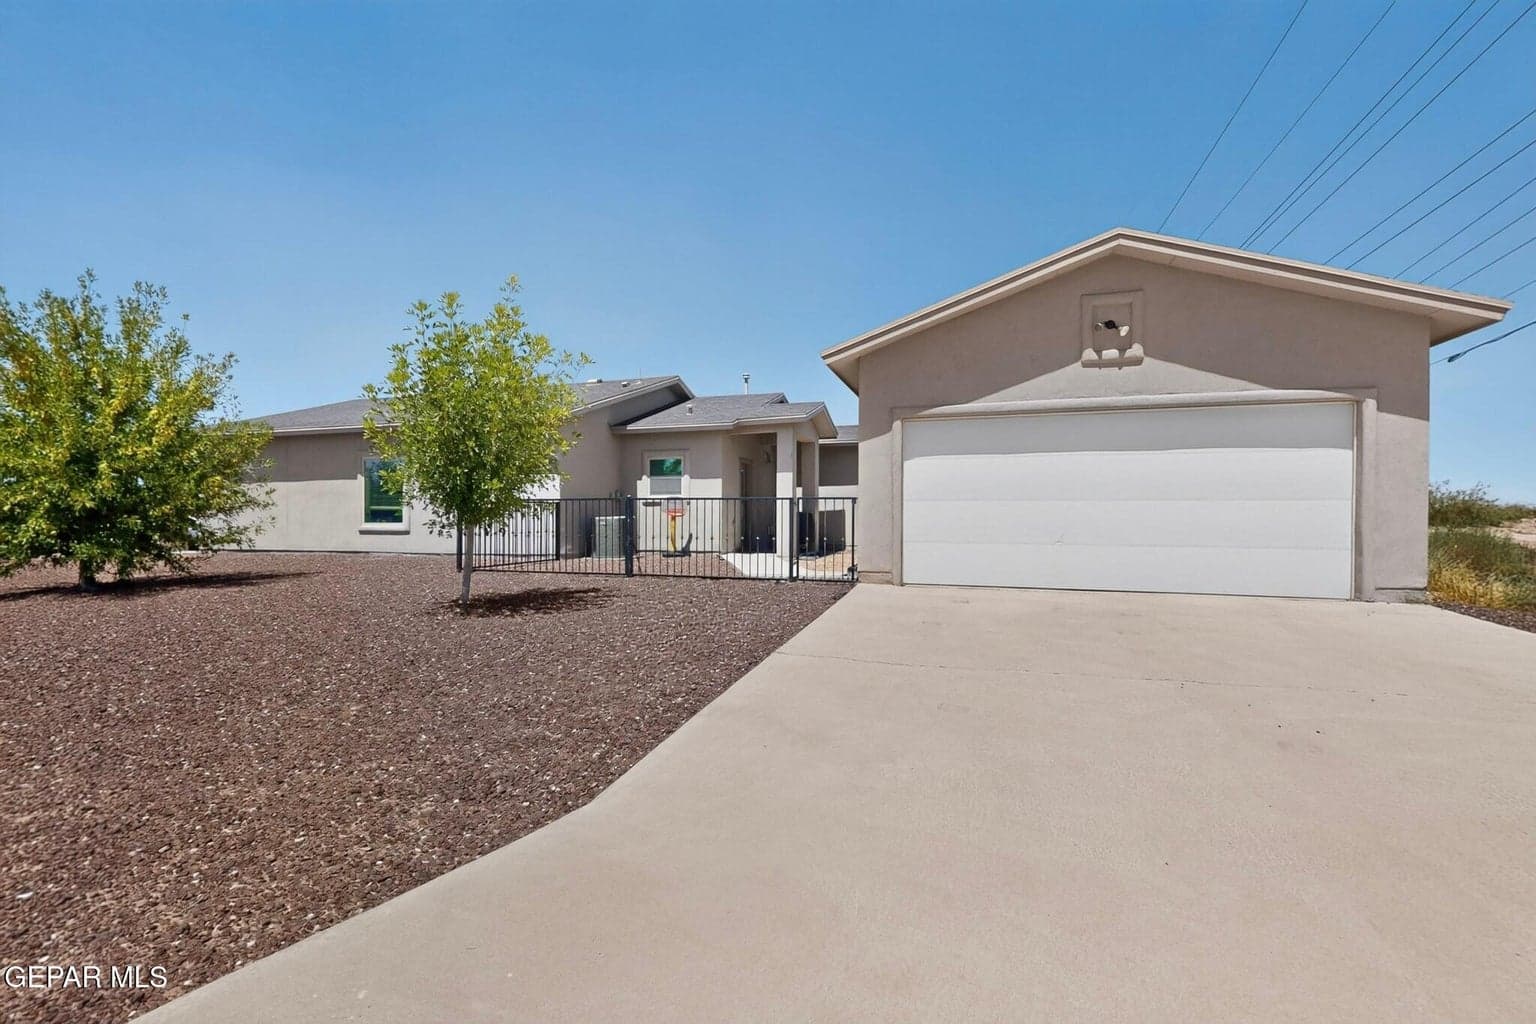
$229,999
horizon-socorro
204 Dora Baltea Place Place
Horizon City, TX 79928
- 3 beds
- 2 baths
- 1,416 sqft
More in 79928
See every home for sale in this ZIP
Episode 03
See it in person
Schedule a showing
Tell us when works. We'll confirm within the hour during business hours.
When would you like to see it?
Day and rough time is perfect. We'll coordinate the rest.