 Listed 121 days agoListed 121 days ago
Updated from the MLS on August 16, 2026
About this home
The story
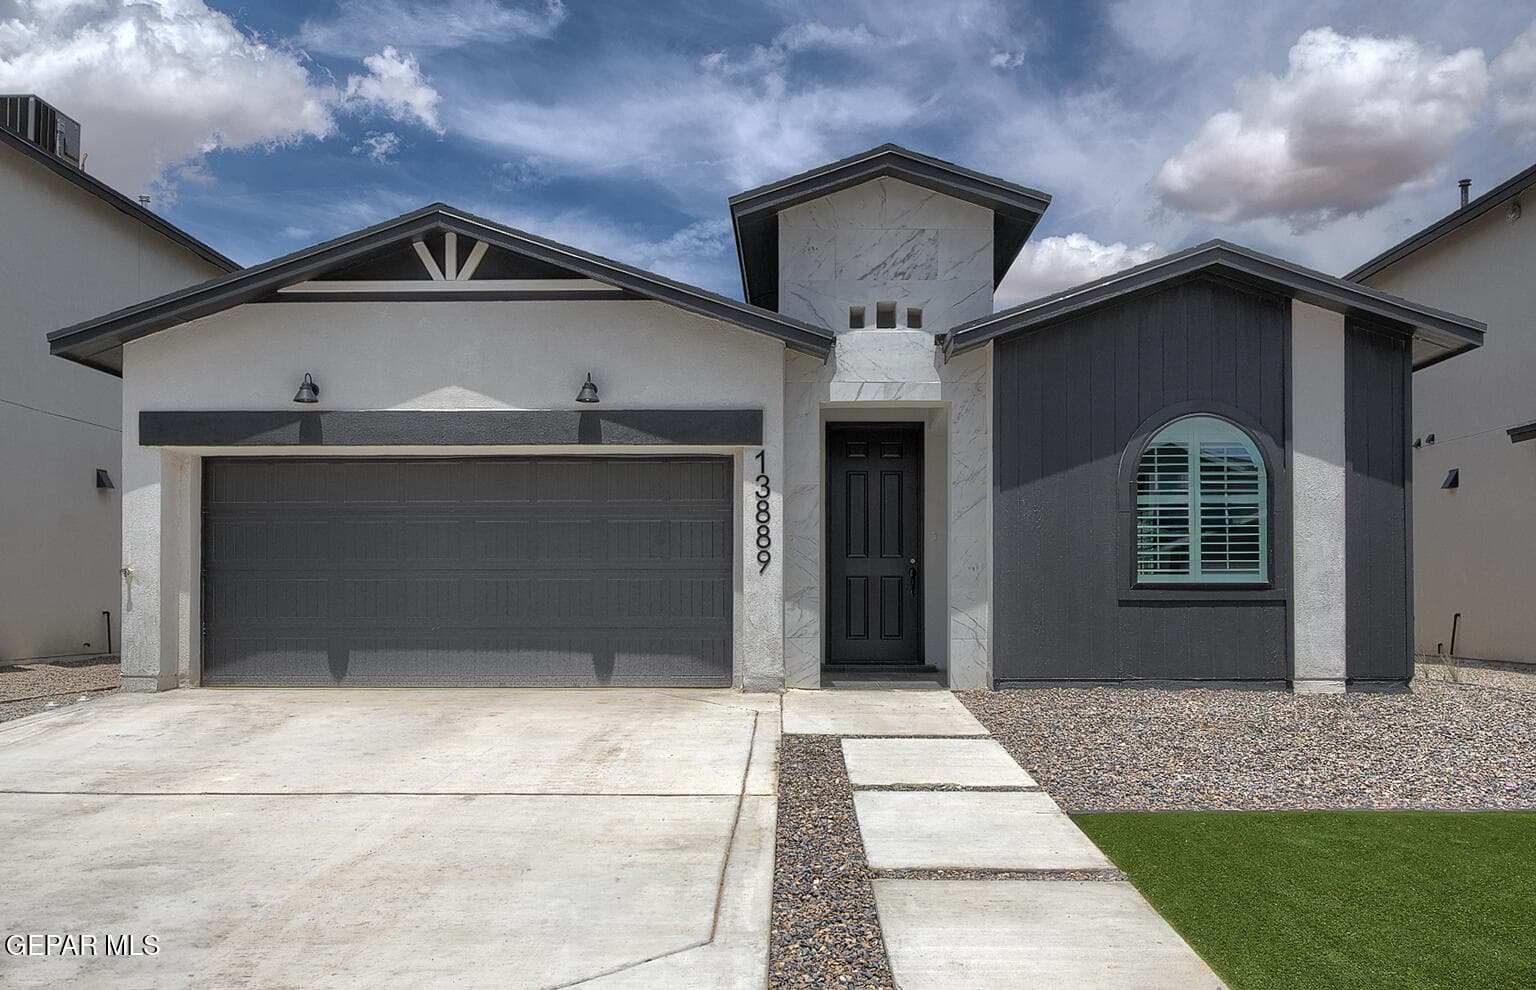
The Paris floor plan by BIC Homes is an elegant retreat that greets you with a prominent curb appeal that will remain iconic for generations. The front elevation includes siding, stone, wood accents, and stylish overhead lamps above the garage Inside, the Paris floor plan is equipped with plantation shutters for optimal light control and a classic, timeless look throughout the home. Enjoy quartz or granite countertops throughout the home as well for that added luxury touch. Walking up, a covered porch greets you and upon walking in, the living room fills the space with natural light. A dedicated office space is located off the living room with windows looking out to the front yard. The dining room and kitchen follow the living room, all of these spaces are seamlessly connected with our open concept design. Enjoy a gourmet kitchen with stainless steel appliances, tiled backsplash, cabinets with crown molding, and a built-in wine rack. All of these elements are sure to elevate your culinary and entertaining exp
Episode 02
Similar homes nearby
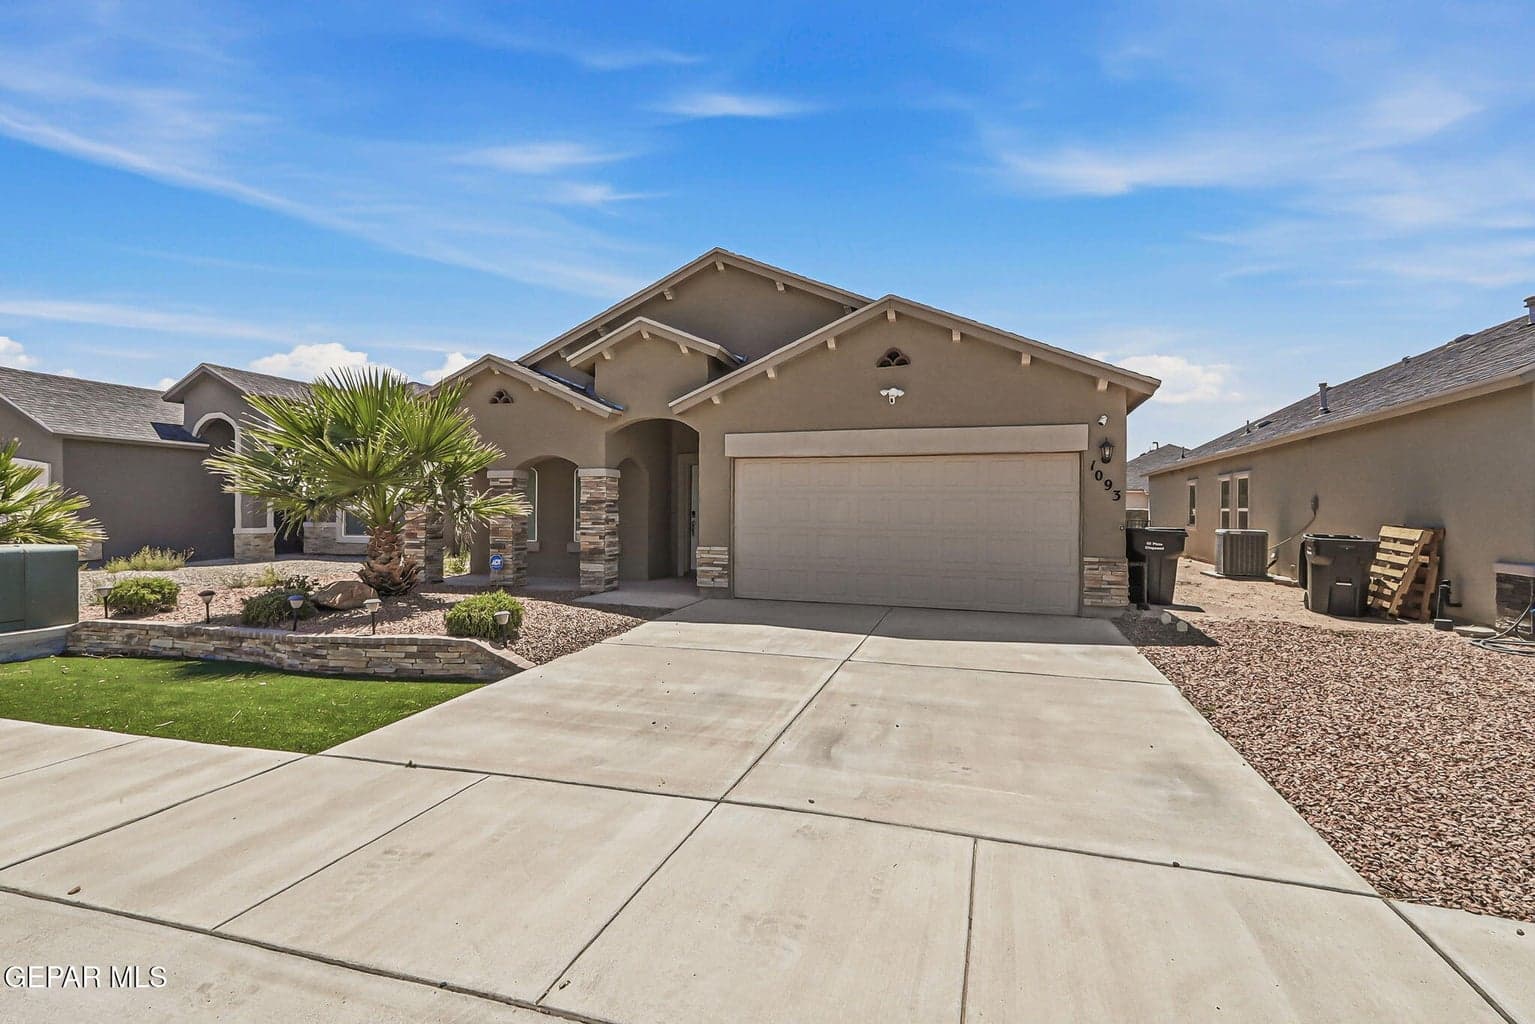
$280,000
horizon-socorro
1093 SUMMER RAIN
El Paso, TX 79928
- 4 beds
- 2 baths
- 1,883 sqft
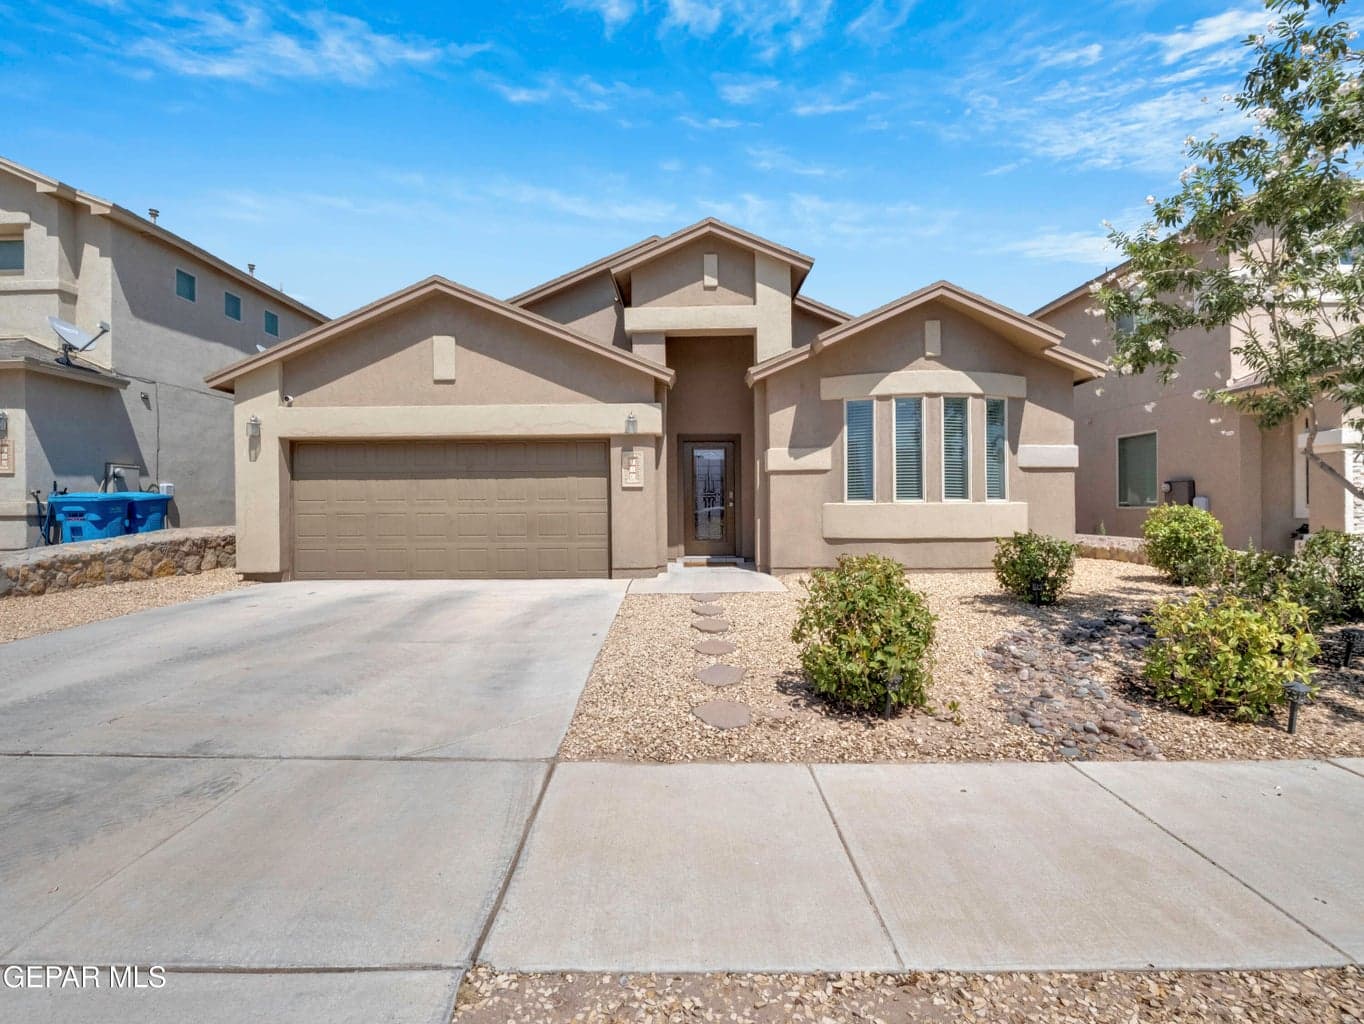
$295,000
horizon-socorro
156 N Halstead Drive
El Paso, TX 79928
- 4 beds
- 2 baths
- 1,718 sqft
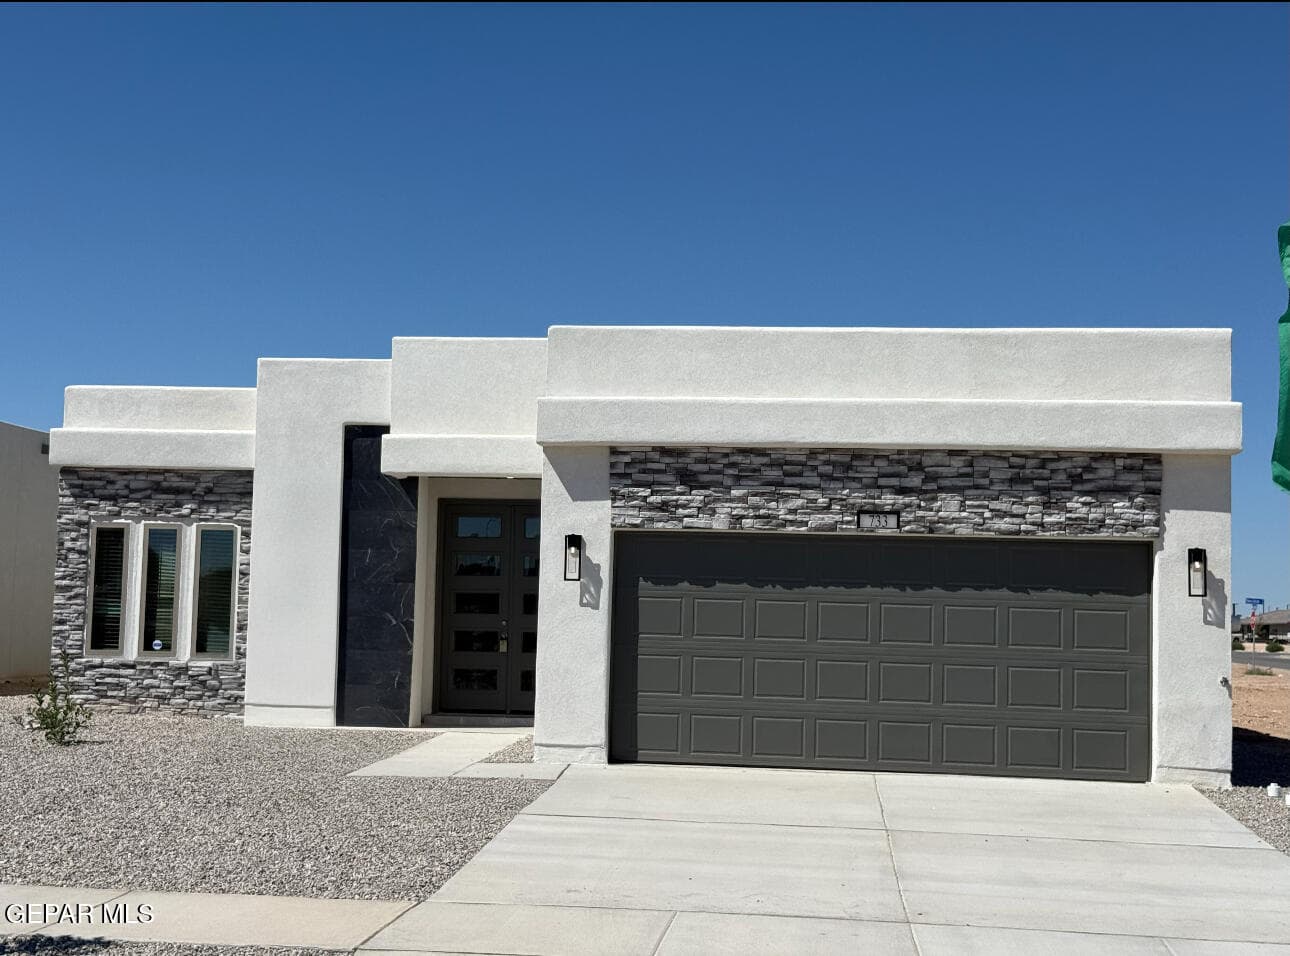
$309,950
horizon-socorro
733 PASEO DEL AGUA Street
Horizon City, TX 79928
- 3 beds
- 0 baths
- 1,720 sqft
More in 79928
See every home for sale in this ZIP
Episode 03
See it in person
Schedule a showing
Tell us when works. We'll confirm within the hour during business hours.
When would you like to see it?
Day and rough time is perfect. We'll coordinate the rest.