 Listed 127 days agoListed 127 days ago
Updated from the MLS on September 23, 2026
About this home
The story
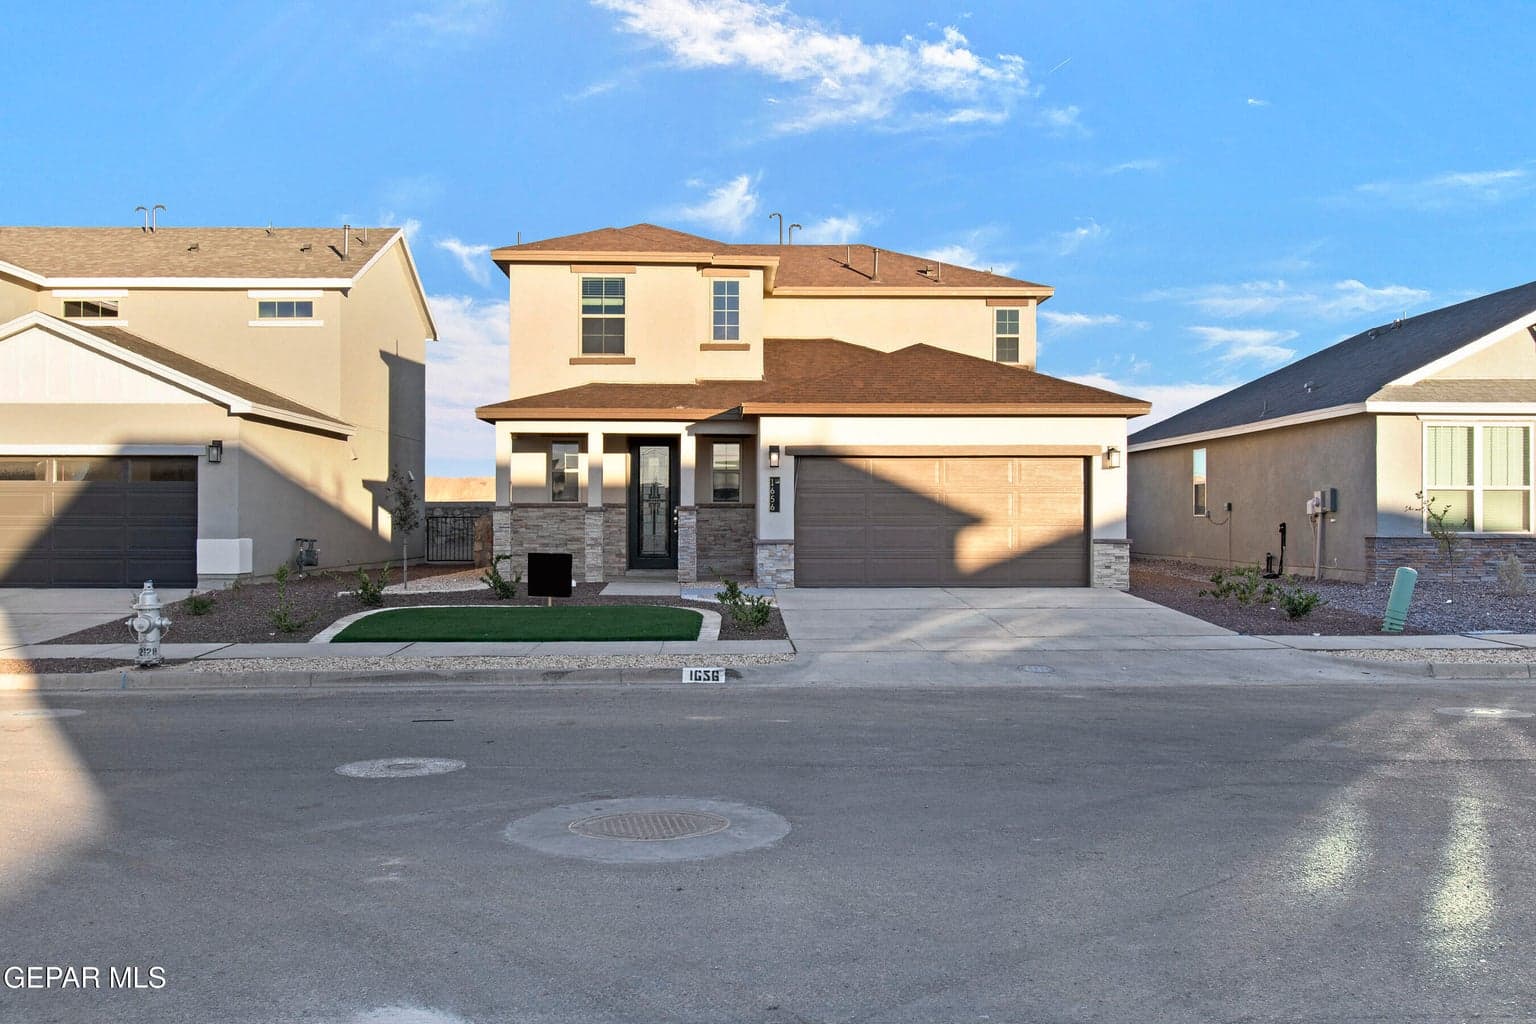
The Nolina floorplan is a beautifully designed 1,722 sq. ft. two-story home that combines functional spaces with modern comfort. The main level is designed for connection and entertaining, featuring an open layout where the living room, dining area, and kitchen flow together seamlessly. This inviting space allows homeowners to host gatherings, enjoy family meals, and stay connected throughout the day.
Additionally, the first floor includes a versatile nook that is perfect for a desk, homework station, or small workspace. Just beside this area, a thoughtfully designed pet room with charming Dutch doors provides a cozy space for your furry family members.
Episode 02
Similar homes nearby
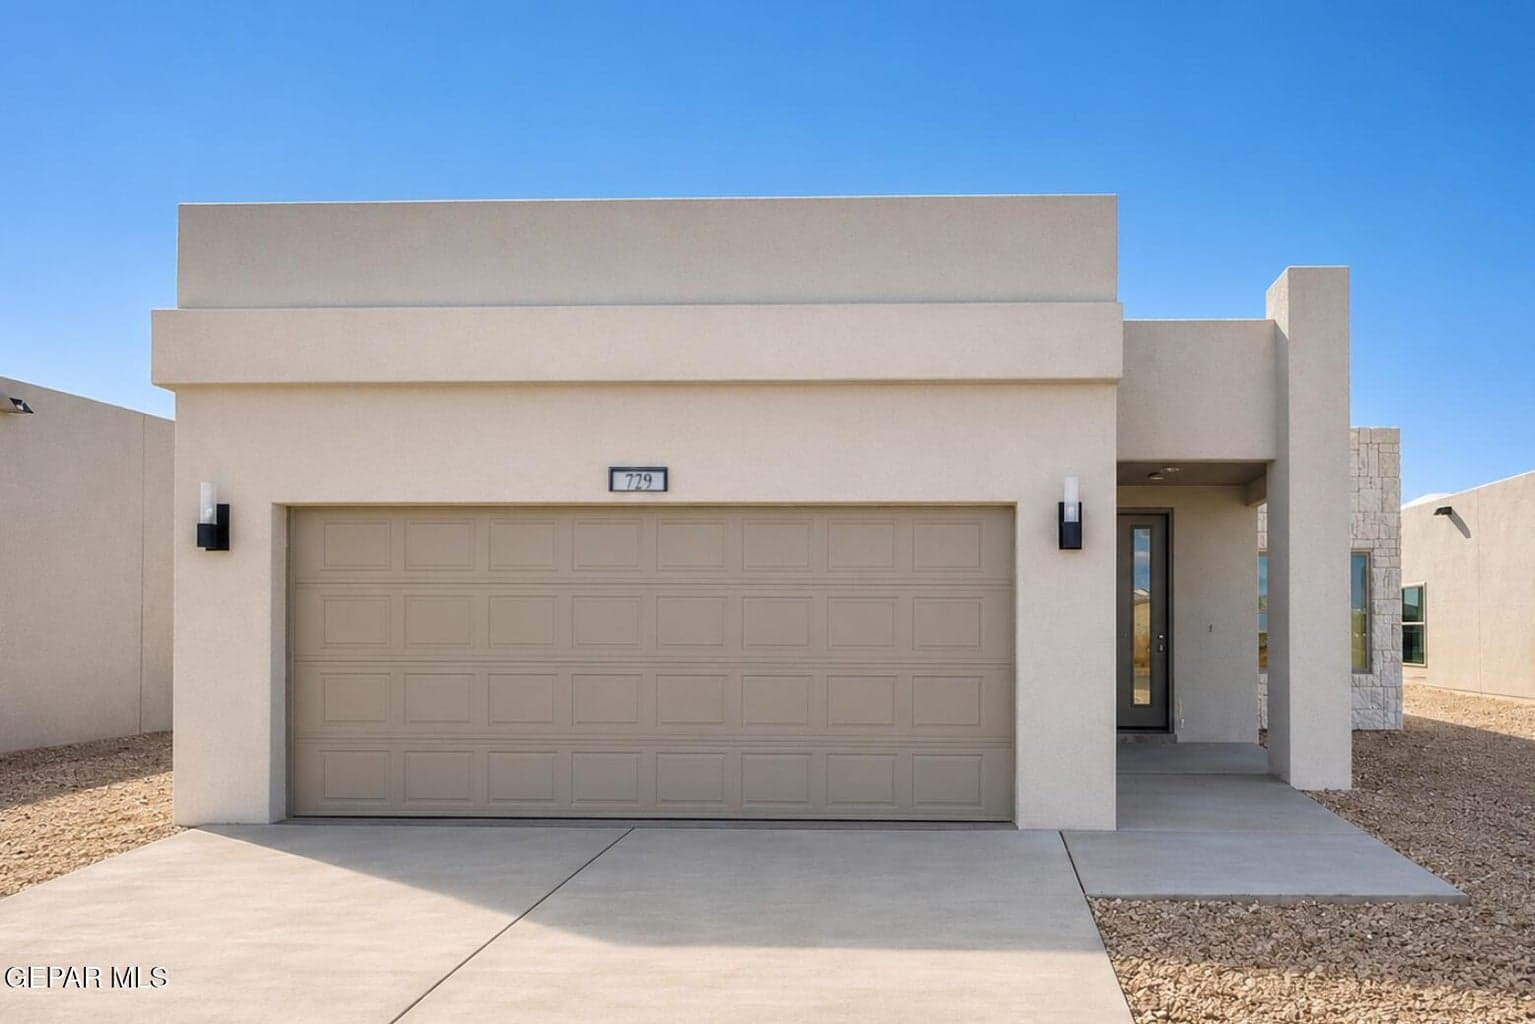
$273,950
horizon-socorro
729 Paseo Del Agua Street
Horizon City, TX 79928
- 3 beds
- 2 baths
- 1,411 sqft
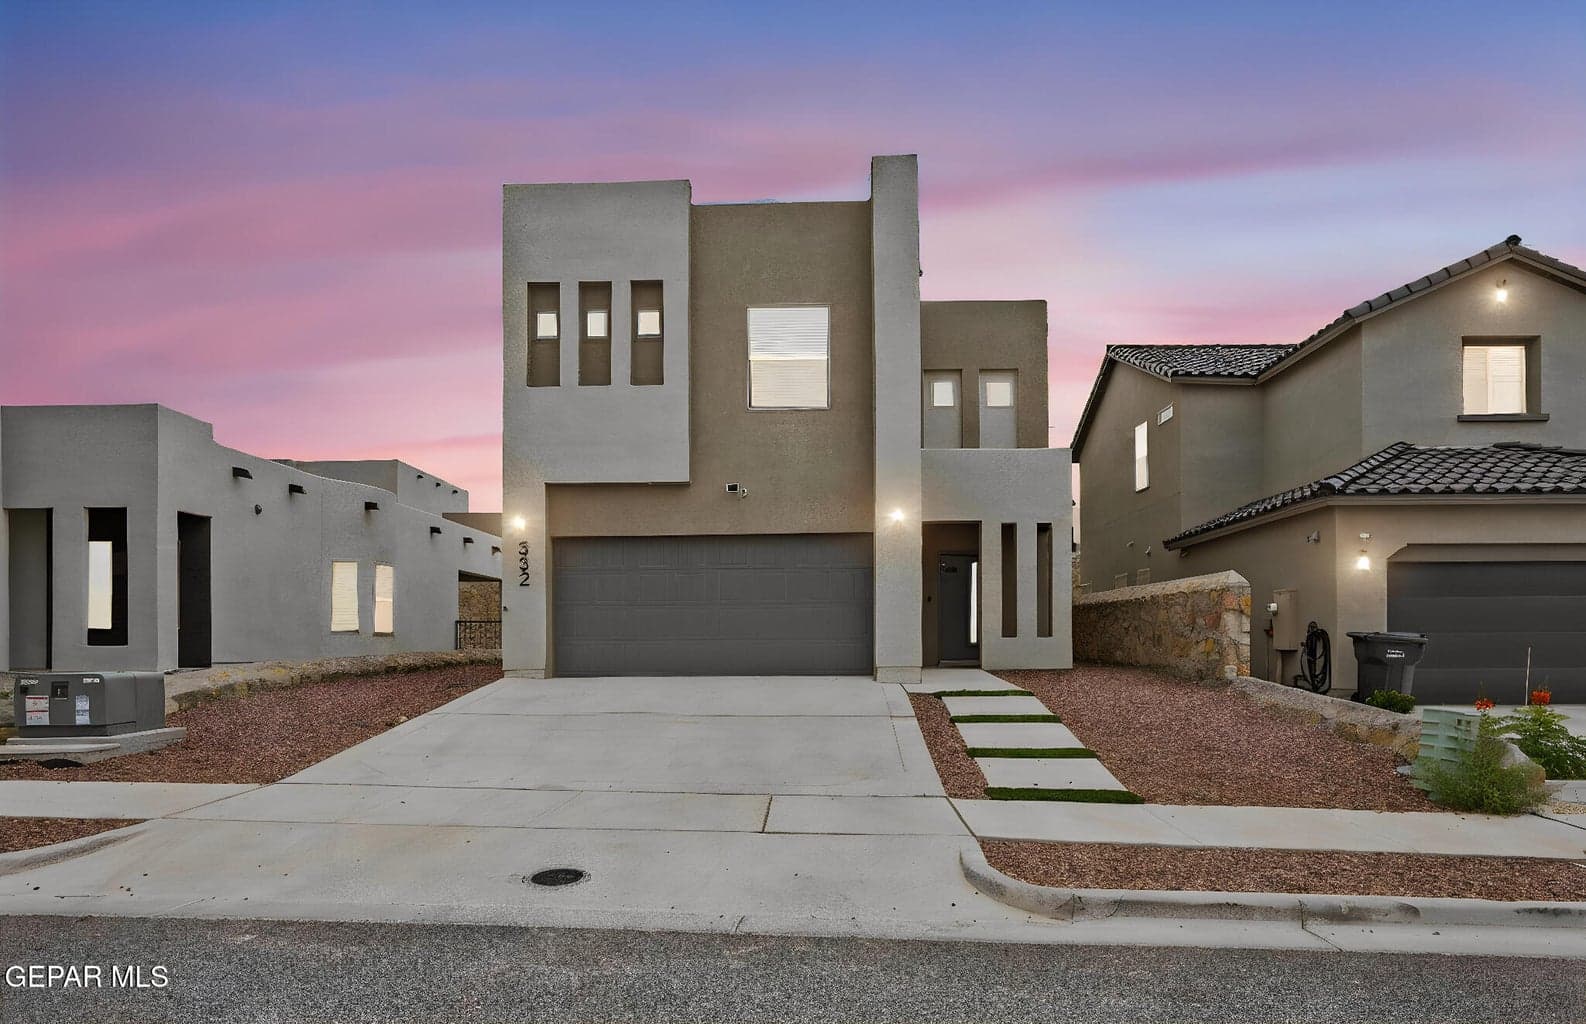
$320,000
horizon-socorro
332 HECTOR PORRAS Drive
El Paso, TX 79928
- 4 beds
- 3 baths
- 2,225 sqft
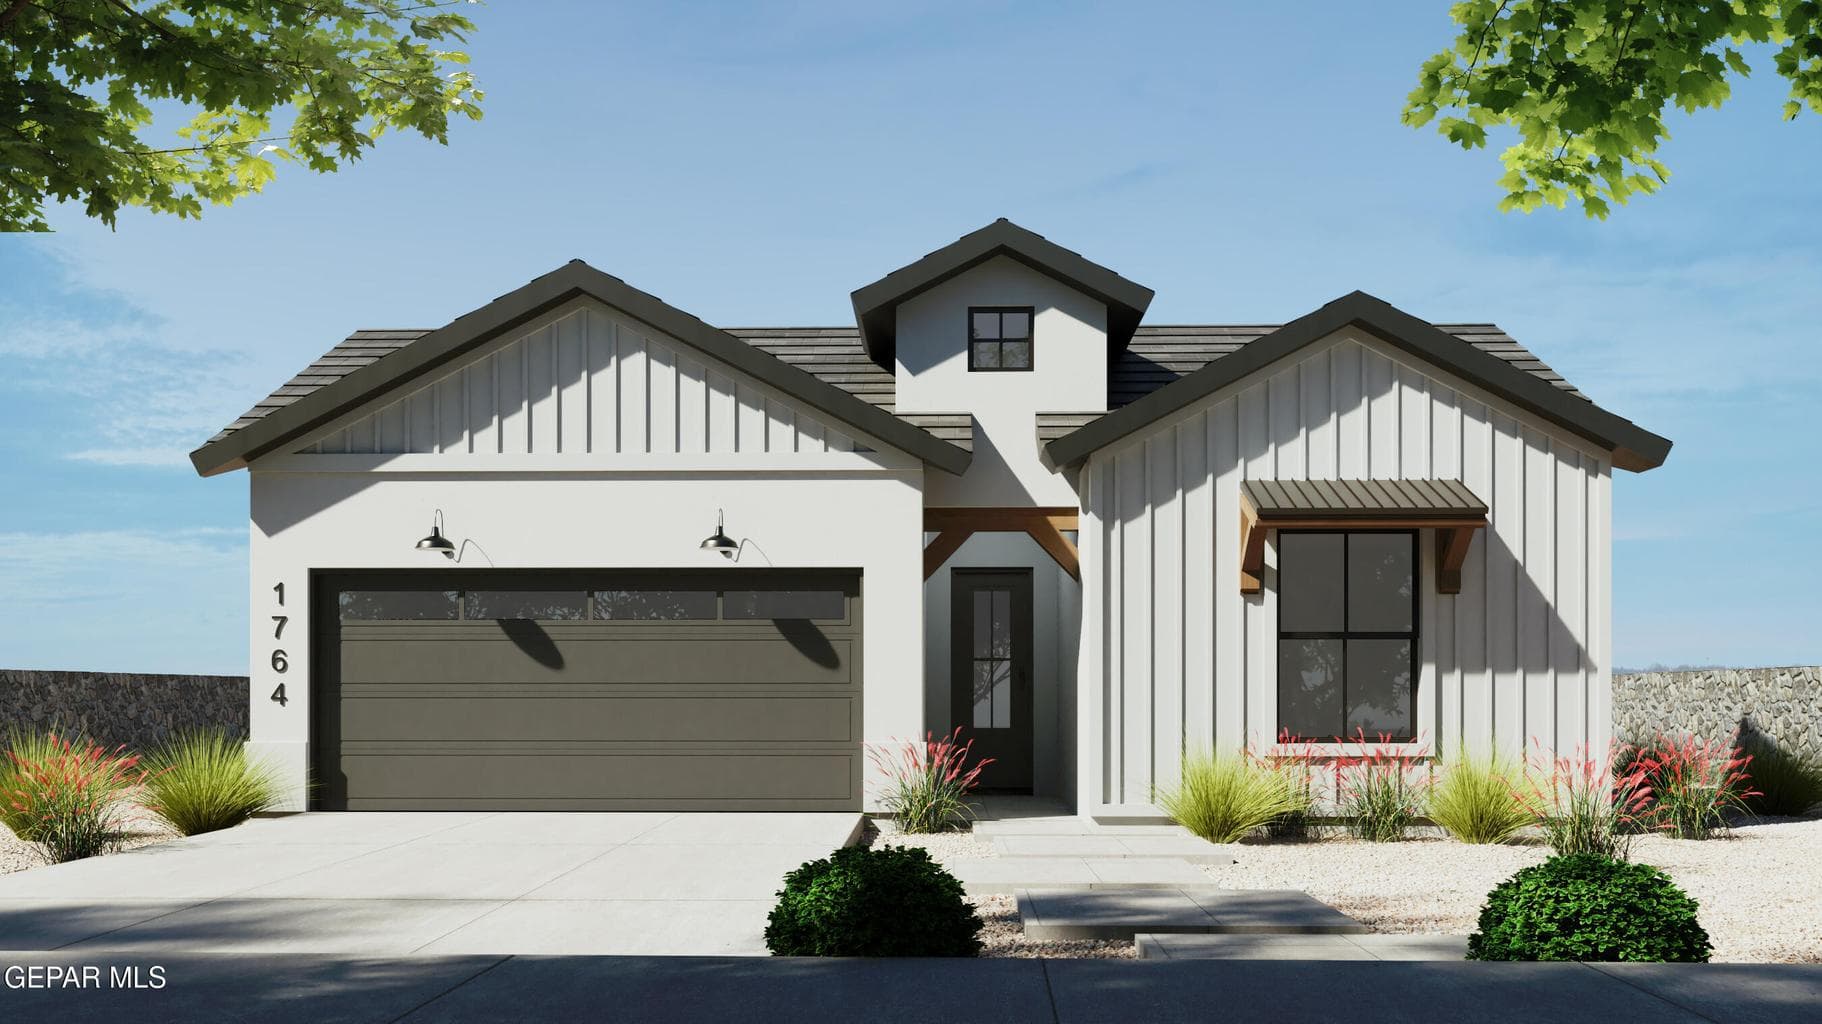
$359,950
horizon-socorro
13437 Emerald Wheel Avenue
El Paso, TX 79928
- 3 beds
- 2 baths
- 1,764 sqft
More in 79928
See every home for sale in this ZIP
Episode 03
See it in person
Schedule a showing
Tell us when works. We'll confirm within the hour during business hours.
When would you like to see it?
Day and rough time is perfect. We'll coordinate the rest.