Updated from the MLS on July 15, 2026
About this home
The story
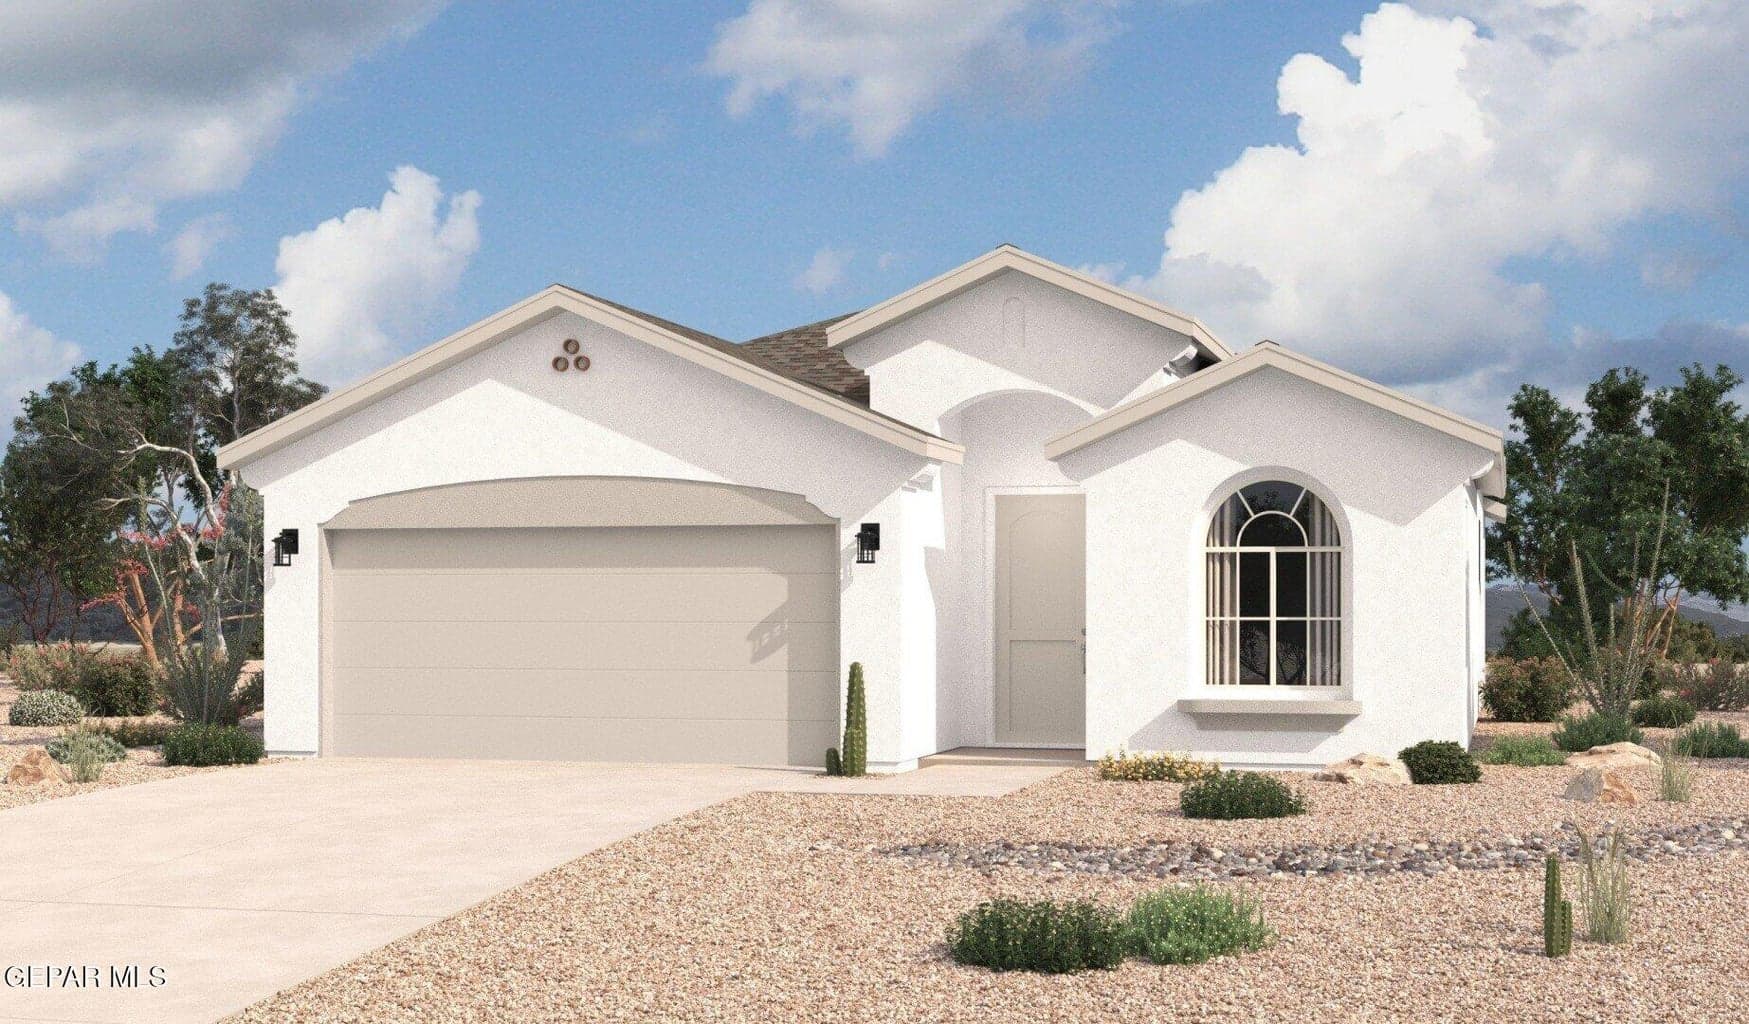
The Roswell floor plan offers 1,655 square feet of thoughtfully designed living space, blending modern convenience with a cozy, functional layout. A charming front porch welcomes you into a bright, open living area that sets the tone for the rest of the home. With its combination of comfort, style, and practicality, the Roswell floor plan is ideal for those seeking a well-balanced home that's perfect for both everyday living and entertaining. Whether you're relaxing at home or hosting loved ones, this design has something for everyone. Open-concept plan with 3 bedrooms, 2 bathrooms, and a 2-car garage Modern kitchen features a large island and pantry for ample storage Owners suite includes luxurious bathroom with dual vanity, standing shower, and roomy walk-in closet Laundry room is conveniently located for easy access **Pictures are for illustration purposes only Pricing and plans are subject to change.
Episode 02
Similar homes nearby
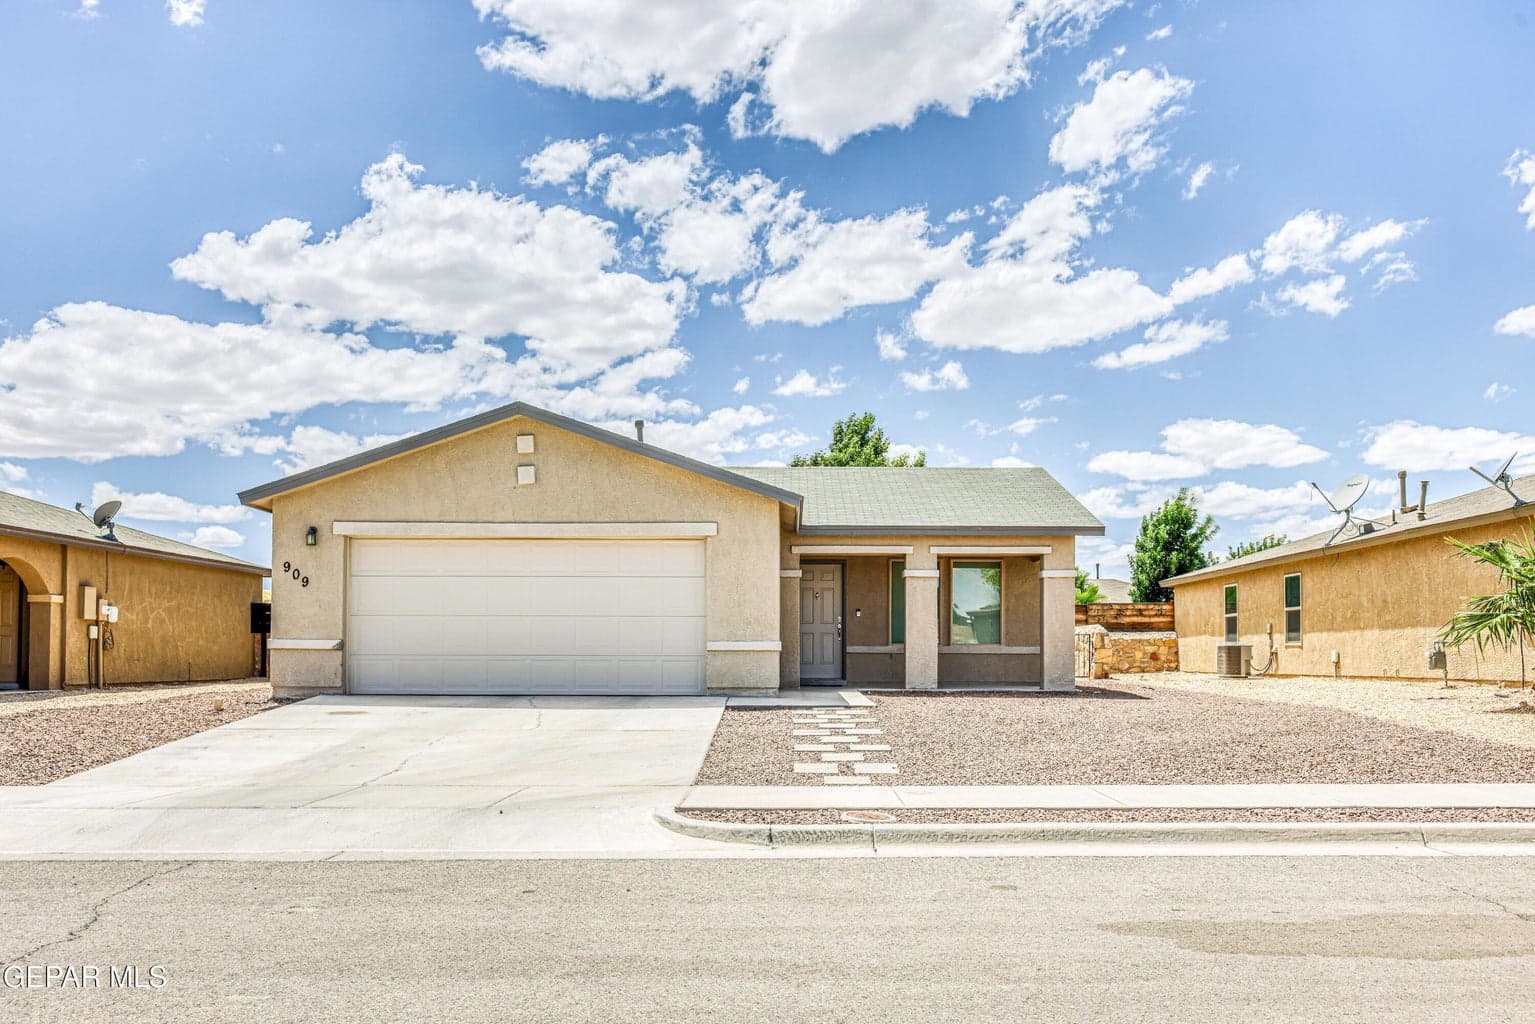
$219,900
horizon-socorro
909 Talavera Drive
Horizon City, TX 79928
- 4 beds
- 2 baths
- 1,376 sqft
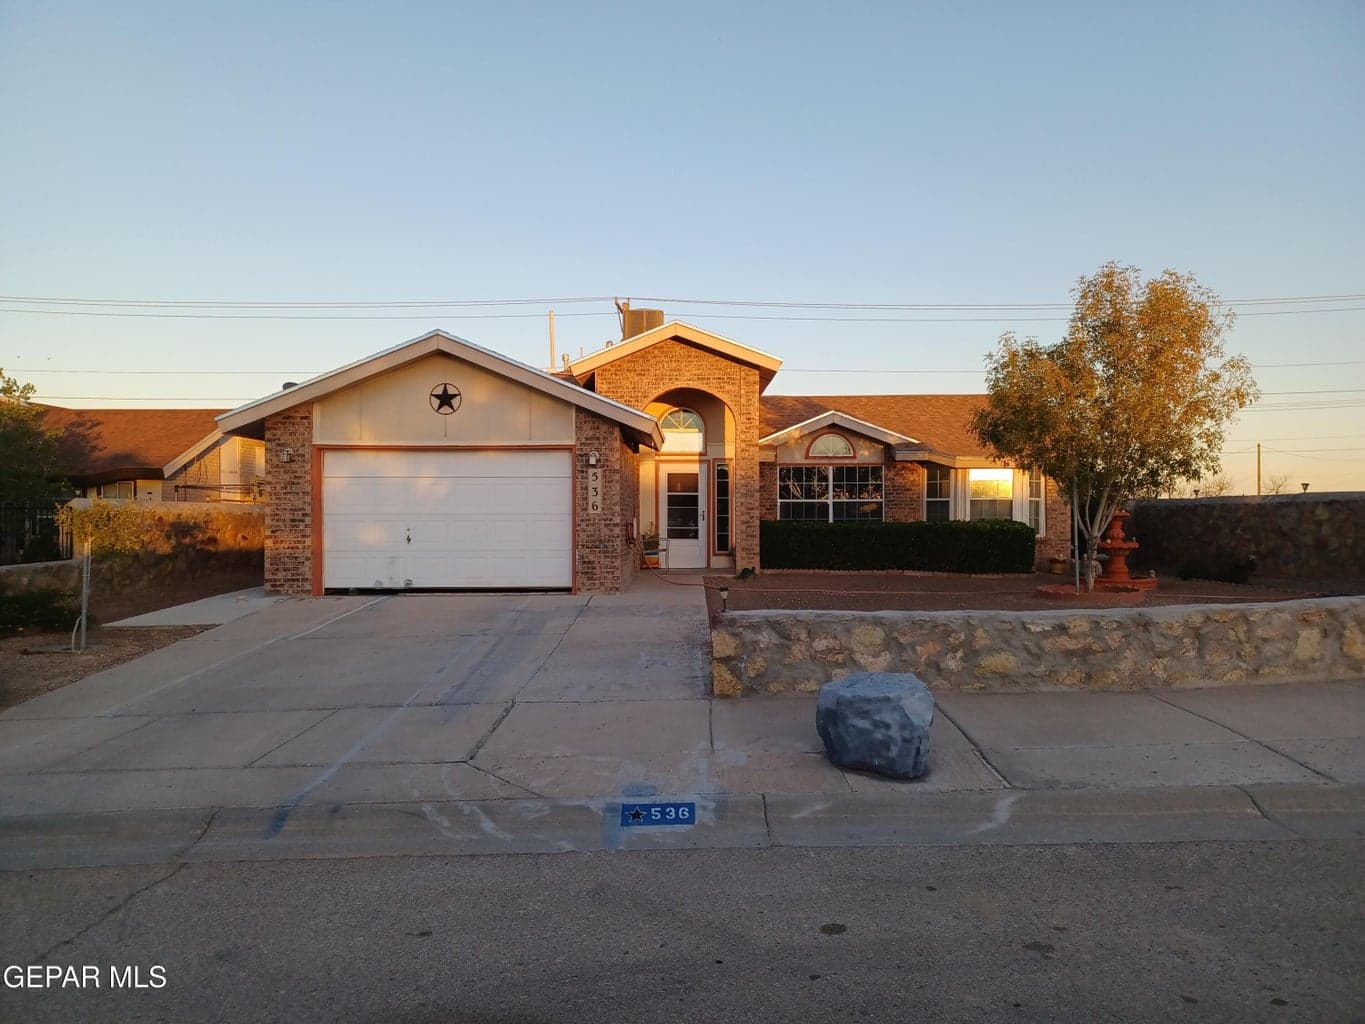
$220,000
horizon-socorro
536 THAYER PEASE Avenue
Horizon City, TX 79928
- 3 beds
- 2 baths
- 1,385 sqft
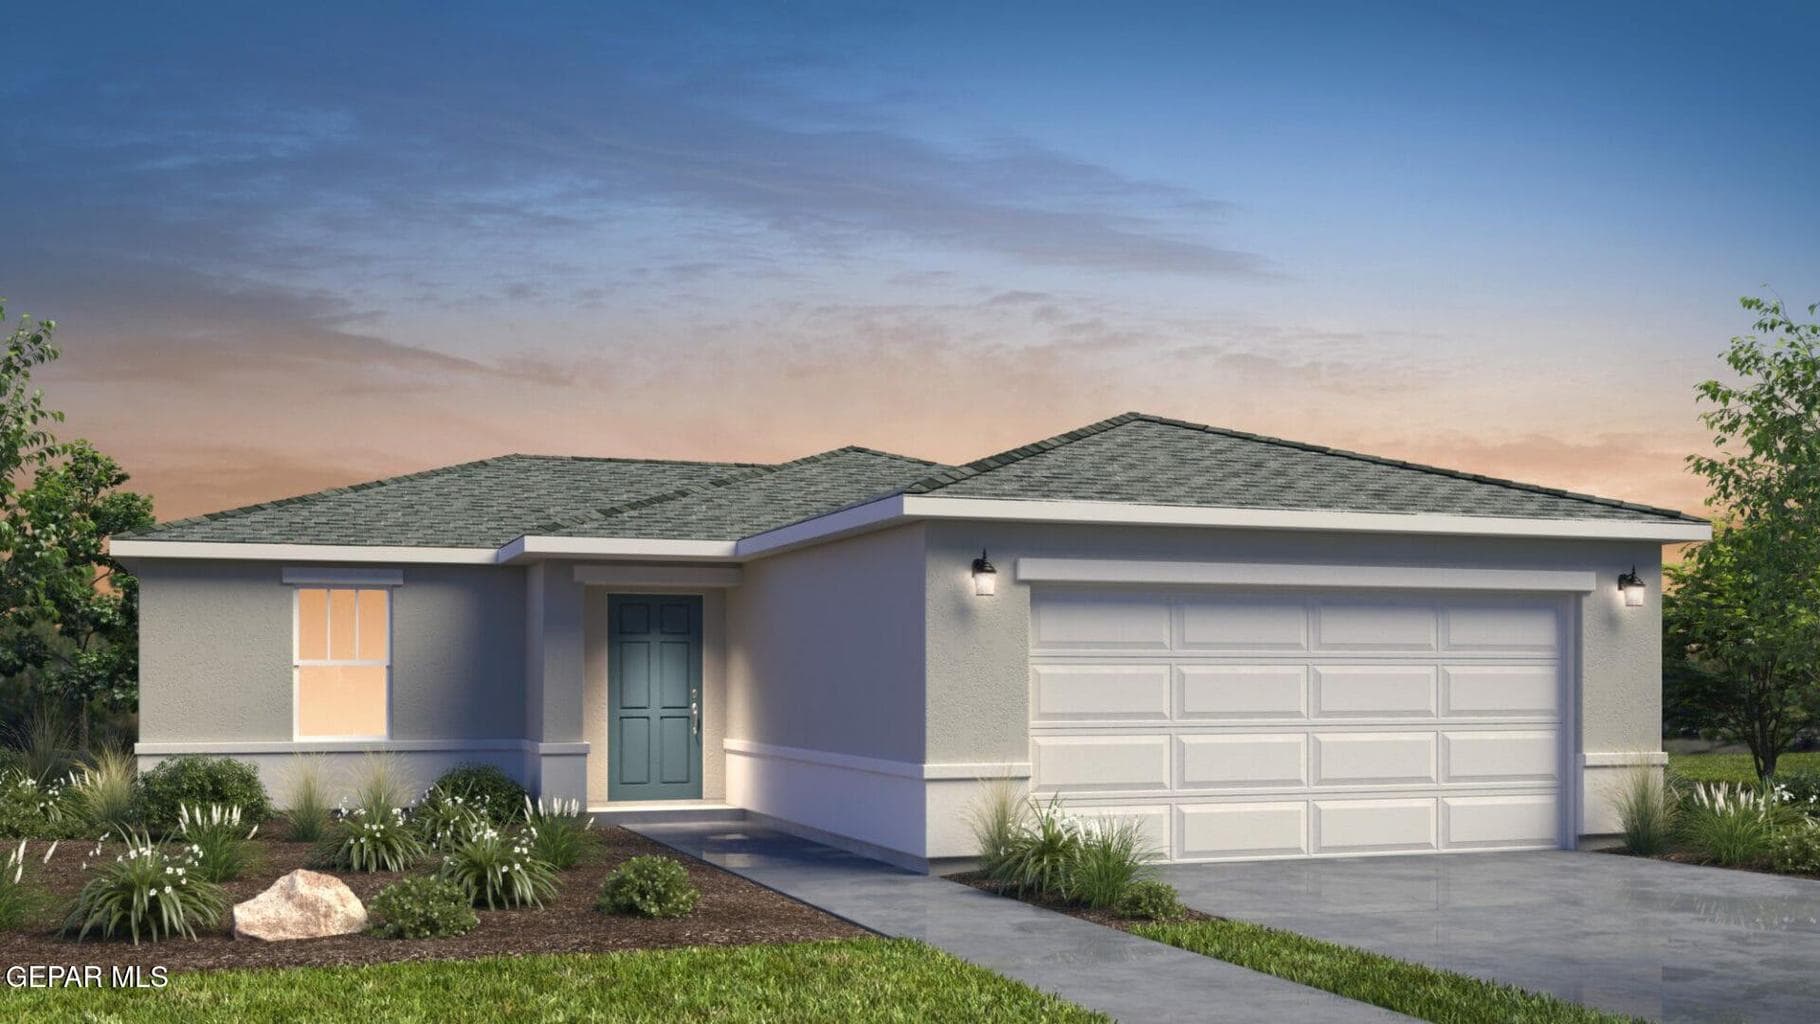
$218,800
horizon-socorro
14228 Star Cactus Avenue
Horizon City, TX 79928
- 3 beds
- 2 baths
- 1,067 sqft
More in 79928
See every home for sale in this ZIP
Episode 03
See it in person
Schedule a showing
Tell us when works. We'll confirm within the hour during business hours.
When would you like to see it?
Day and rough time is perfect. We'll coordinate the rest.