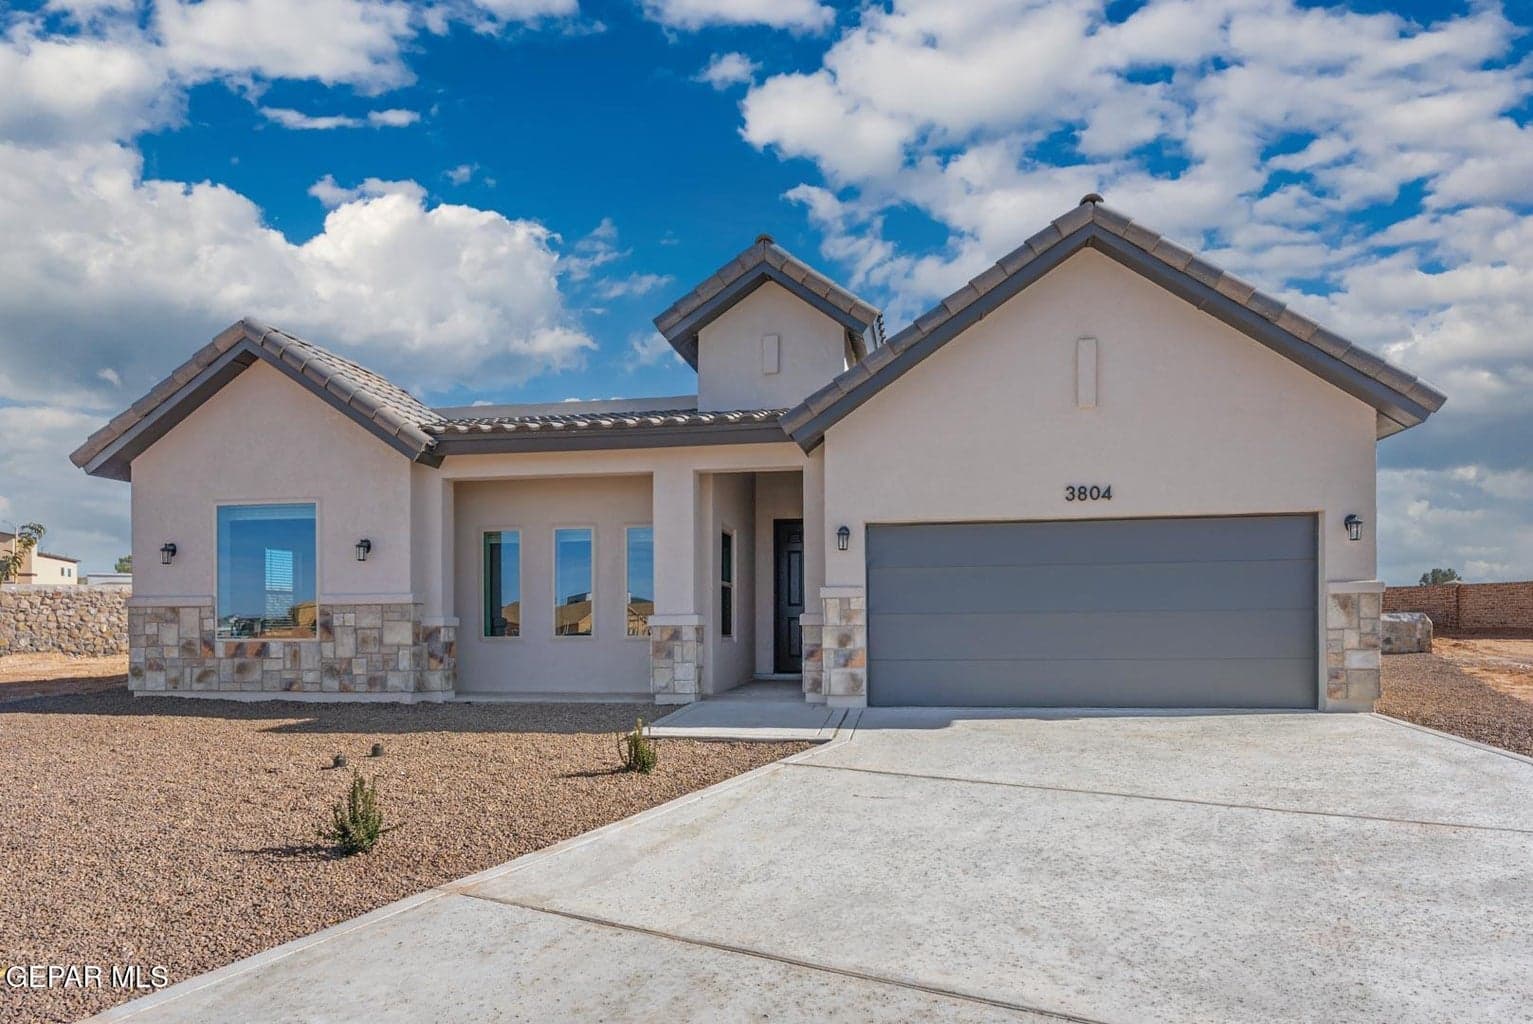
 Listed 79 days agoListed 79 days ago
Updated from the MLS on June 18, 2026
About this home
The story
LOCATION, LOCATION, LOCATION!
Welcome to the Emory C floorplan, powered by El Paso's ICONIC Home Builder!! This masterpiece was beautifully and meticulously crafted to meet every need. From the show stopping front elevation to the well-tailored & creative interiors by El Paso's top designers. Built with a generous 2266 SF with 4 bedrooms, 3 FULL baths to conveniently include a junior suite. The interior of the home features an upgraded gourmet kitchen with pot-filler, iceberg white quartz countertops throughout with a separate butler's pantry & floating shelves. Living room area features entertainment center with built in electric fireplace, mudroom off of garage, master suite with separate free-standing tub & shower, 8' doors throughout & MUCH MORE! This masterpiece is a must see that is being showcased for a limited time, so don't miss out! *Photos are for illustration purposes only and may not be of advertised home*
Episode 02
Similar homes nearby

$449,999
west-upper-valley
7857 ENCHANTED TRAIL Drive
El Paso, TX 79911
- 4 beds
- 3 baths
- 2,370 sqft
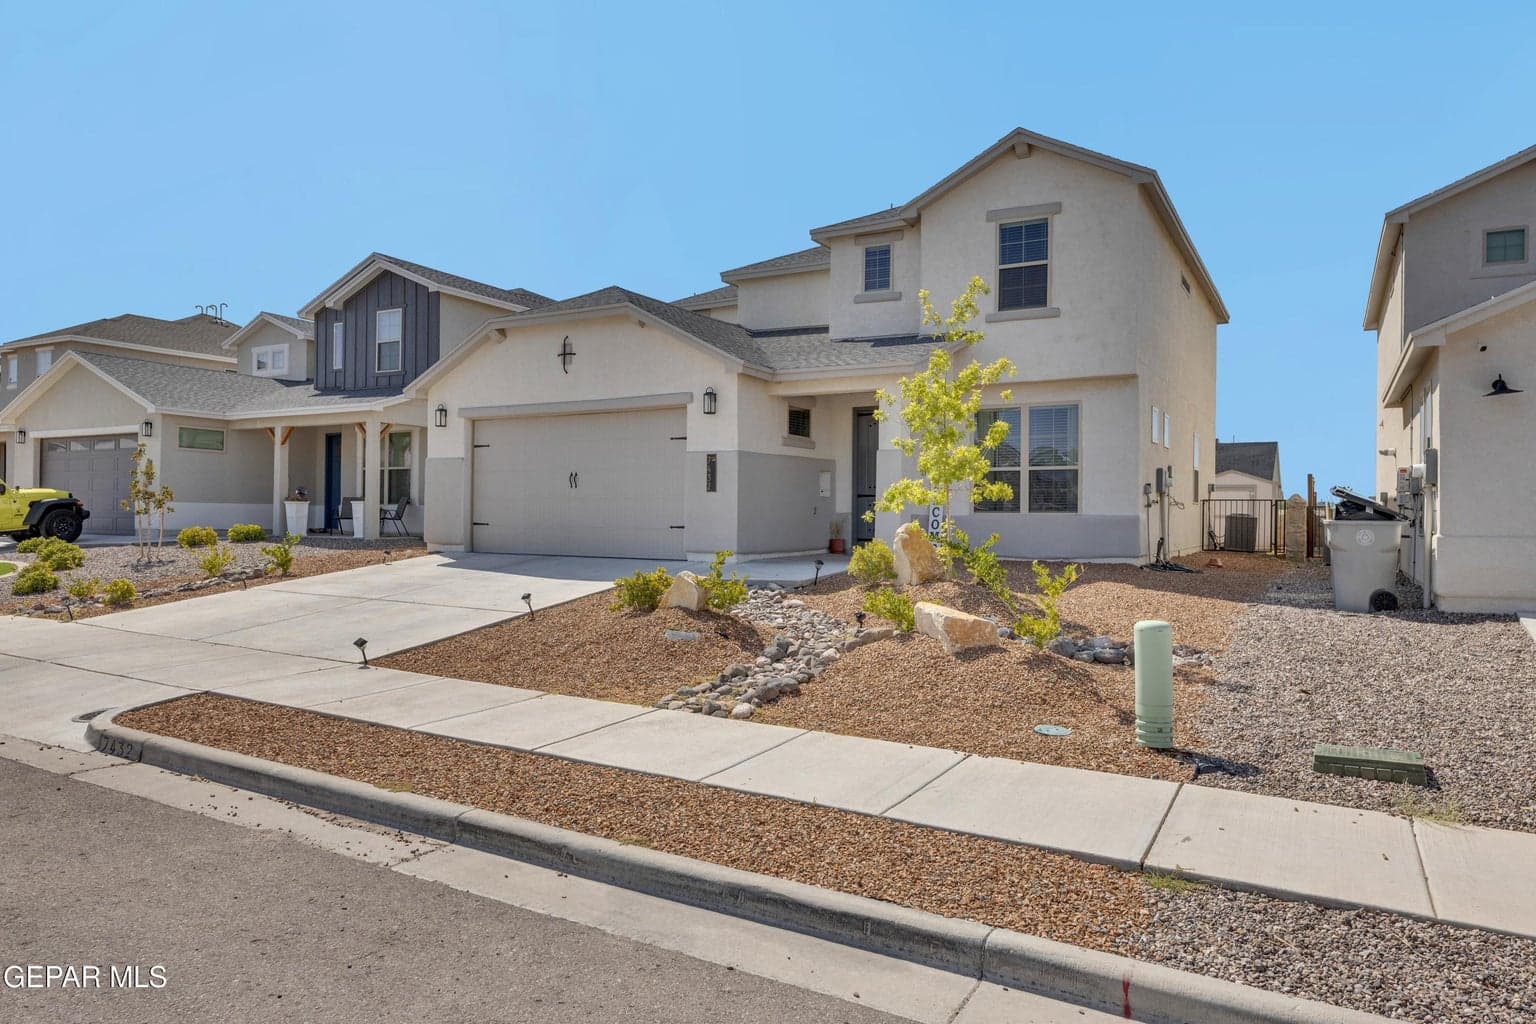
$475,000
west-upper-valley
7432 Camino Court
El Paso, TX 79911
- 4 beds
- 3 baths
- 2,454 sqft
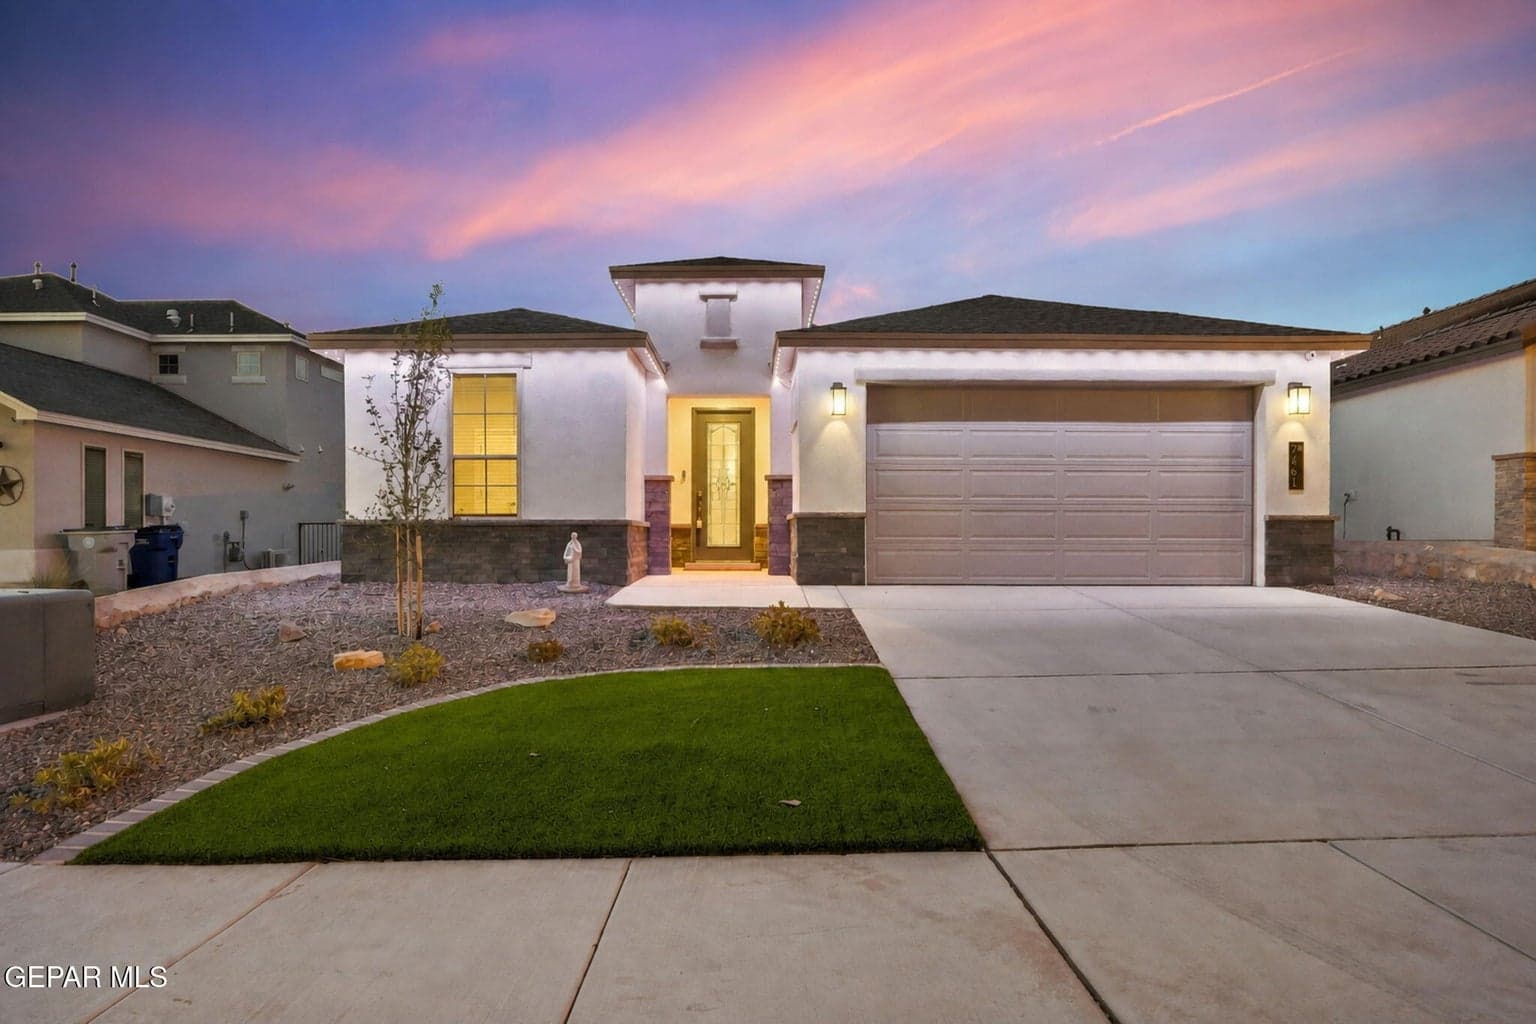
$457,999
west-upper-valley
7461 BIG MOUNTAIN Court
El Paso, TX 79911
- 3 beds
- 3 baths
- 1,938 sqft
More in 79911
See every home for sale in this ZIP
Episode 03
See it in person
Schedule a showing
Tell us when works. We'll confirm within the hour during business hours.
When would you like to see it?
Day and rough time is perfect. We'll coordinate the rest.