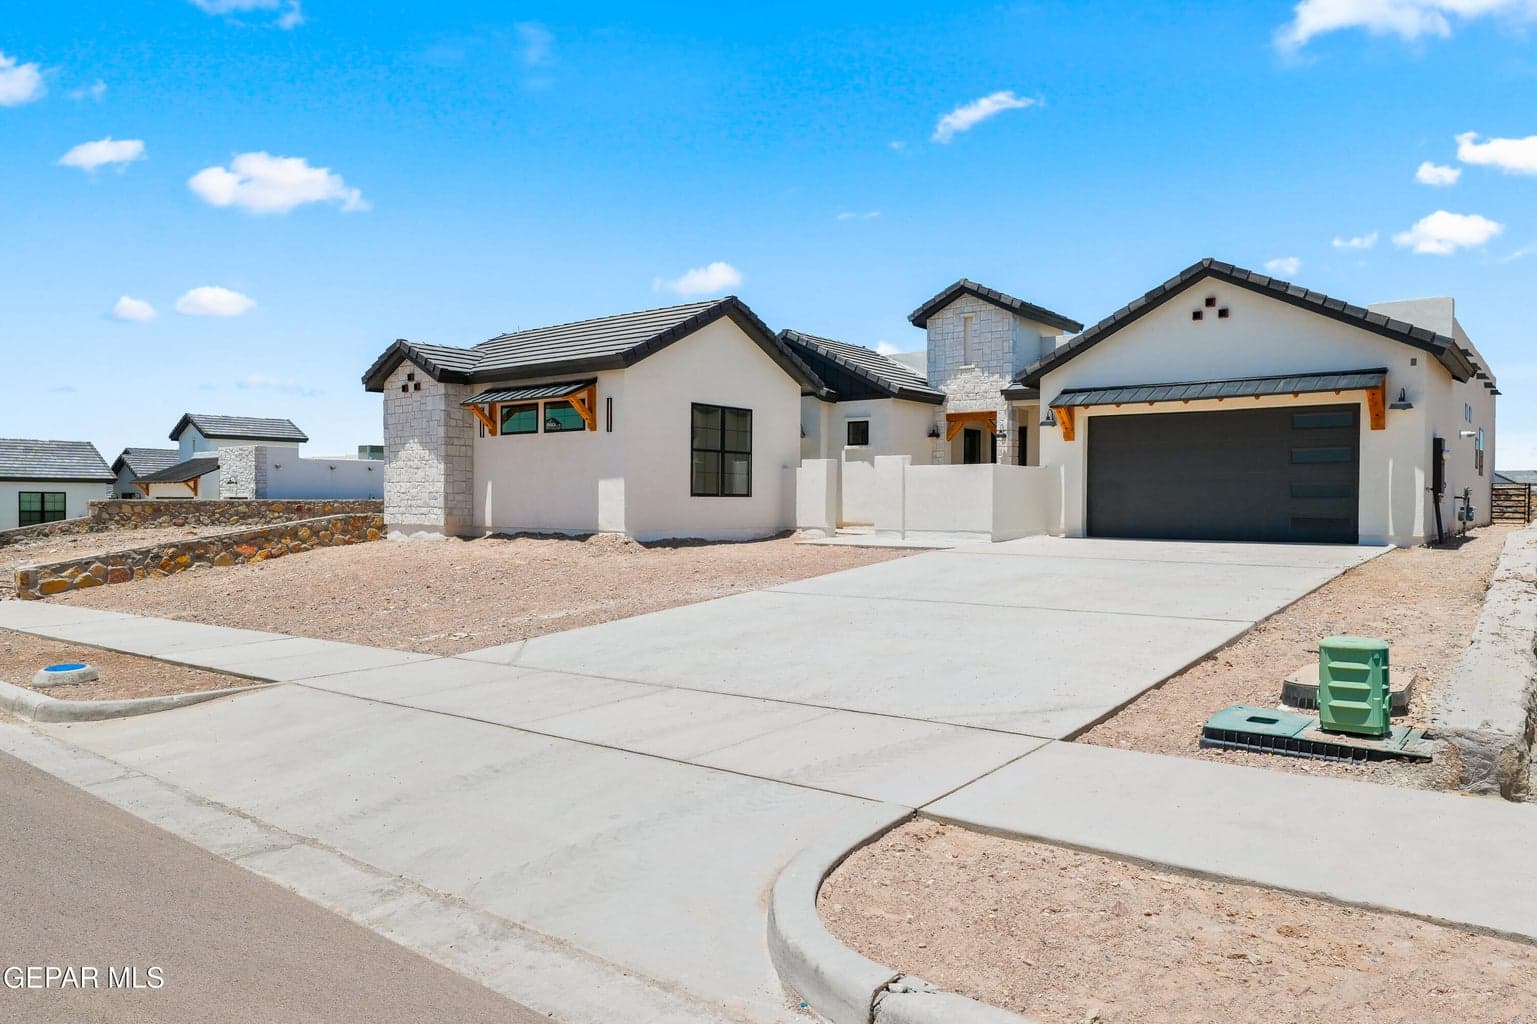
Updated from the MLS on June 27, 2026
About this home
The story
Beautiful Puebla 2351 floor plan featuring a 2-car garage and a detached 400 sq. ft. casita, perfect for guests, extended family, or a private workspace. The casita includes its own restroom, wet bar, and mini-split system, offering a comfortable and independent living space.
The main home features a modern open-concept design with 4 bedrooms and 3 bathrooms, providing a spacious and functional layout ideal for both everyday living and entertaining.
The chef's kitchen is thoughtfully designed with a 36' cooktop, direct vent hood, hidden-control dishwasher, stainless steel pot filler over the cooktop, and a large sliding glass patio door that brings in natural light and creates seamless indoor-outdoor living.
Built with efficiency in mind, the Energy Advantage Package is designed to reduce energy consumption by up to 40%, exceeding Energy Star ratings, helping provide long-term savings and comfort.
Episode 02
Similar homes nearby
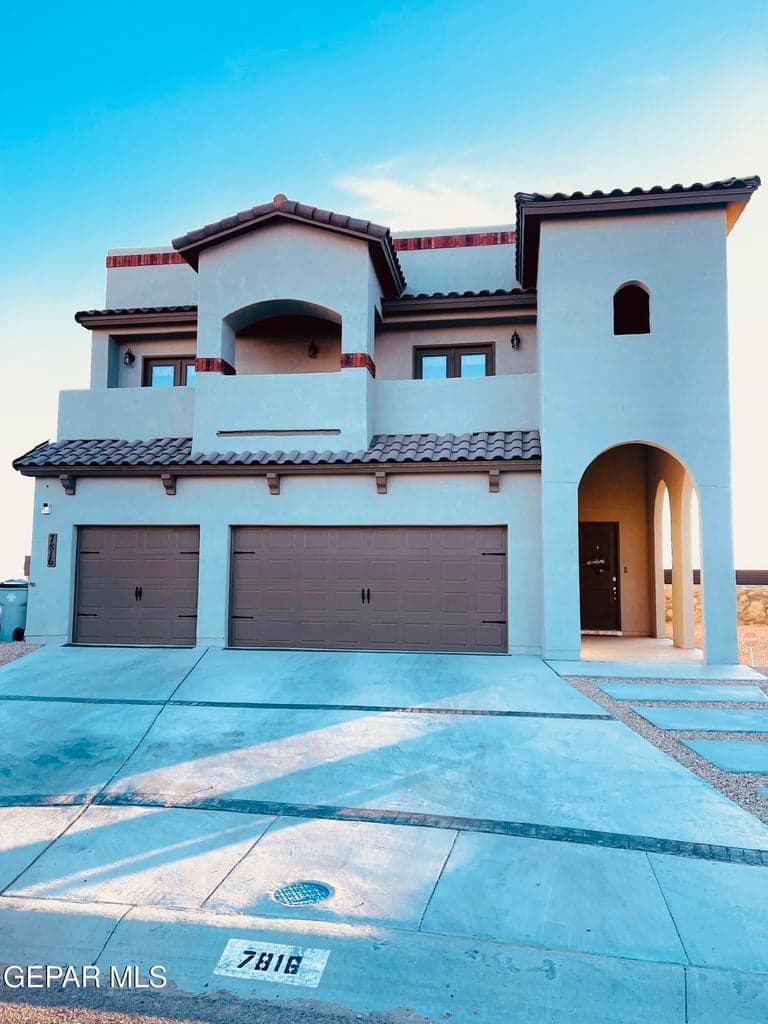
$599,000
west-upper-valley
7816 ENCHANTED NEST Lane
El Paso, TX 79911
- 5 beds
- 4 baths
- 3,403 sqft
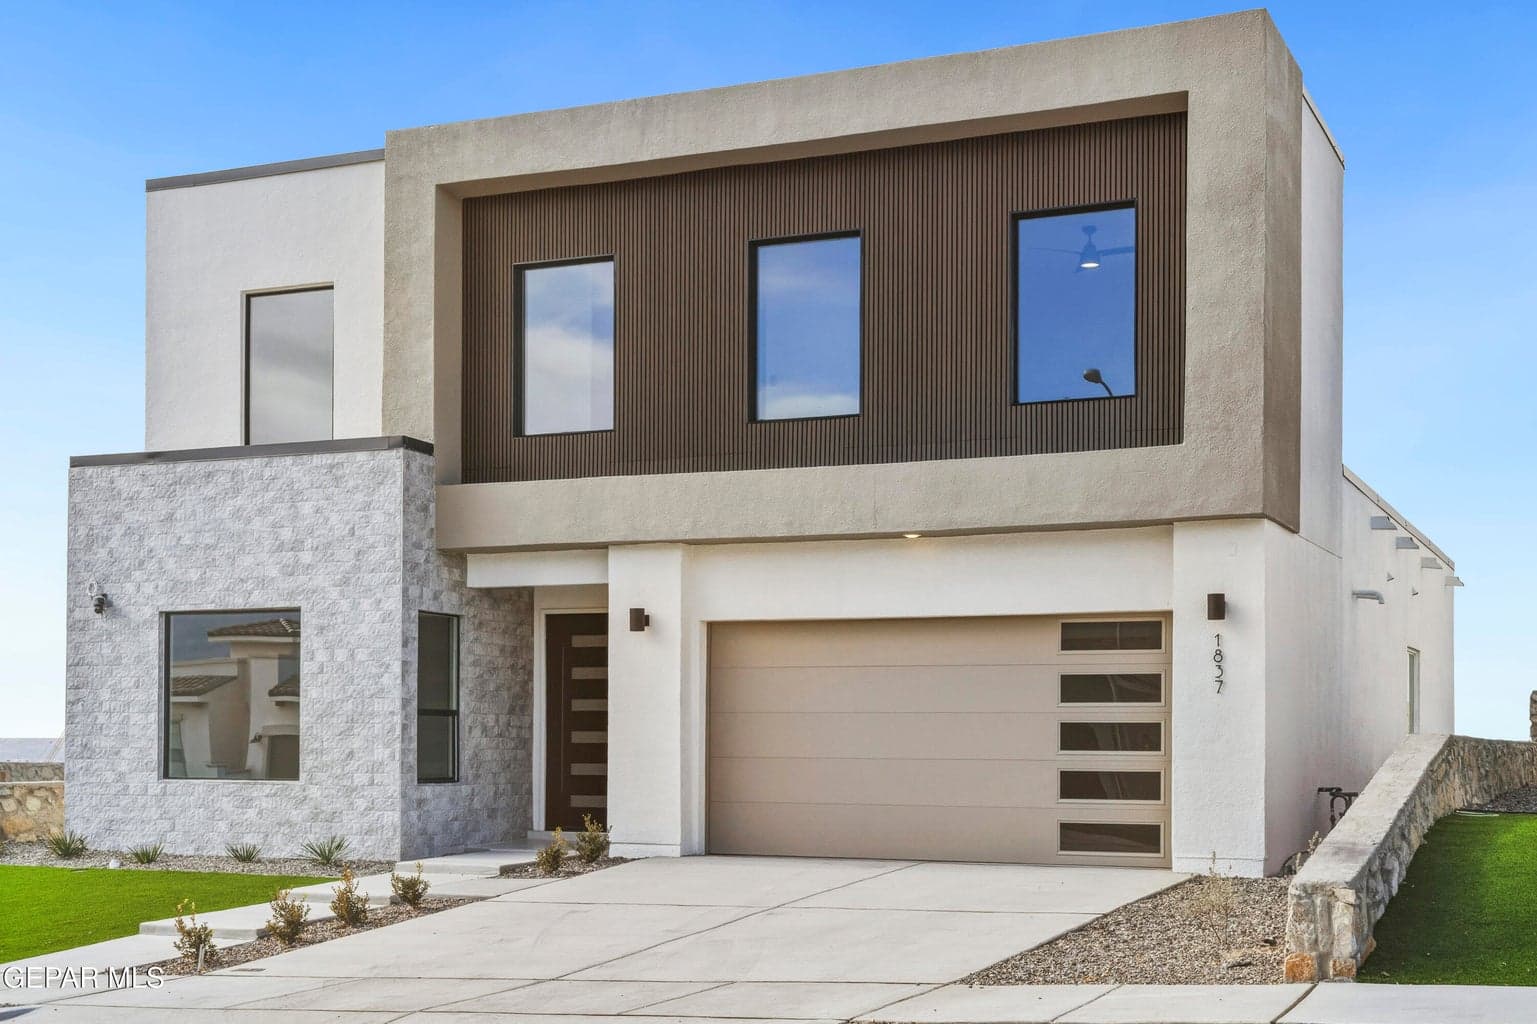
$619,000
west-upper-valley
1837 BRIDLE Place
El Paso, TX 79911
- 4 beds
- 3 baths
- 2,587 sqft
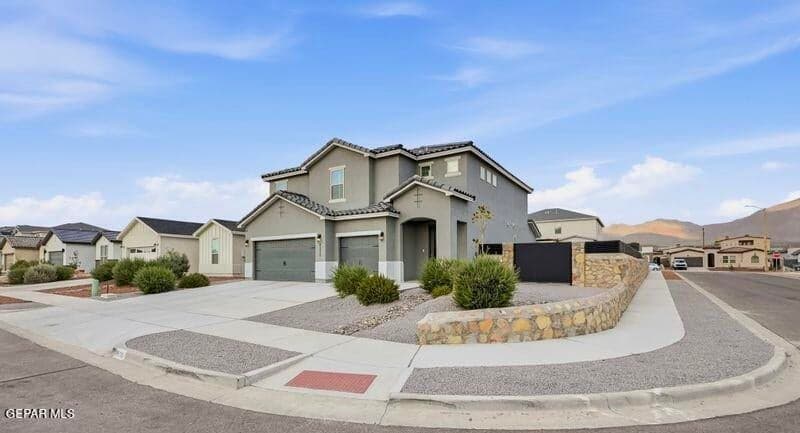
$592,000
west-upper-valley
2370 ENCHANTED BUTTE
El Paso, TX 79911
- 5 beds
- 4 baths
- 2,819 sqft
More in 79911
See every home for sale in this ZIP
Episode 03
See it in person
Schedule a showing
Tell us when works. We'll confirm within the hour during business hours.
When would you like to see it?
Day and rough time is perfect. We'll coordinate the rest.