 Listed 85 days agoListed 85 days ago
Updated from the MLS on October 6, 2026
About this home
The story
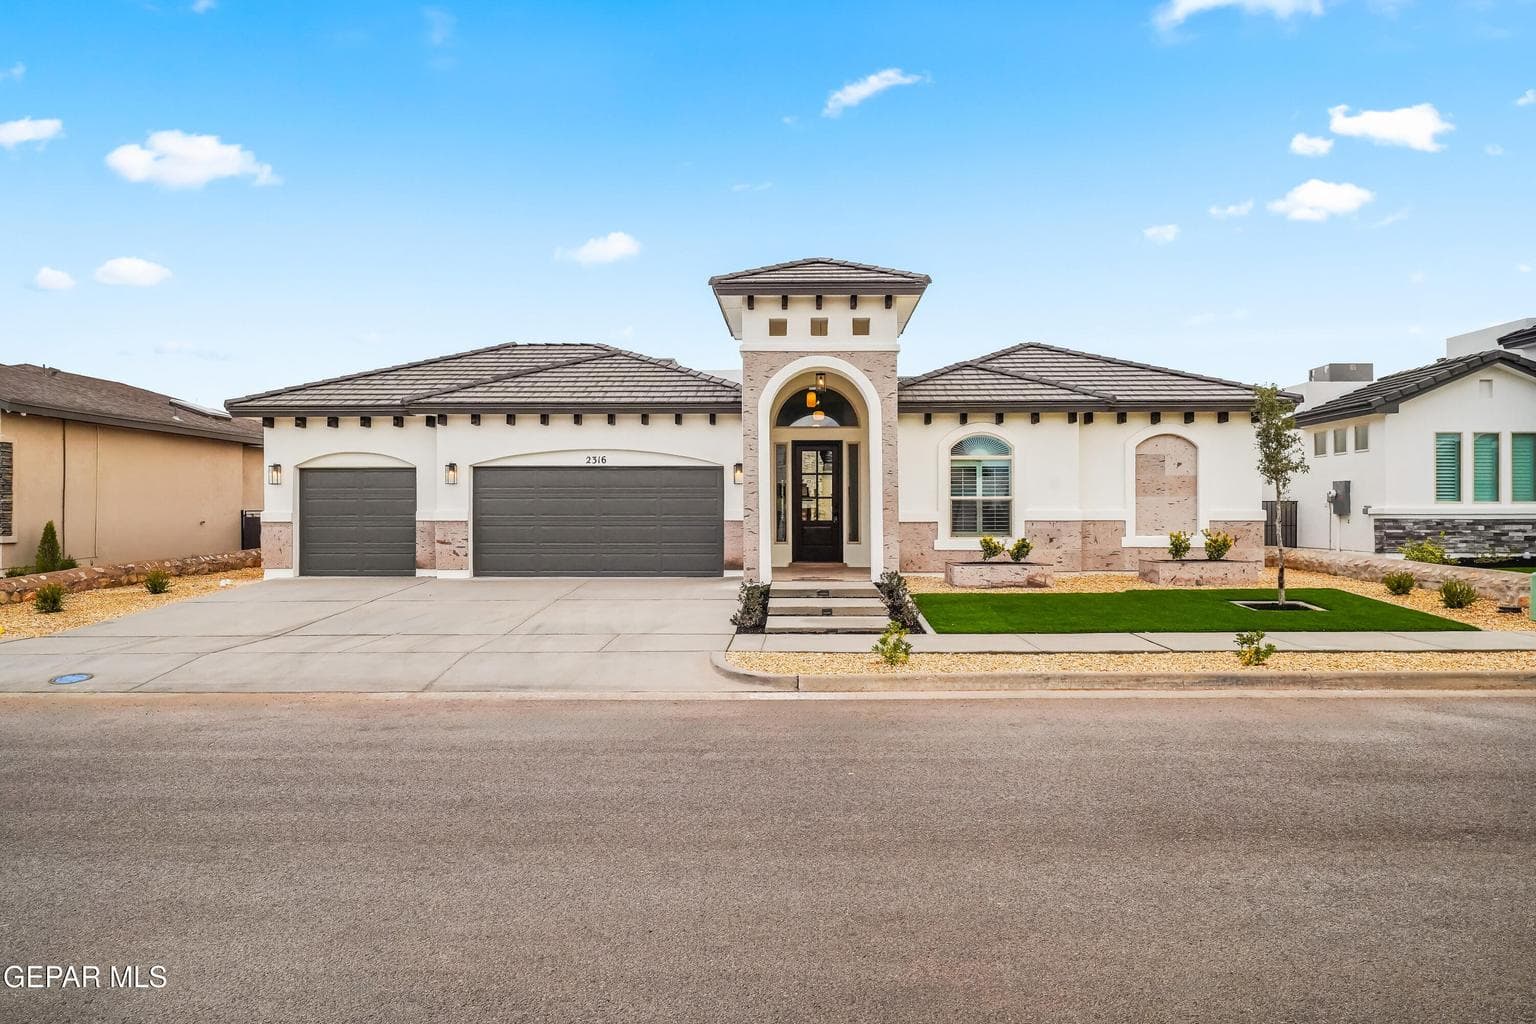
Welcome to the Plaza floor plan.This stunning 4-bedroom, 2.5-bathroom Sanderson home, where modern design meets timeless charm. Located in a desirable neighborhood, this beautifully crafted home features an open-concept floor plan, ideal for both entertaining and everyday living. 4 Spacious Bedrooms: Each room offers ample space with large windows to let in natural light and generous closet space for all your storage needs. 2.5 Elegant Bathrooms: The master suite boasts a luxurious en-suite bathroom, complete with a soaking tub, separate shower, and double vanity. The secondary bathrooms offer sleek finishes and plenty of room for comfort. Modern Kitchen: The kitchen is a chef's dream, with top-of-the-line appliances, quartz countertops, custom cabinetry, and a central island perfect for meal prep and casual dining. Photo are not of actual home, but are file photos. Visit our model home at 320 Emerald Rise.
Episode 02
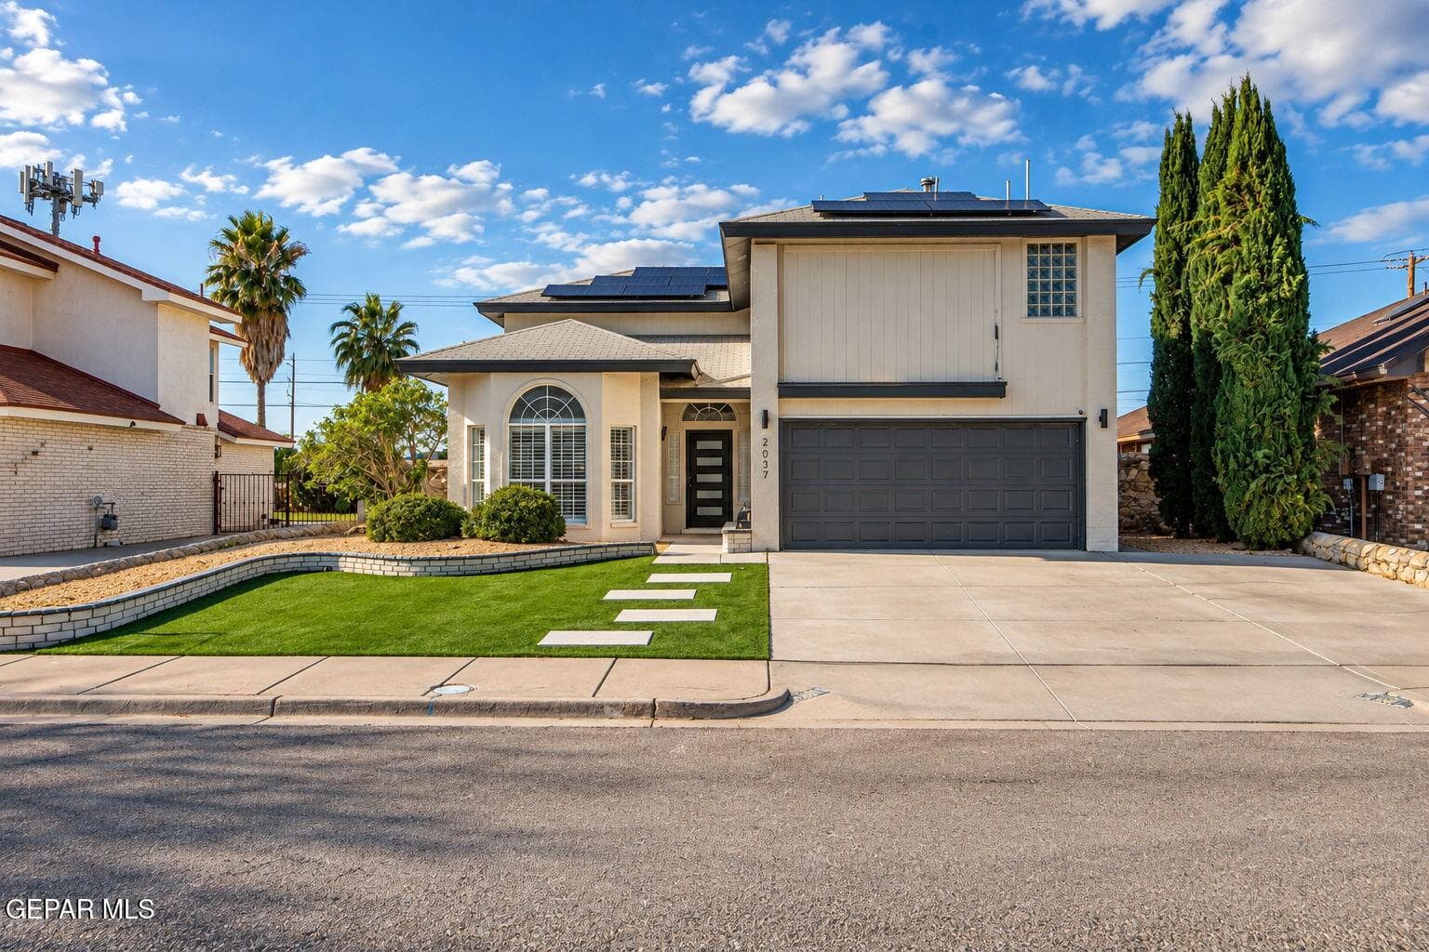
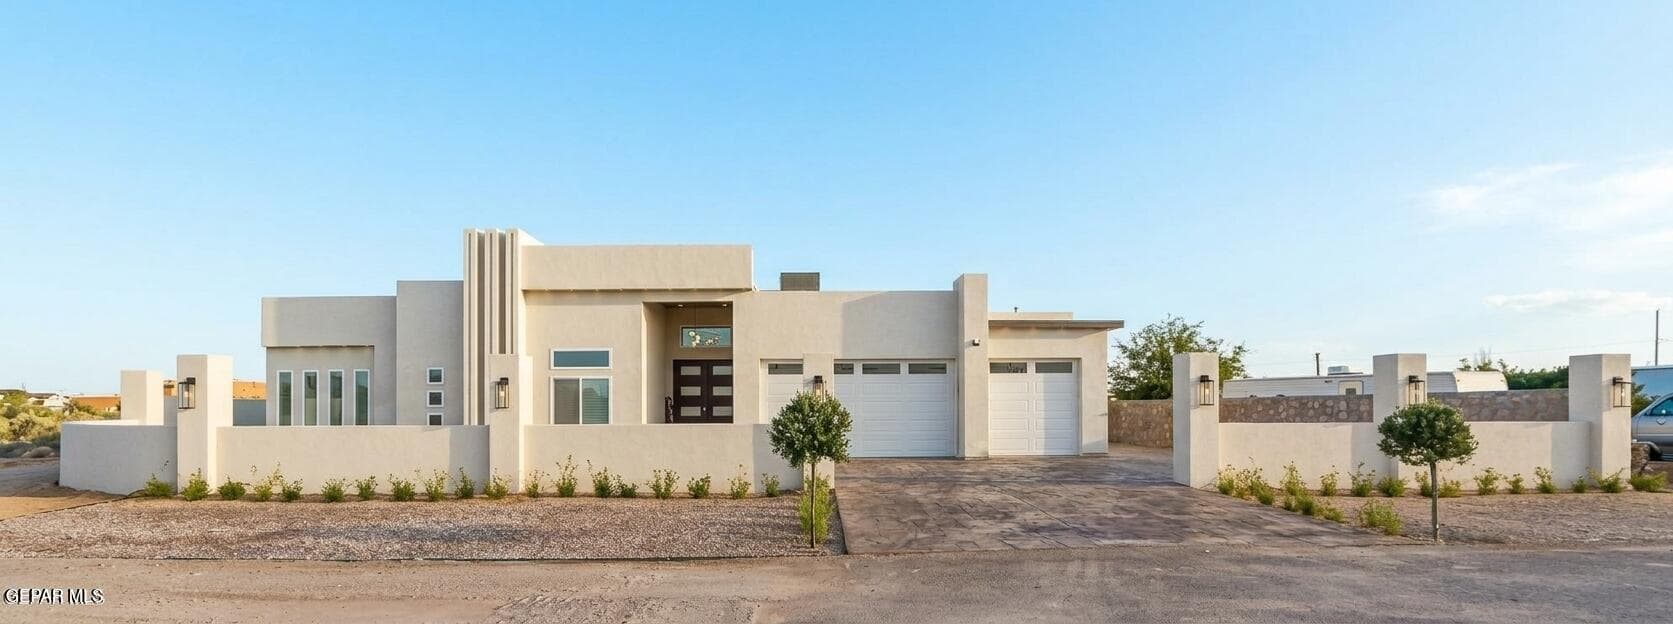
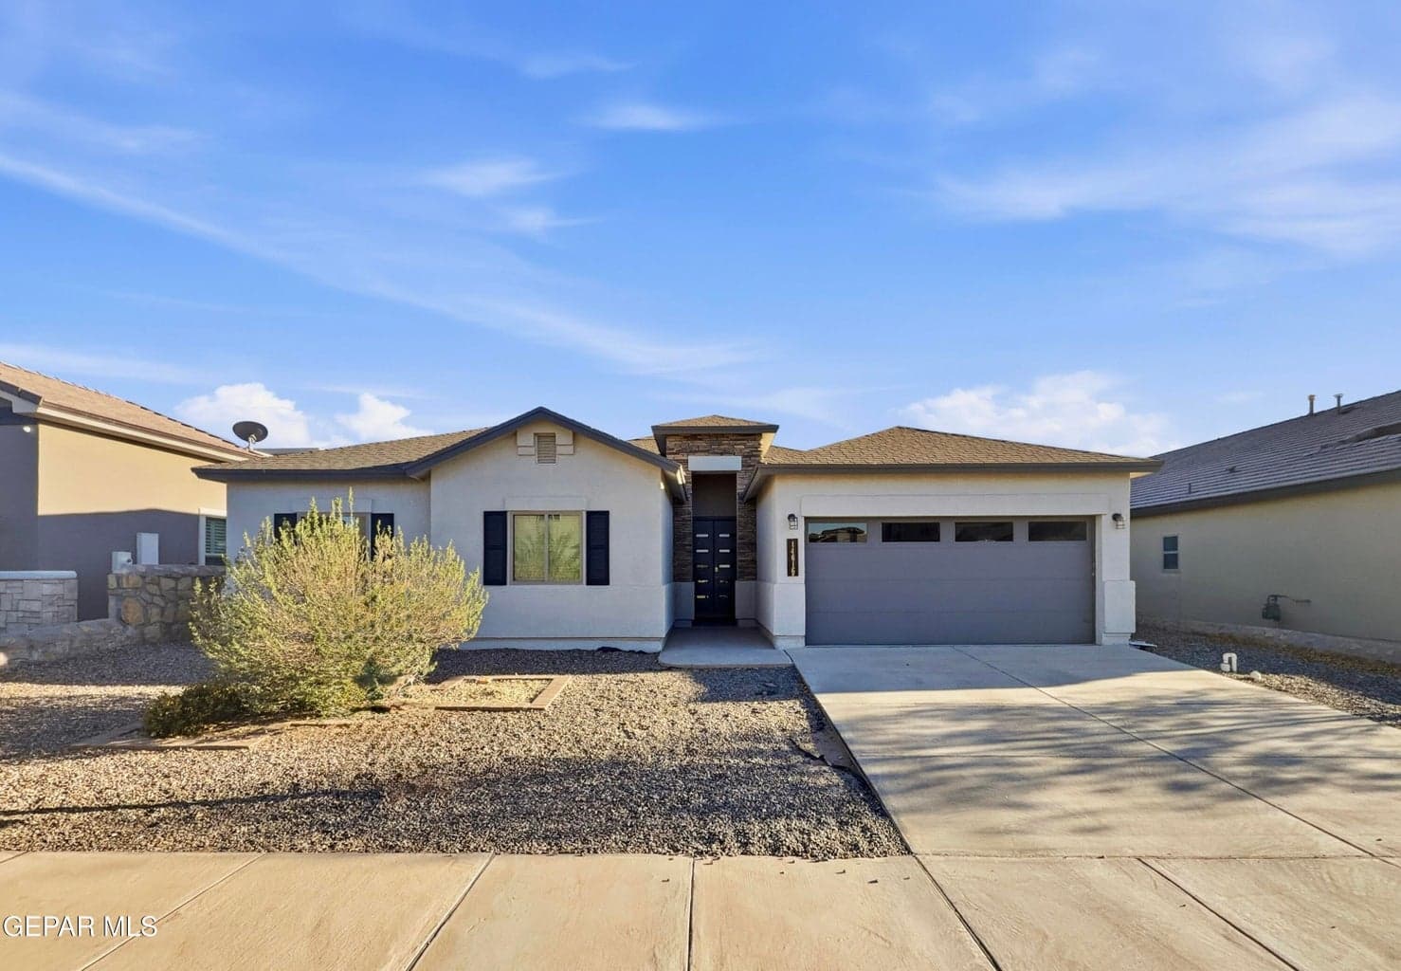
Similar homes nearby
Episode 03
See it in person
Schedule a showing
Tell us when works. We'll confirm within the hour during business hours.
When would you like to see it?
Day and rough time is perfect. We'll coordinate the rest.