 Listed 86 days agoListed 86 days ago
Updated from the MLS on October 17, 2026
About this home
The story
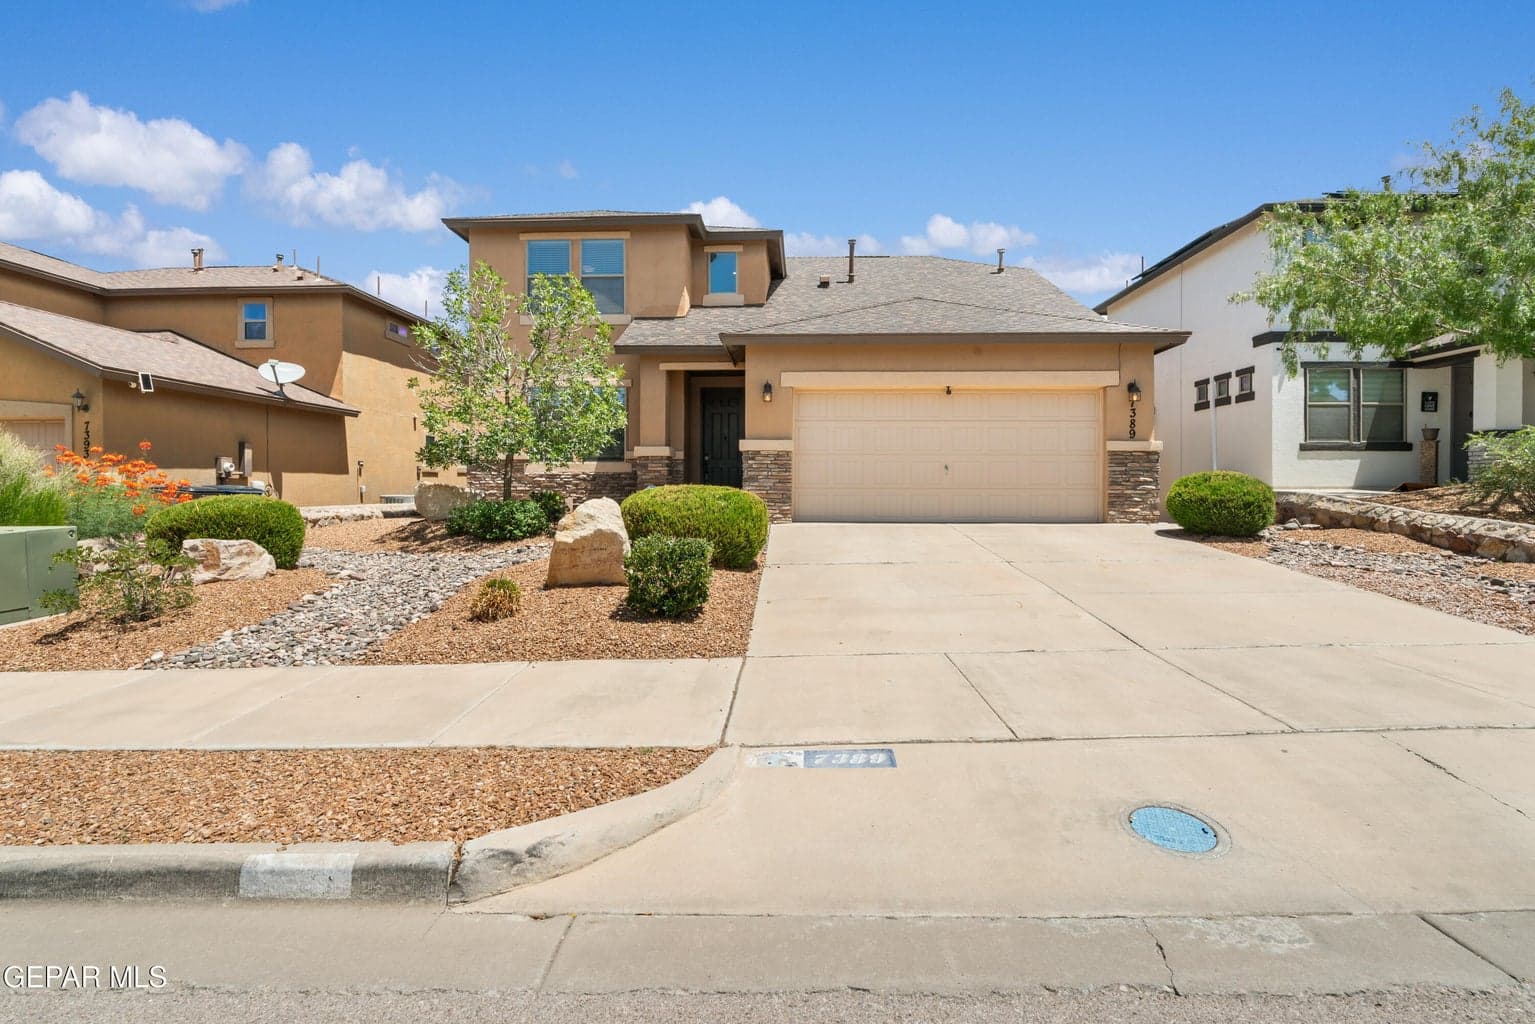
Designed for effortless West El Paso living, this 4-bedroom, 2.5-bath Cimarron Sage home offers 2,316 sq ft with flexible spaces for work, relaxation and gathering. A dedicated office with double doors sits near the entry, while soaring ceilings and natural light enhance the open living and dining areas. The kitchen overlooks the gathering space and features bar seating, granite countertops, under-cabinet lighting, a farmhouse sink and beautifully maintained cabinetry. The downstairs primary suite enjoys backyard views, a walk-in closet, dual sinks and a spacious double-headed shower. Illuminated hardwood stairs lead to a versatile loft, 3 additional bedrooms and a full bath with dual sinks. Sensor lighting and a laundry area with room for a mudroom bench add function. The landscaped backyard offers artificial turf, flowers, trees and a spacious patio. Walk to Cimarron Market dining and Cimarron Sage Park, with convenient access to I-10, Providence Hospital, Lost Dog Trail and Three Hills Loop.
Episode 02
Similar homes nearby
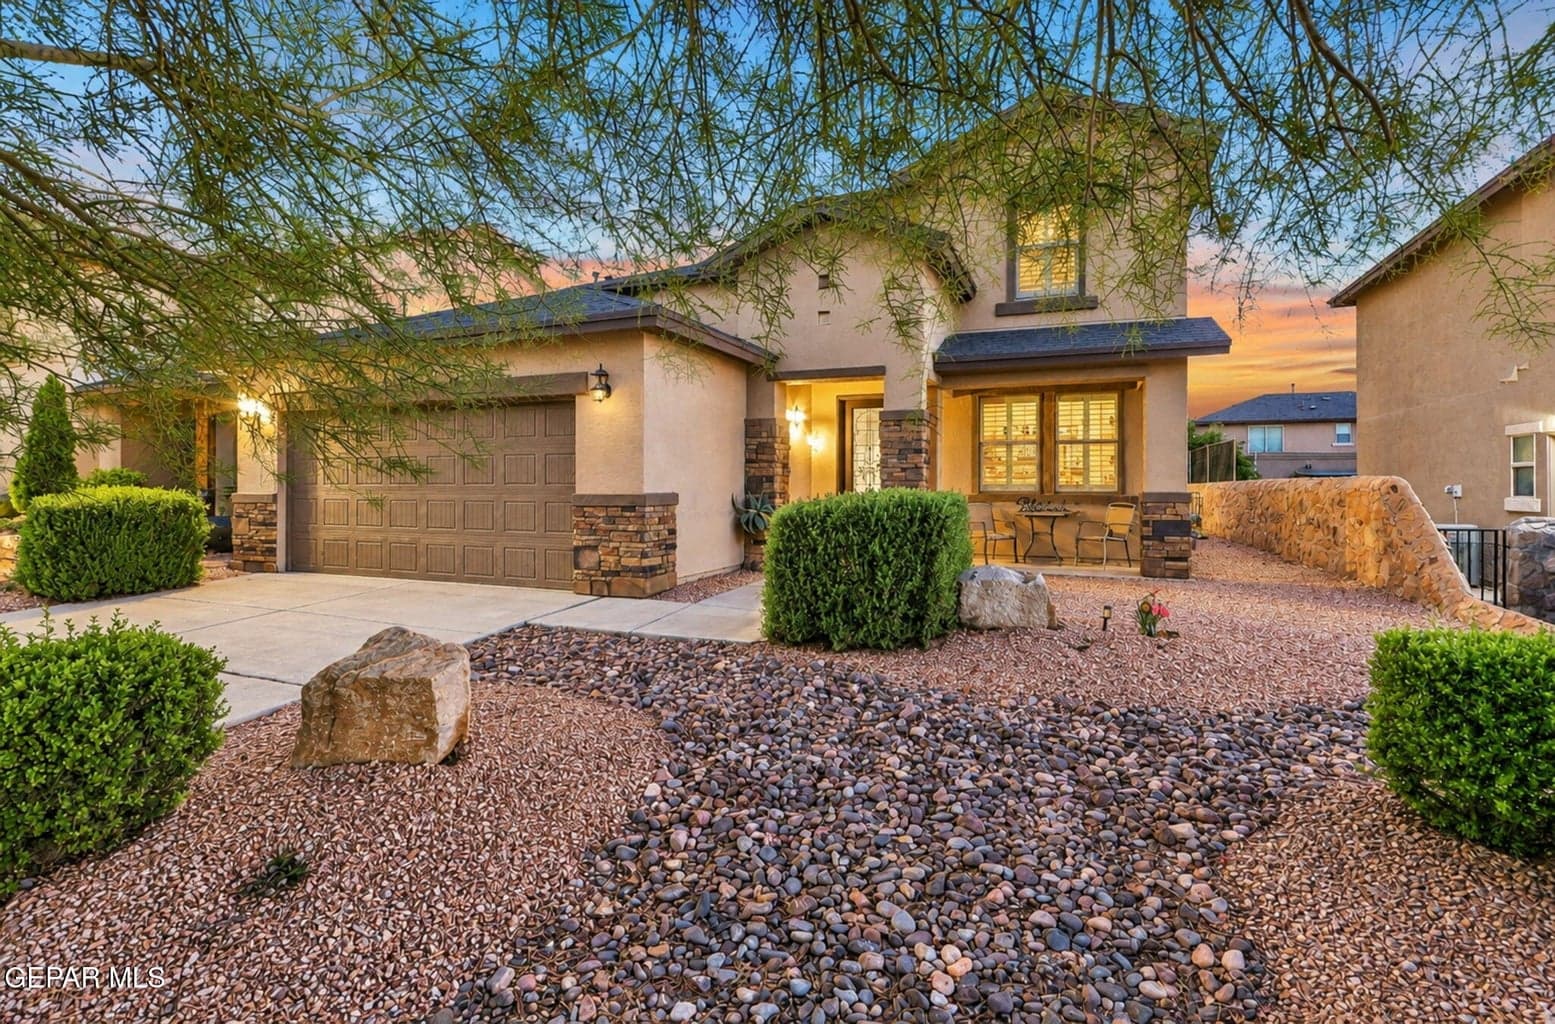
$429,888
west-upper-valley
7376 MEADOW SAGE Drive
El Paso, TX 79911
- 4 beds
- 3 baths
- 2,677 sqft
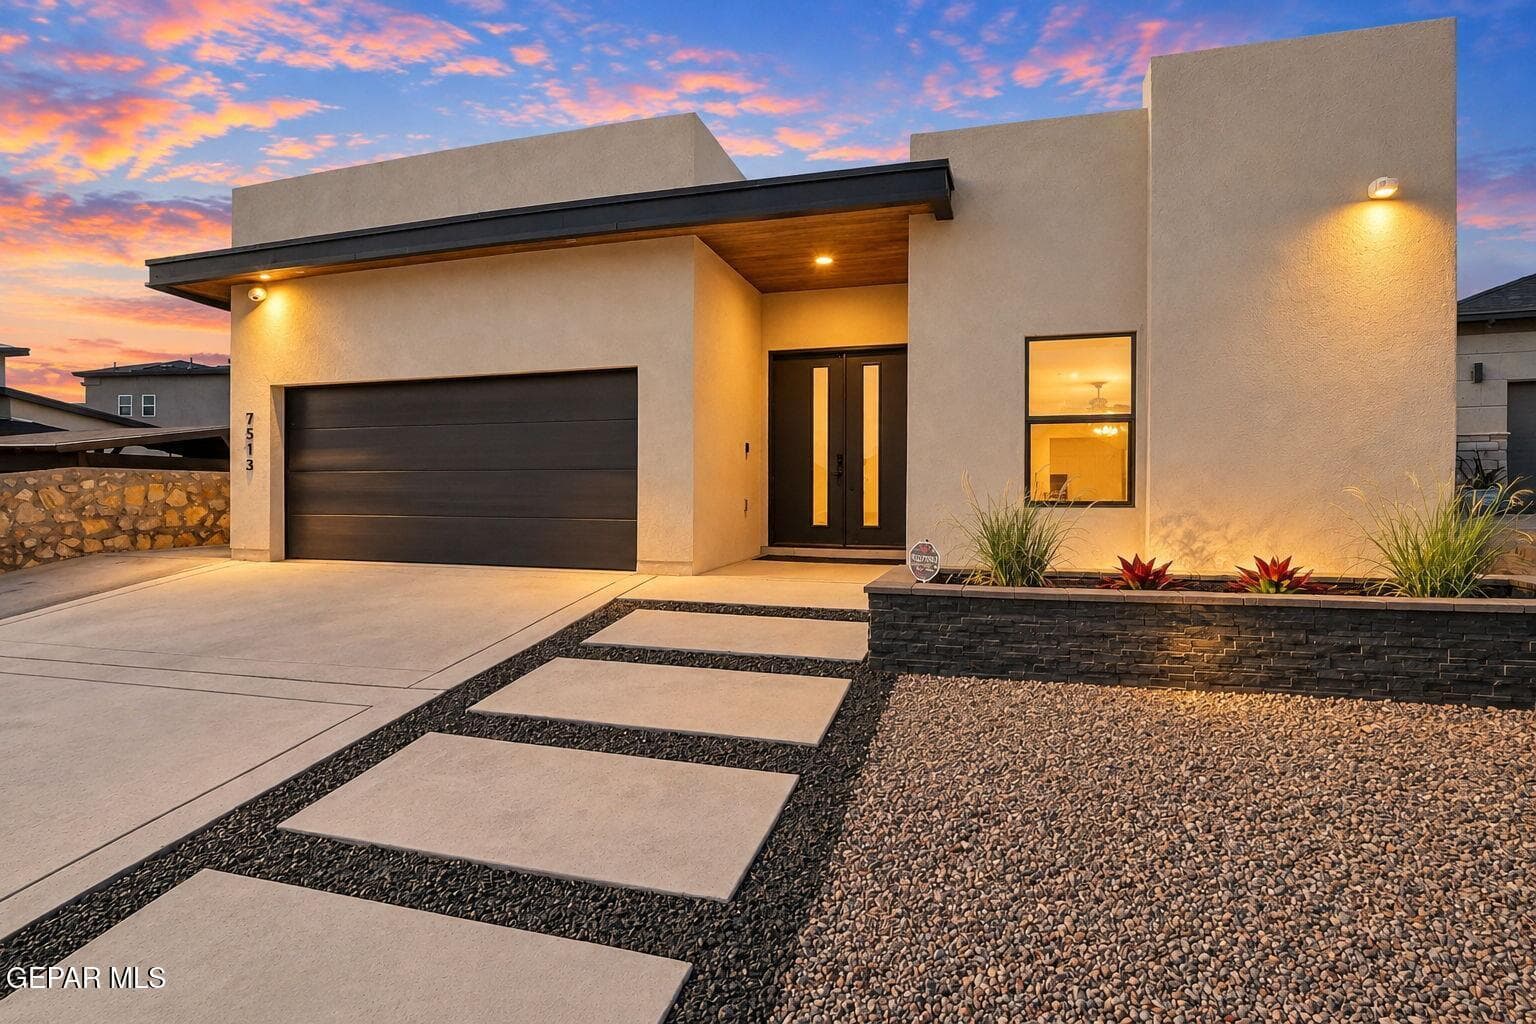
$430,000
west-upper-valley
7513 Enchanted Ridge Drive
El Paso, TX 79911
- 4 beds
- 3 baths
- 2,055 sqft
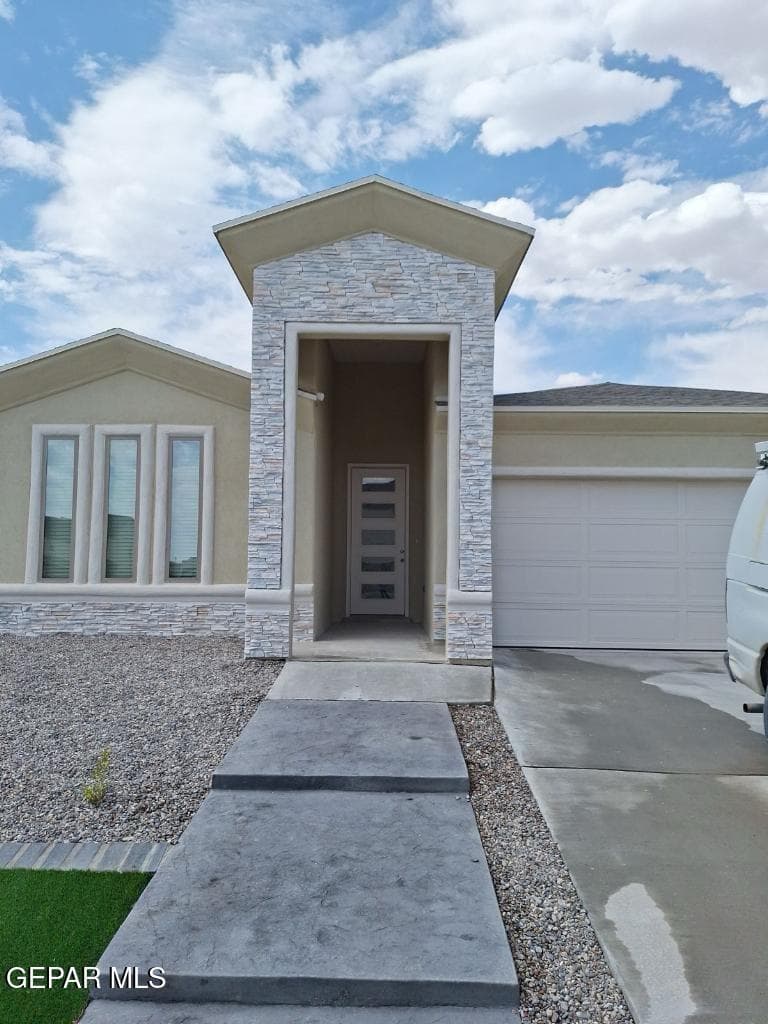
$366,000
west-upper-valley
7421 ENCHANTED POINT Drive
El Paso, TX 79911
- 4 beds
- 4 baths
- 1,875 sqft
More in 79911
See every home for sale in this ZIP
Episode 03
See it in person
Schedule a showing
Tell us when works. We'll confirm within the hour during business hours.
When would you like to see it?
Day and rough time is perfect. We'll coordinate the rest.