Updated from the MLS on August 3, 2026
About this home
The story
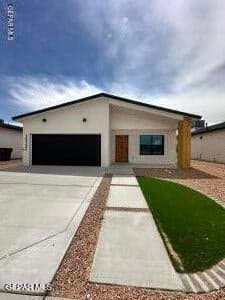
Introducing the Denton floor plan, a beautifully designed 1,502-square-foot home featuring 3 bedrooms and 2 baths with a timeless traditional elevation. Classic architectural details and refined curb appeal create a warm, inviting first impression. Inside, enjoy an open-concept layout that seamlessly connects the living, dining, and kitchen areas, filled with natural light for a bright and comfortable atmosphere. The kitchen is thoughtfully appointed with stainless steel appliances, crown-molded cabinetry, and your choice of granite or quartz countertops. The home offers three cozy bedrooms with plush carpeting, while durable ceramic tile enhances the main living areas and bathrooms. The primary suite provides a relaxing retreat with dual vanities, a freestanding tub, separate shower, and both walk-in and linen closets. Blending comfort, functionality, and enduring style, the Denton is designed for modern living with a classic touch.
Episode 02
Similar homes nearby
Episode 03
See it in person
Schedule a showing
Tell us when works. We'll confirm within the hour during business hours.
When would you like to see it?
Day and rough time is perfect. We'll coordinate the rest.