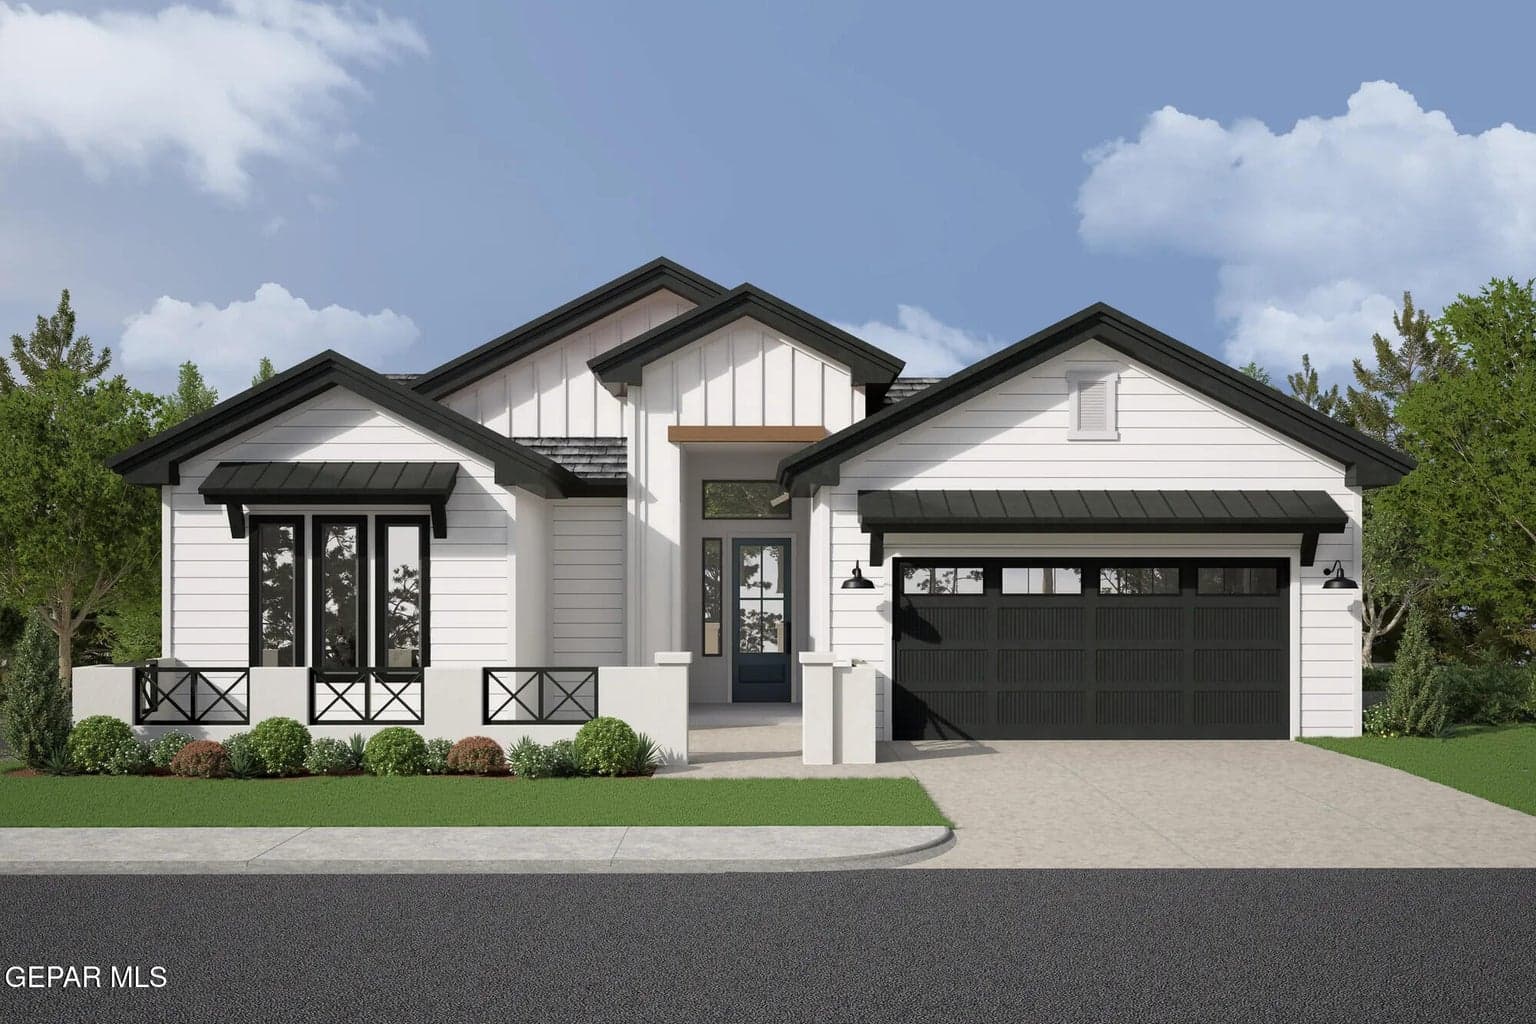
 Listed 38 days agoListed 38 days ago
Updated from the MLS on August 8, 2026
About this home
The story
Experience the elegance of the Scottsdale Farmhouse floor plan, a premier design in the Emerald Estates community of East El Paso. This stunning 4-bedroom plus flex room, 3.5-bathroom home combines superior design with top-notch construction features: High Efficiency: Enjoy the benefits of spray foam insulation in living areas and garage, along with a 14 SEER HVAC system. Sophisticated Details: Admire the finished plywood cabinets with decorative lighting and stylish window shutters. Spacious Interiors: Benefit from the open feel with impressive 10 and 12 foot ceilings throughout the entry, living room, dining area, and kitchen. This home offers remarkable value and a unique opportunity for all buyers. Contact us today to schedule your appointment.
Episode 02
Similar homes nearby
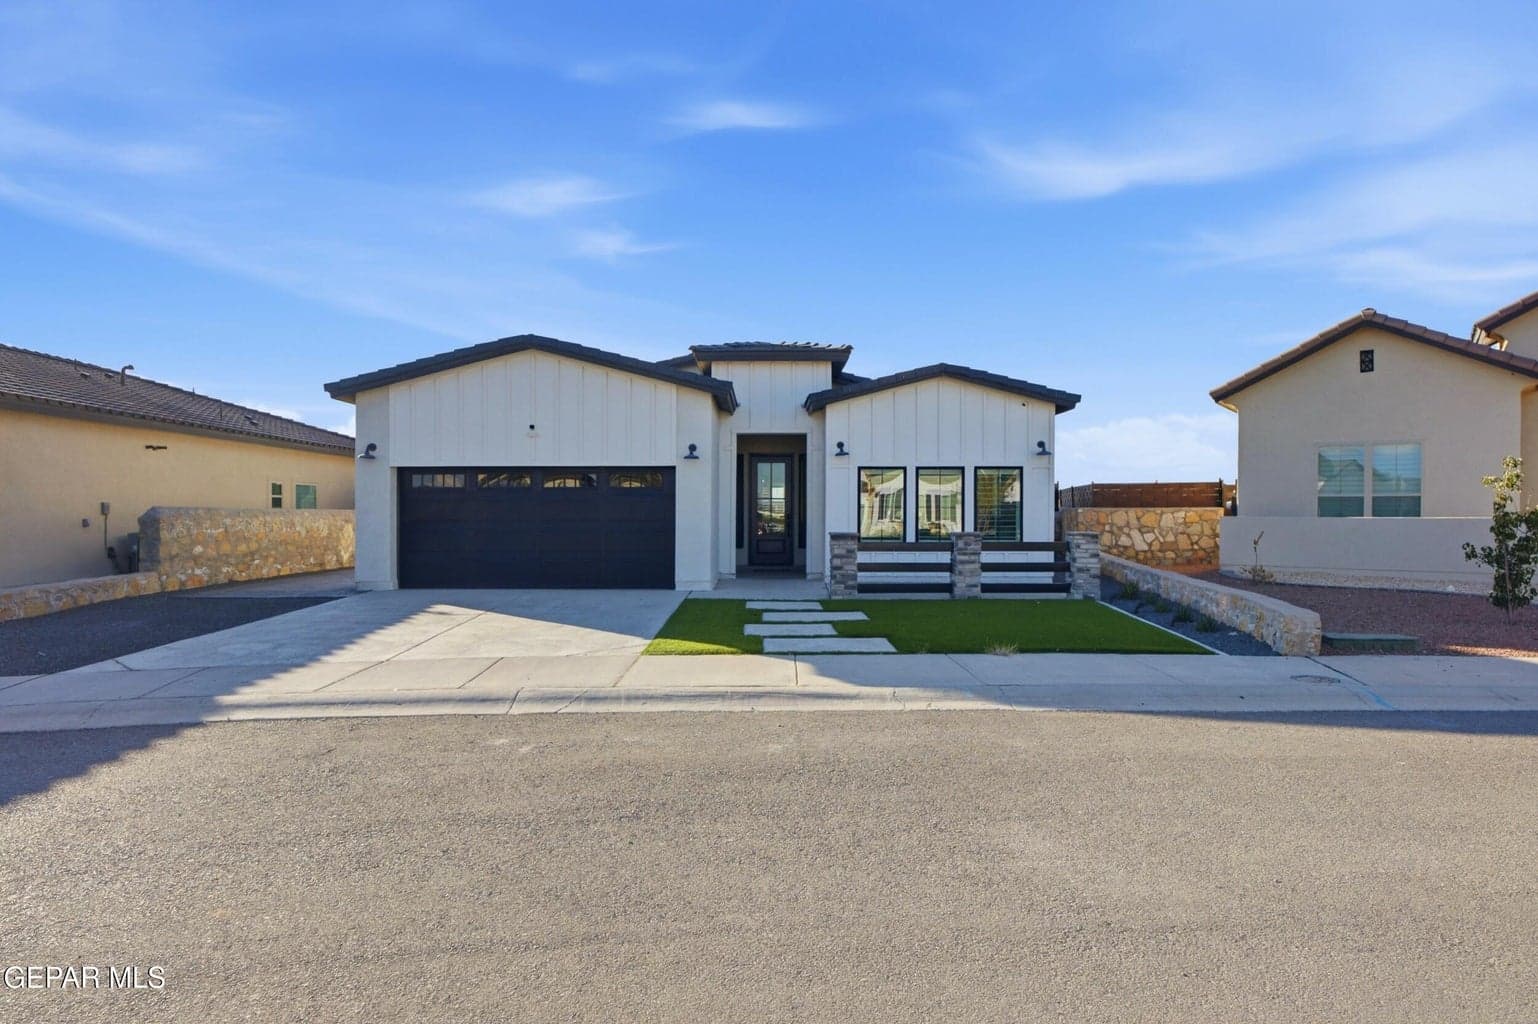
$429,900
horizon-socorro
889 Kirkby Way
El Paso, TX 79928
- 4 beds
- 3 baths
- 1,920 sqft
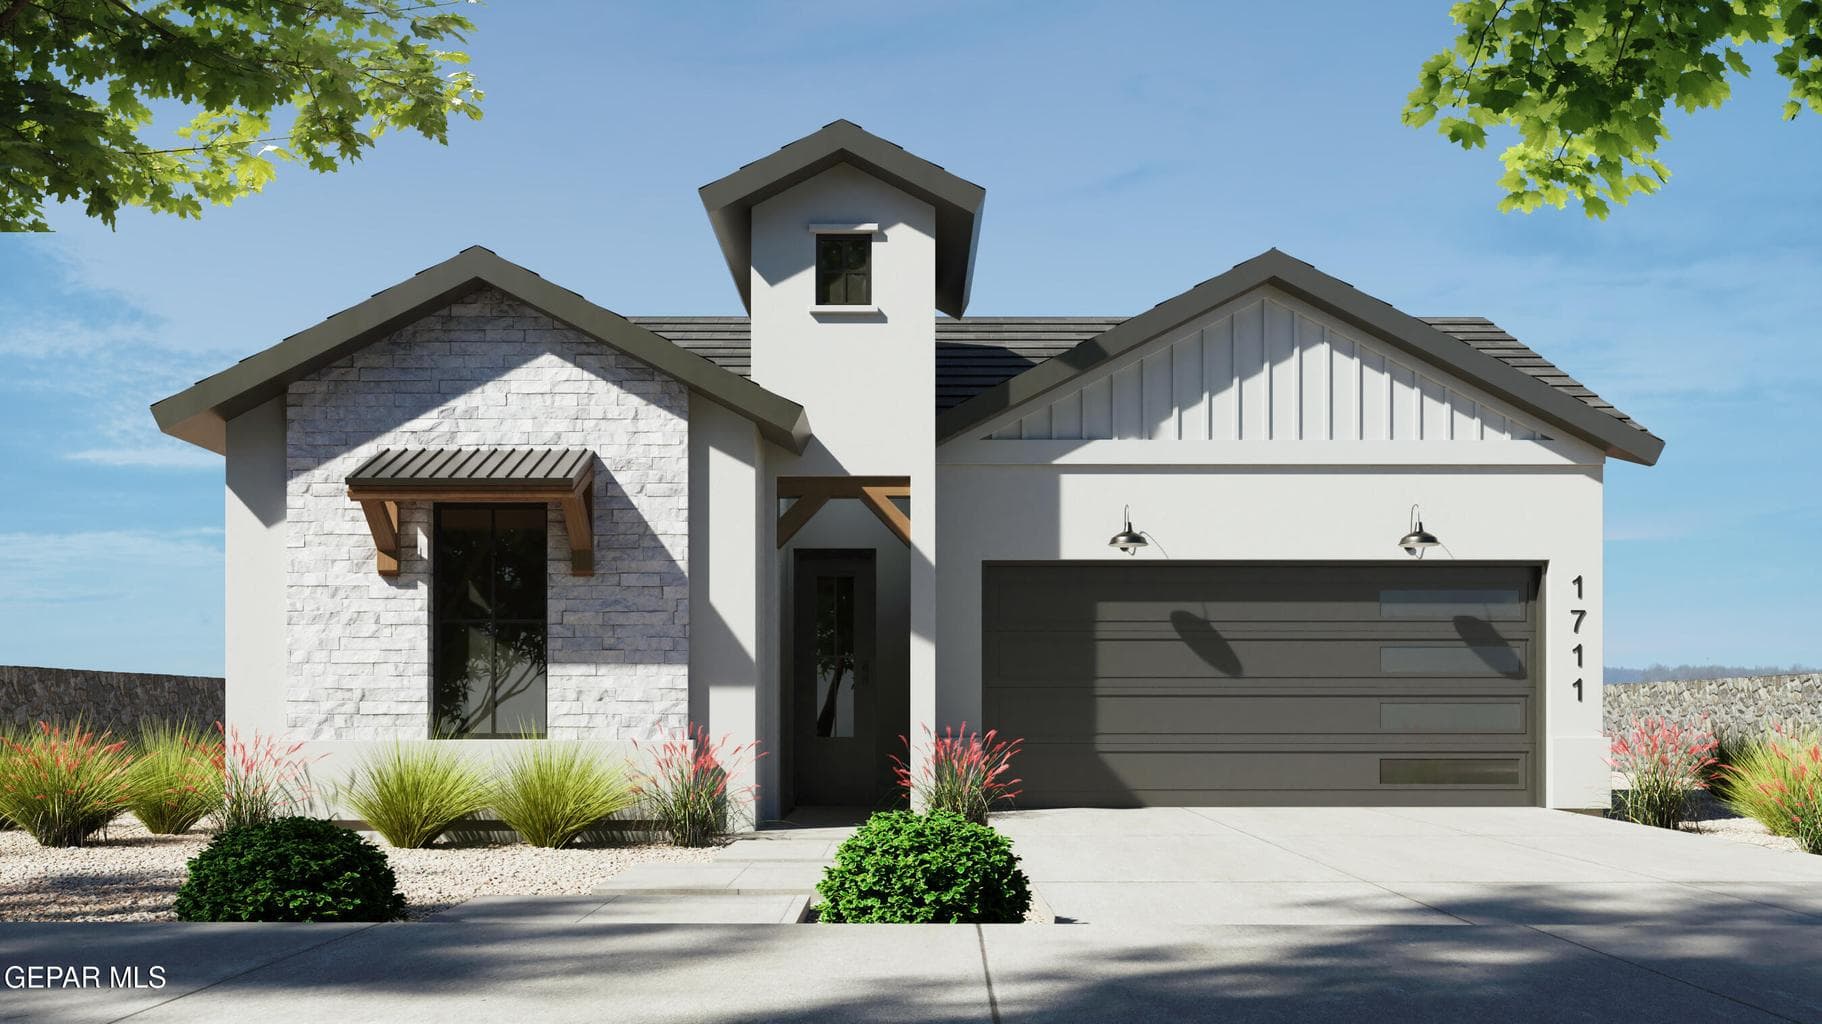
$375,950
horizon-socorro
13433 Emerald Wheel Avenue
El Paso, TX 79928
- 4 beds
- 3 baths
- 1,850 sqft
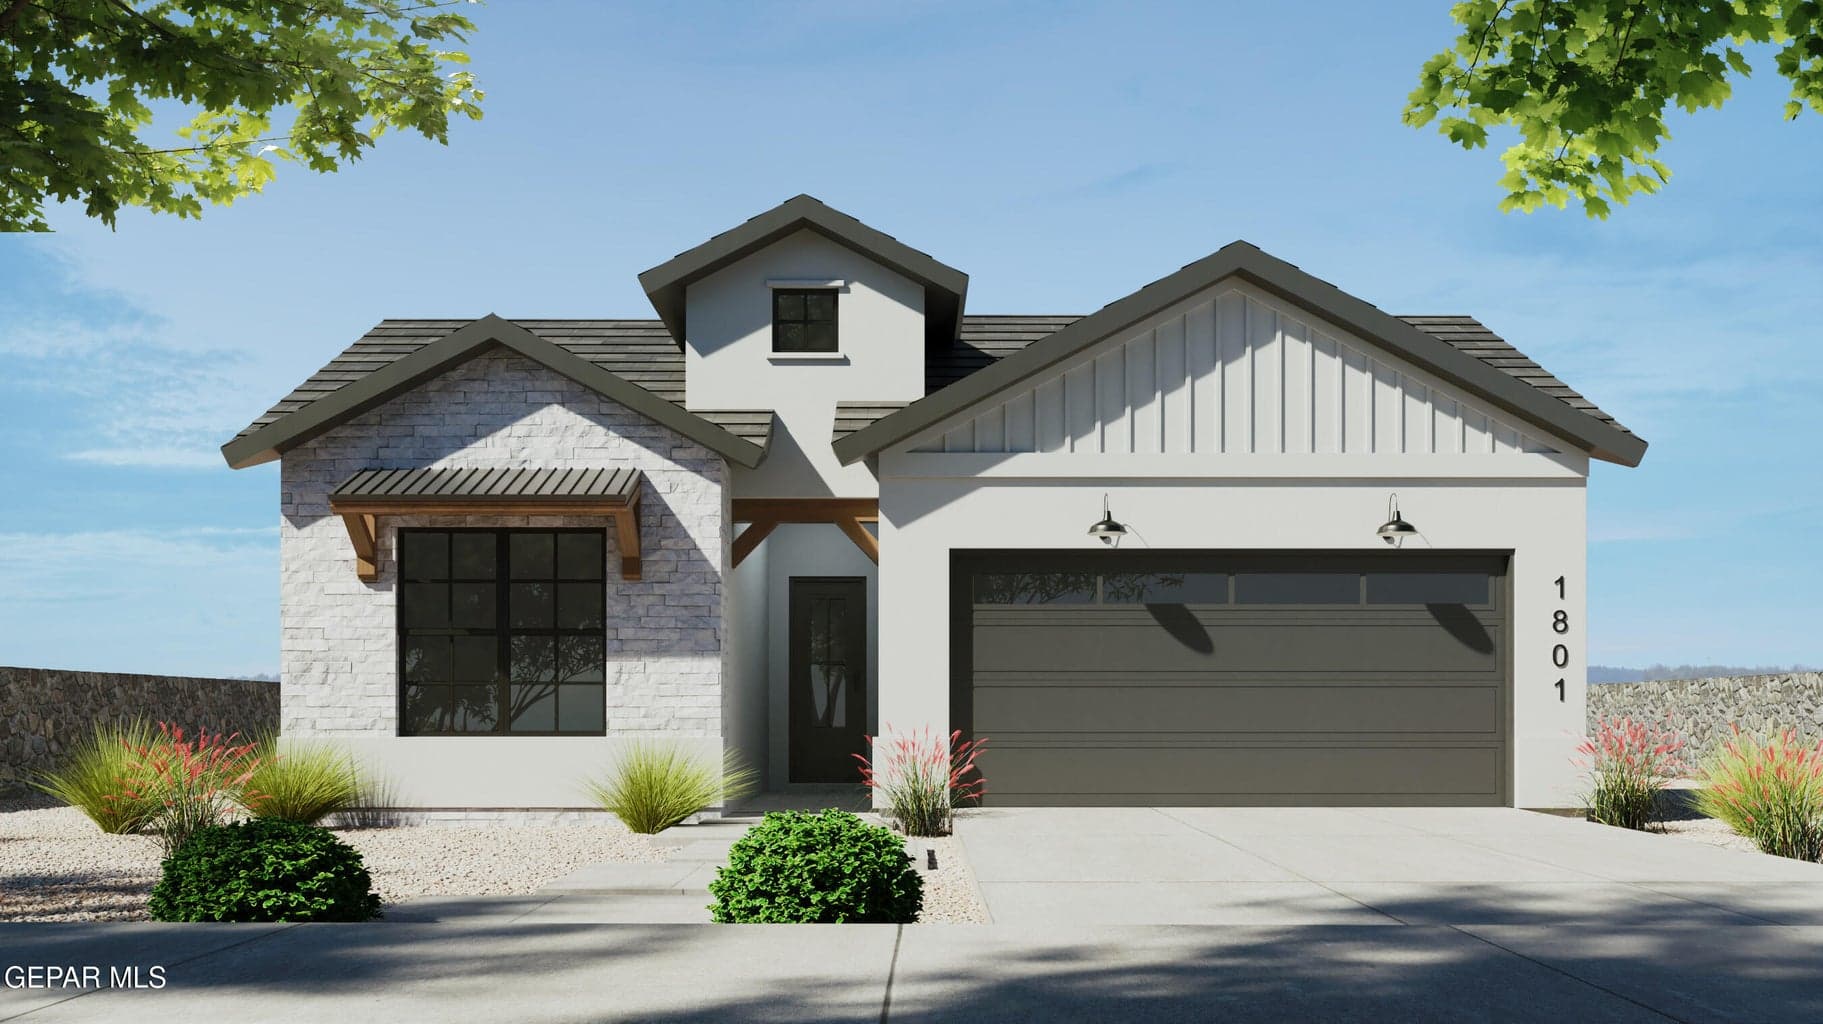
$369,950
horizon-socorro
13429 Emerald Wheel Avenue
El Paso, TX 79928
- 4 beds
- 3 baths
- 1,801 sqft
More in 79928
See every home for sale in this ZIP
Episode 03
See it in person
Schedule a showing
Tell us when works. We'll confirm within the hour during business hours.
When would you like to see it?
Day and rough time is perfect. We'll coordinate the rest.