 Listed 71 days agoListed 71 days ago
Updated from the MLS on October 20, 2026
About this home
The story
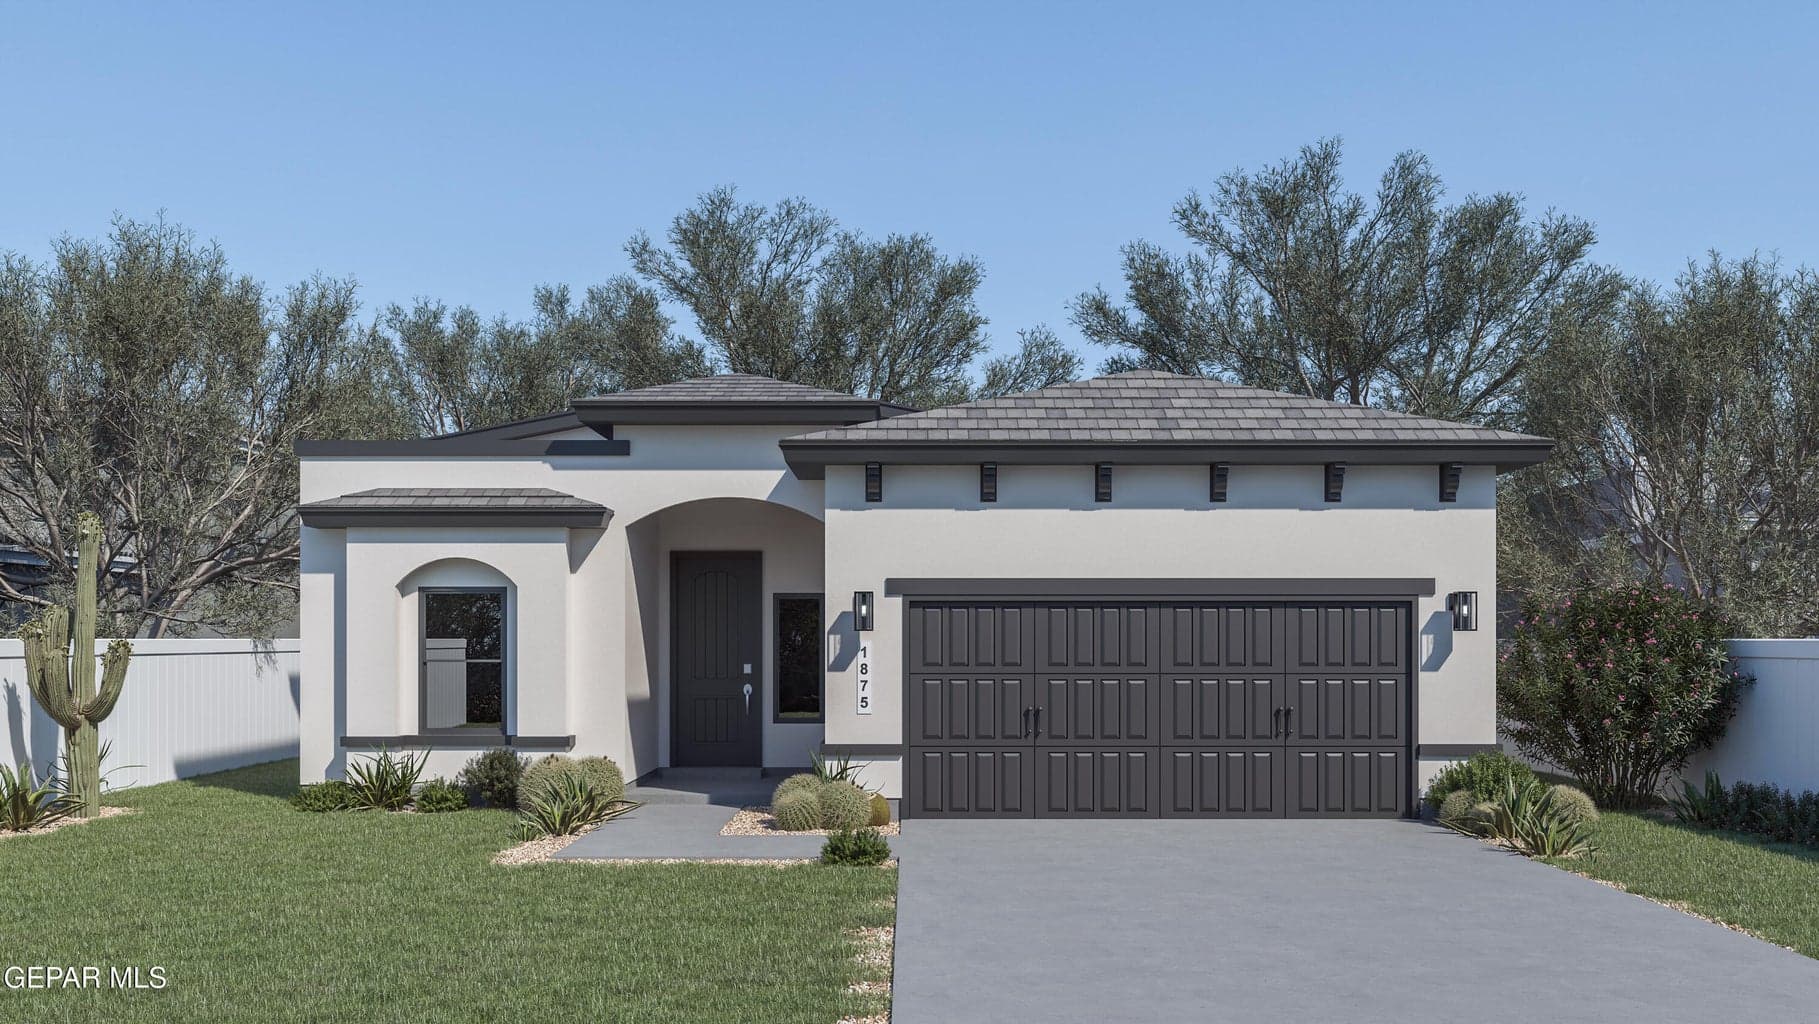
The VioletFloor Plan - Designed for the Way You Live! Looking for the perfect home with an open-concept design? The Velvet Floor Plan offers everything your family needs with 4 spacious bedrooms, 3 full bathrooms, and 1,875 square feet of thoughtfully designed living space.
Home Features: âœ”ï¸ Beautiful farmhouse apron-front sink âœ”ï¸ Built-in appliances with a modern cooktop âœ”ï¸ Gorgeous granite countertops throughout âœ”ï¸ Energy-efficient spray foam insulation âœ”ï¸ Open layout that's perfect for entertaining and everyday living
Conveniently located in a welcoming community with easy access to I-10 and Loop 375, you'll be just minutes from shopping, dining, and everything you need. This listing is subject to errors, omissions, and changes without notice. Info provided is deemed reliable but is not guaranteed and should be independently verified, MLS elevations are for marketing purposes and may not reflect colors or upgrades accurately. Please verify colors & upgrades at color selection.
Episode 02
Similar homes nearby
Episode 03
See it in person
Schedule a showing
Tell us when works. We'll confirm within the hour during business hours.
When would you like to see it?
Day and rough time is perfect. We'll coordinate the rest.