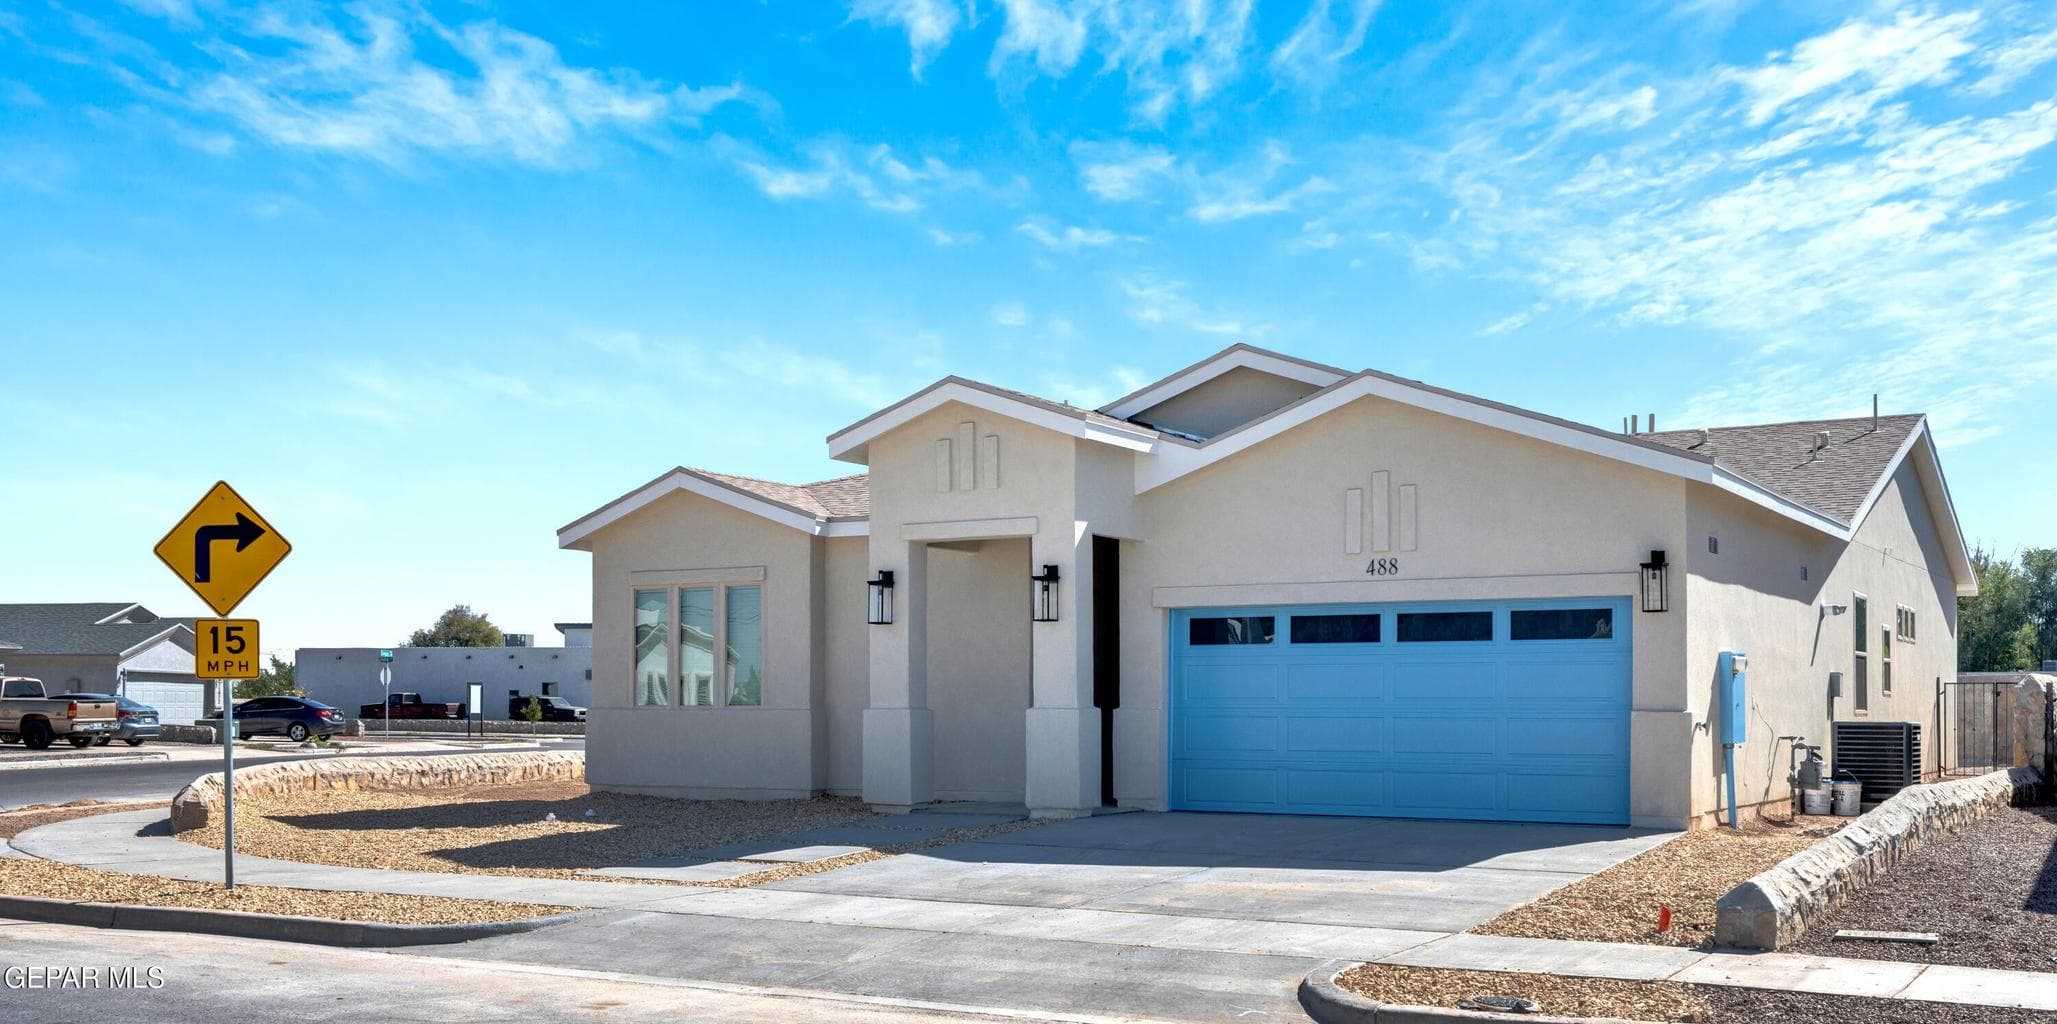
 Just listedListed 2 days agoJust listedListed 2 days ago
Updated from the MLS on October 20, 2026
About this home
The story
Discover the Dallas II floor plan by MEP Homes This thoughtfully designed home offers 4 bedrooms, 3 full bathrooms, and a 2-car garage, combining comfort, style, and functionality. The inviting open-concept layout features a spacious great room that flows seamlessly into the dining area and kitchen, complete with a center island ideal for everyday living and entertaining. The generous primary suite offers a private bathroom, while three additional bedrooms provide flexibility for guests, a home office, or hobbies. Step outside to an expansive covered patio, perfect for relaxing or hosting gatherings. With an attractive exterior, a welcoming entryway, and a practical layout designed to maximize living space, this home offers a wonderful opportunity to enjoy modern living in El Paso. Call to make it yours today!
Episode 02
Similar homes nearby
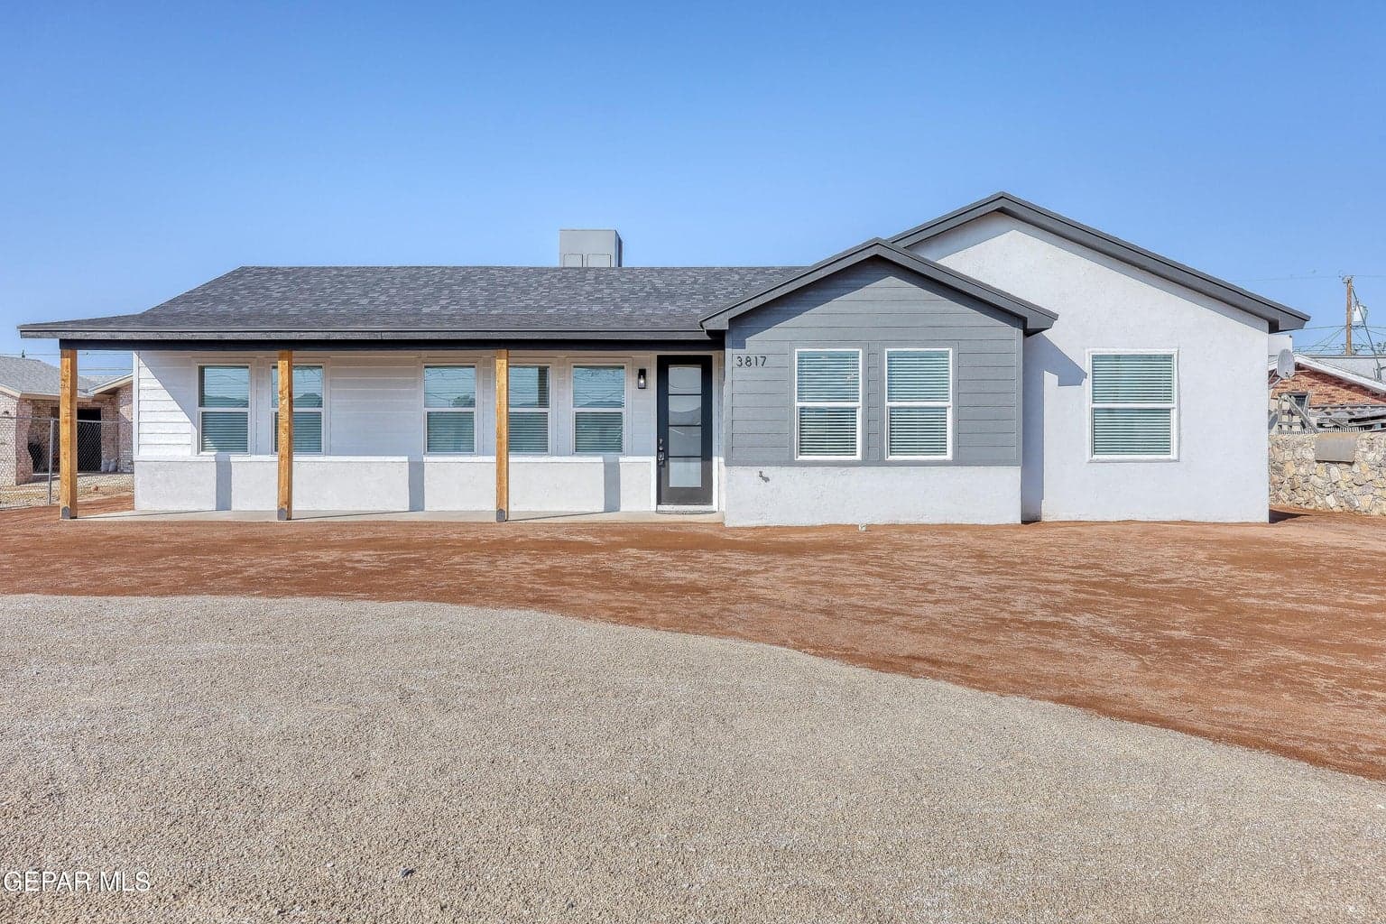
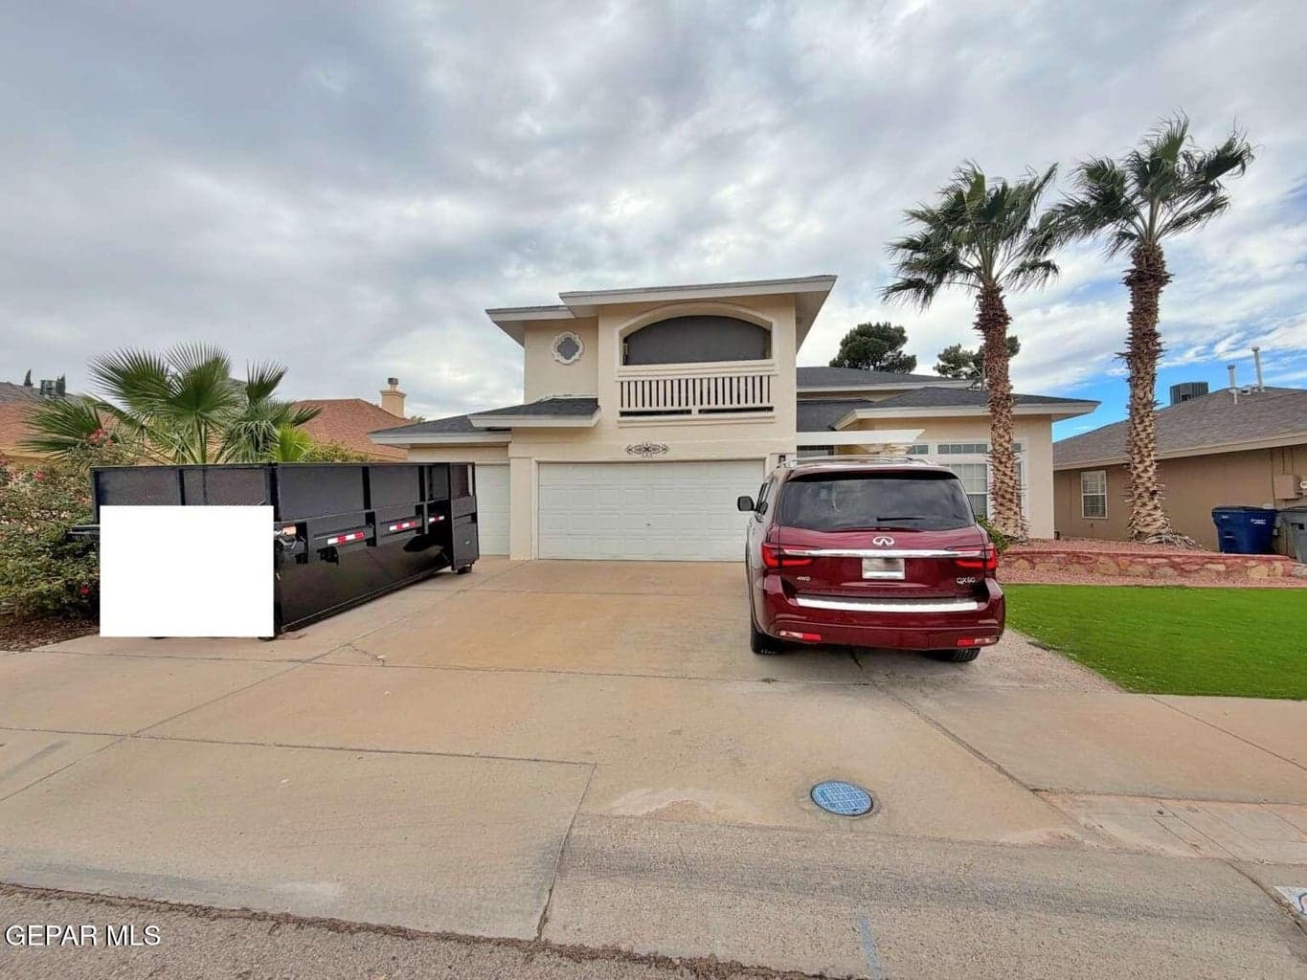
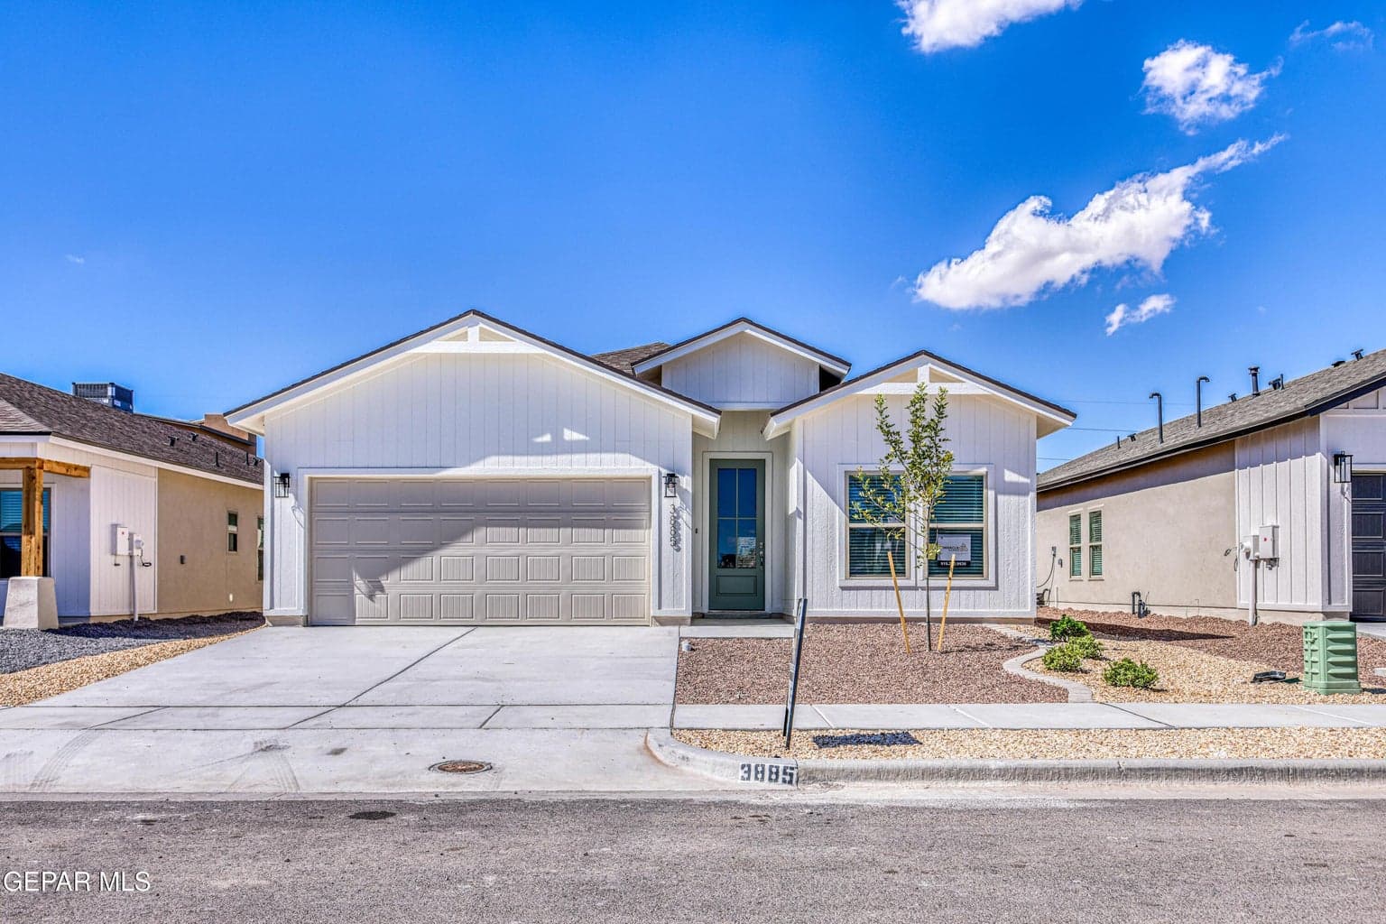
Episode 03
See it in person
Schedule a showing
Tell us when works. We'll confirm within the hour during business hours.
When would you like to see it?
Day and rough time is perfect. We'll coordinate the rest.