 Listed 34 days agoListed 34 days ago
Updated from the MLS on October 10, 2026
About this home
The story
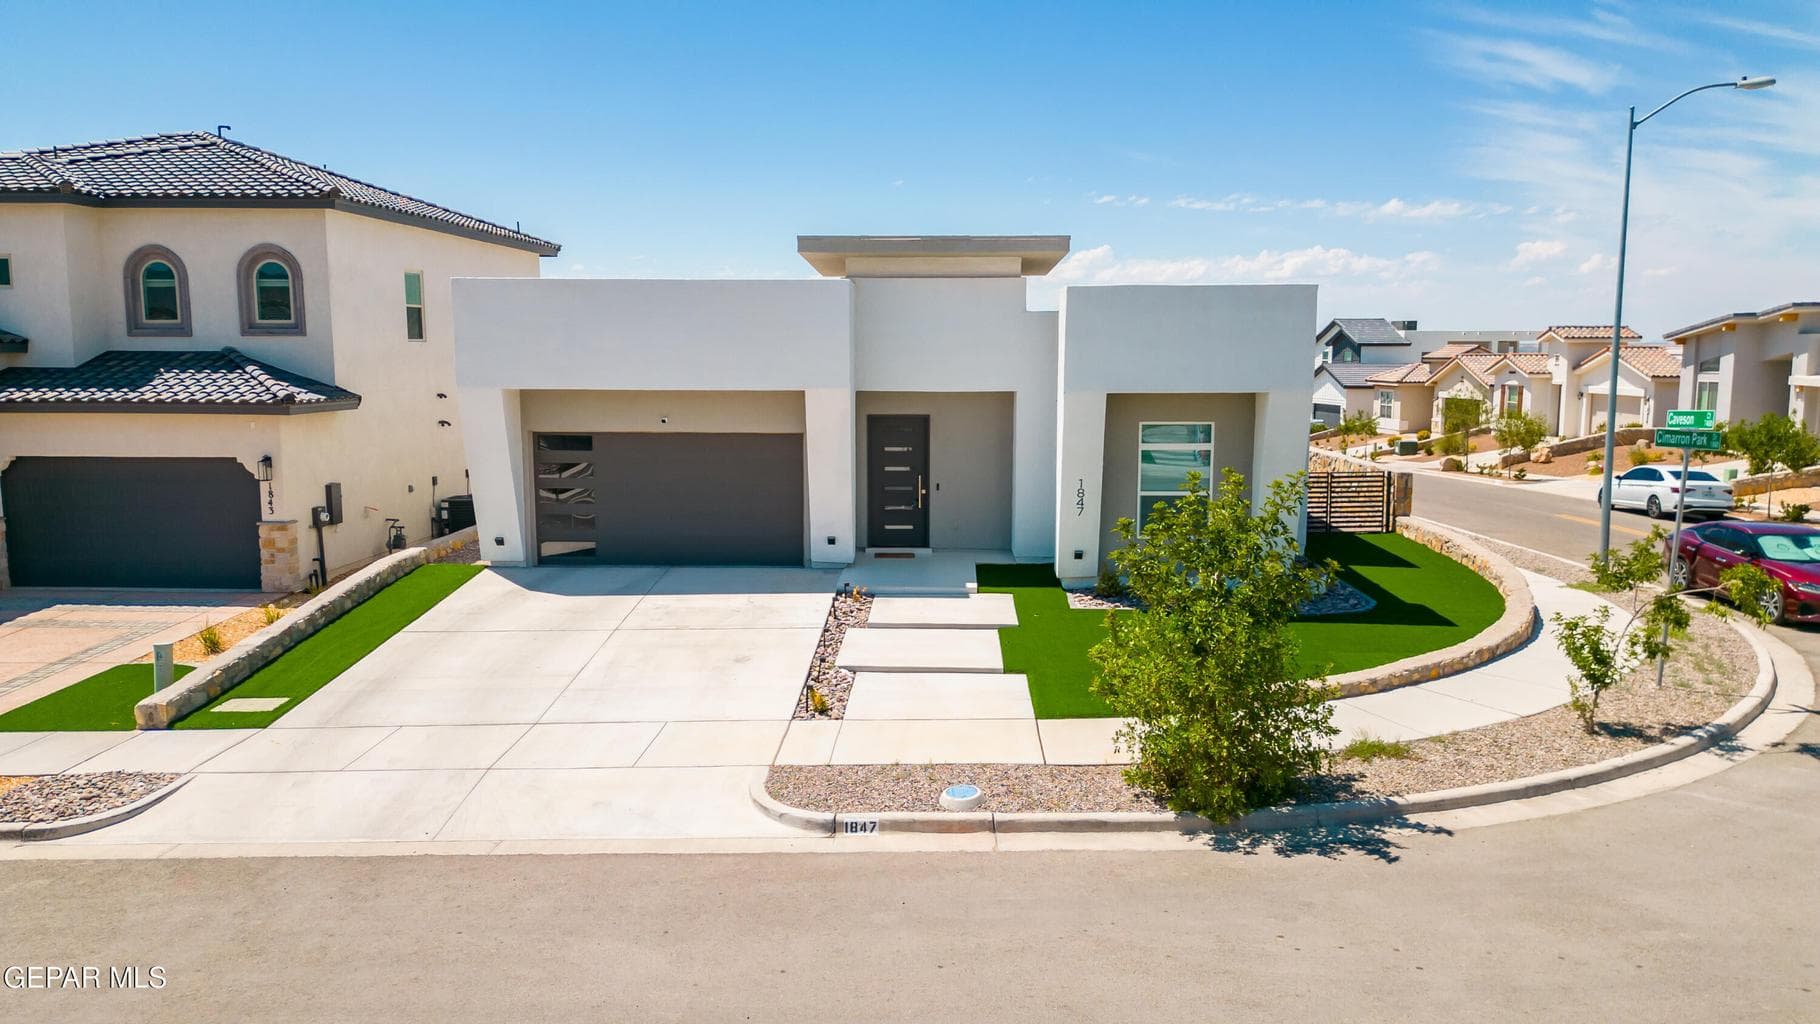
Set on an elevated corner lot, this home features 11-foot ceilings and custom walnut cabinetry throughout. The open-concept design is centered around a statement kitchen with a quartz waterfall island, full-height walnut cabinetry, hydraulic soft-lift upper cabinets, a gas cooktop with pot filler, built-in wine storage, and designer lighting. The bathrooms feature floor-to-ceiling quartz walls, custom walnut vanities, frameless glass shower enclosures, and anti-fog LED touch-sensor mirrors, while the primary suite includes a rain shower. A modern electric fireplace adds a focal point to the main living area, while the professionally landscaped yard features a covered patio and gas connection ready for a future outdoor kitchen or BBQ. Additional upgrades include a whole-home water purification system, reverse osmosis drinking water, and tankless water heater. Located near Cimarron Park, this home offers a custom interior and elevated corner-lot setting in West El Paso
Episode 02
Similar homes nearby
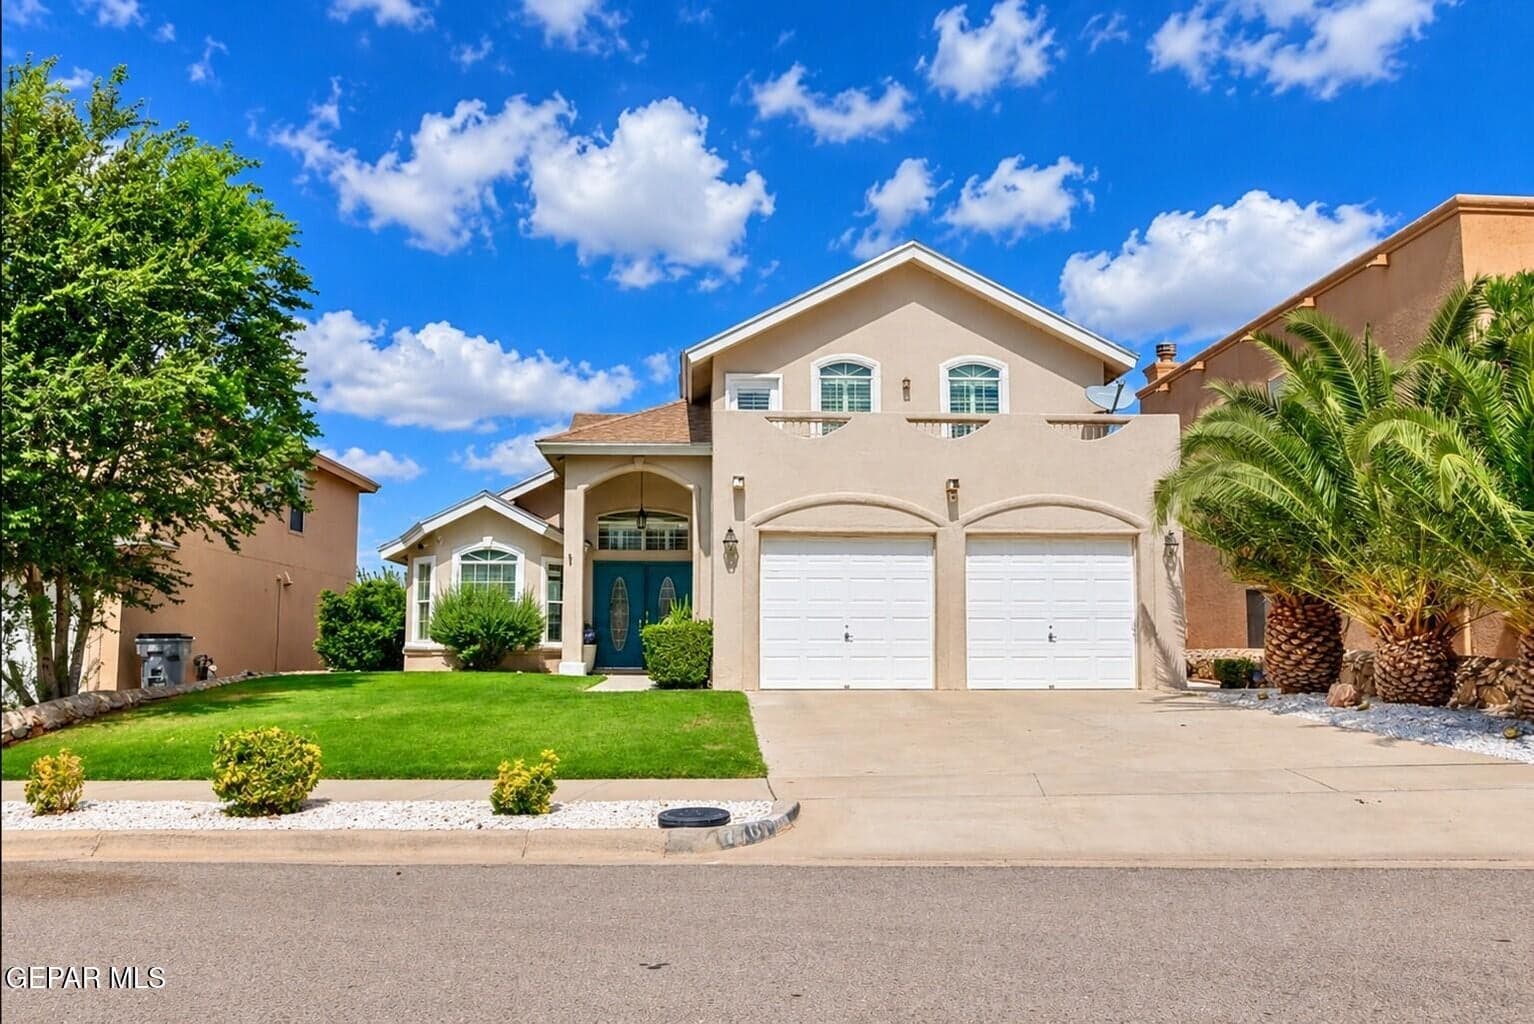
$410,700
west-upper-valley
7361 CAMINO DEL SOL Drive
El Paso, TX 79911
- 4 beds
- 3 baths
- 2,364 sqft
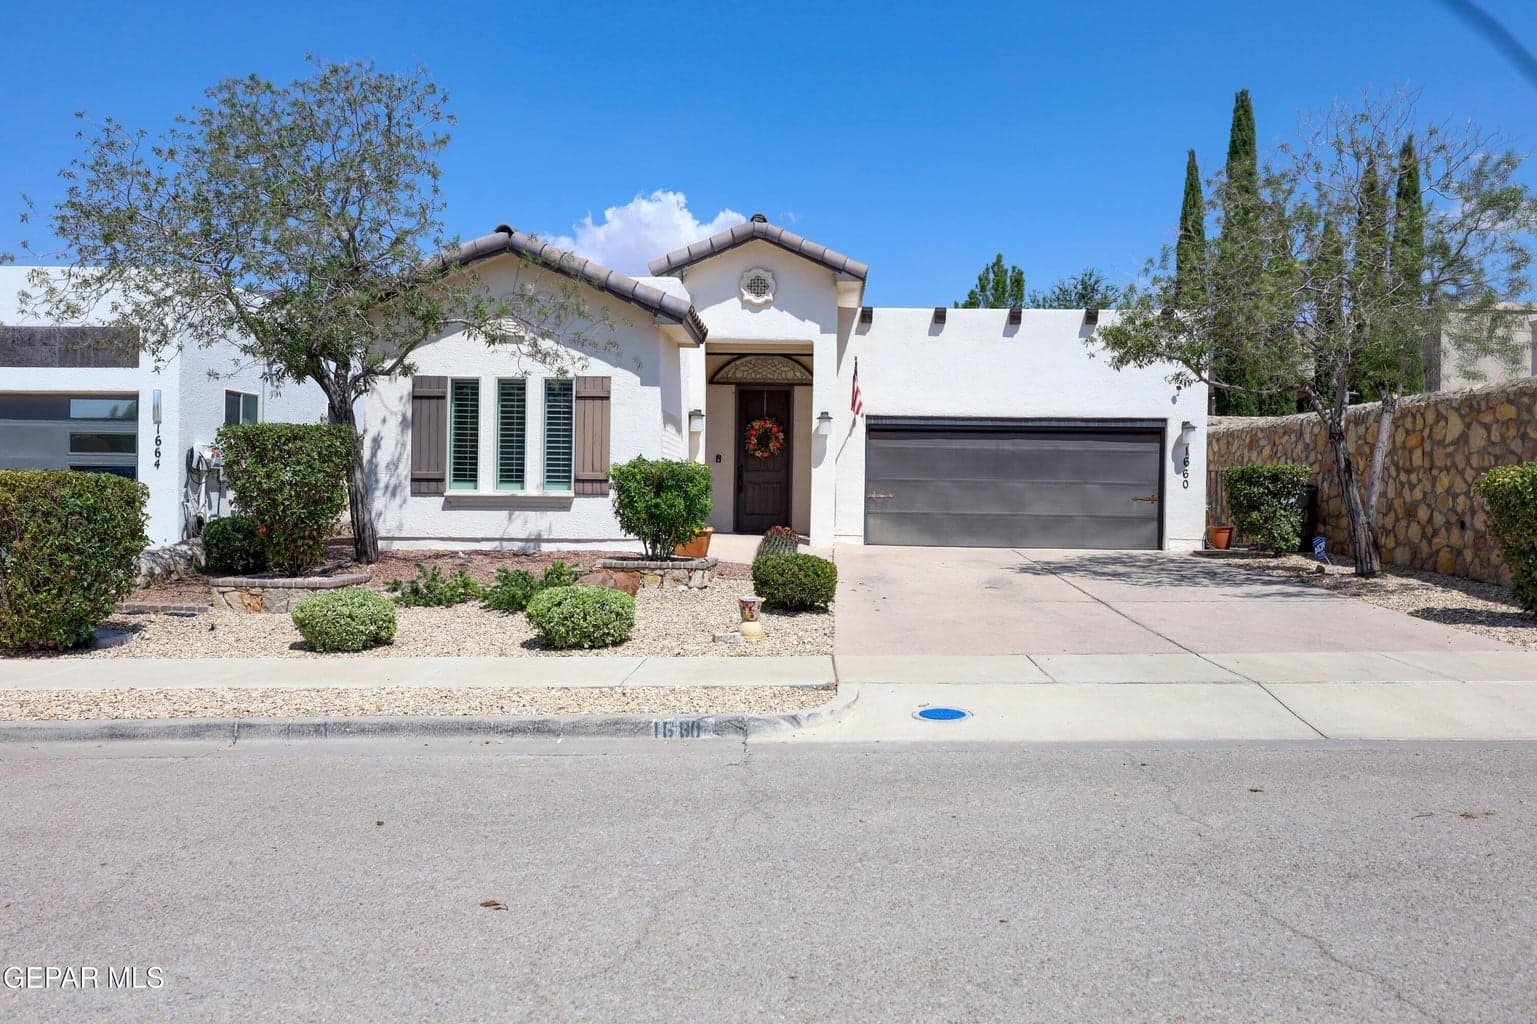
$410,000
west-upper-valley
1660 TONANTZIN Place
El Paso, TX 79911
- 4 beds
- 3 baths
- 2,067 sqft
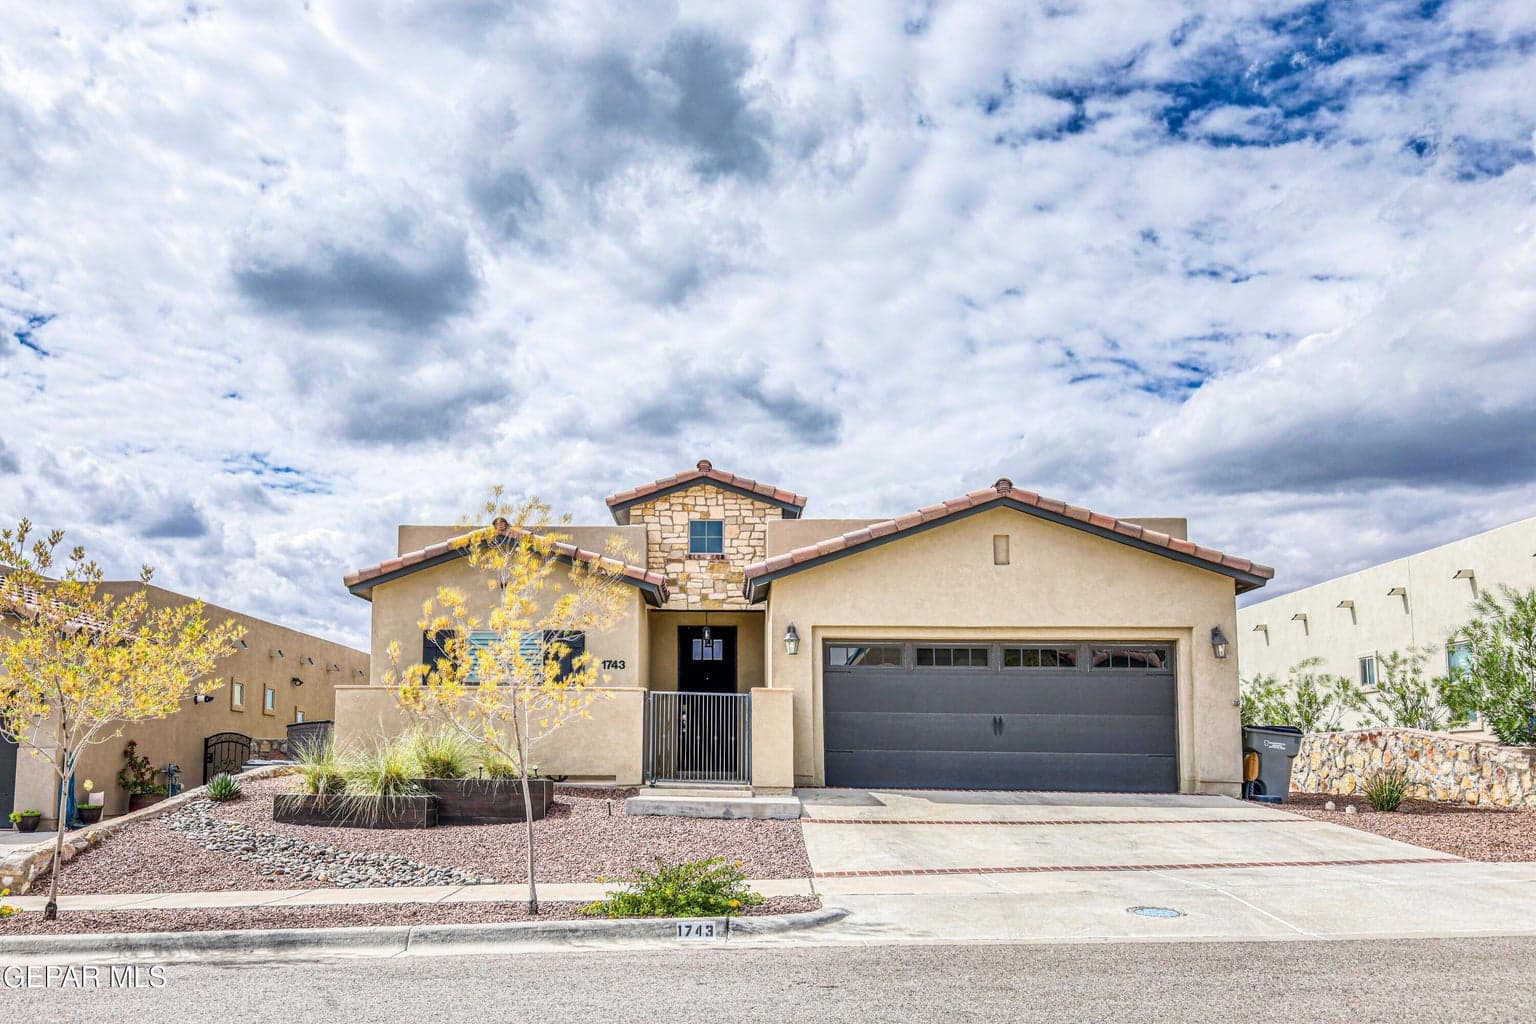
$429,900
west-upper-valley
1743 LARKLEBY Street
El Paso, TX 79911
- 4 beds
- 2 baths
- 1,831 sqft
More in 79911
See every home for sale in this ZIP
Episode 03
See it in person
Schedule a showing
Tell us when works. We'll confirm within the hour during business hours.
When would you like to see it?
Day and rough time is perfect. We'll coordinate the rest.