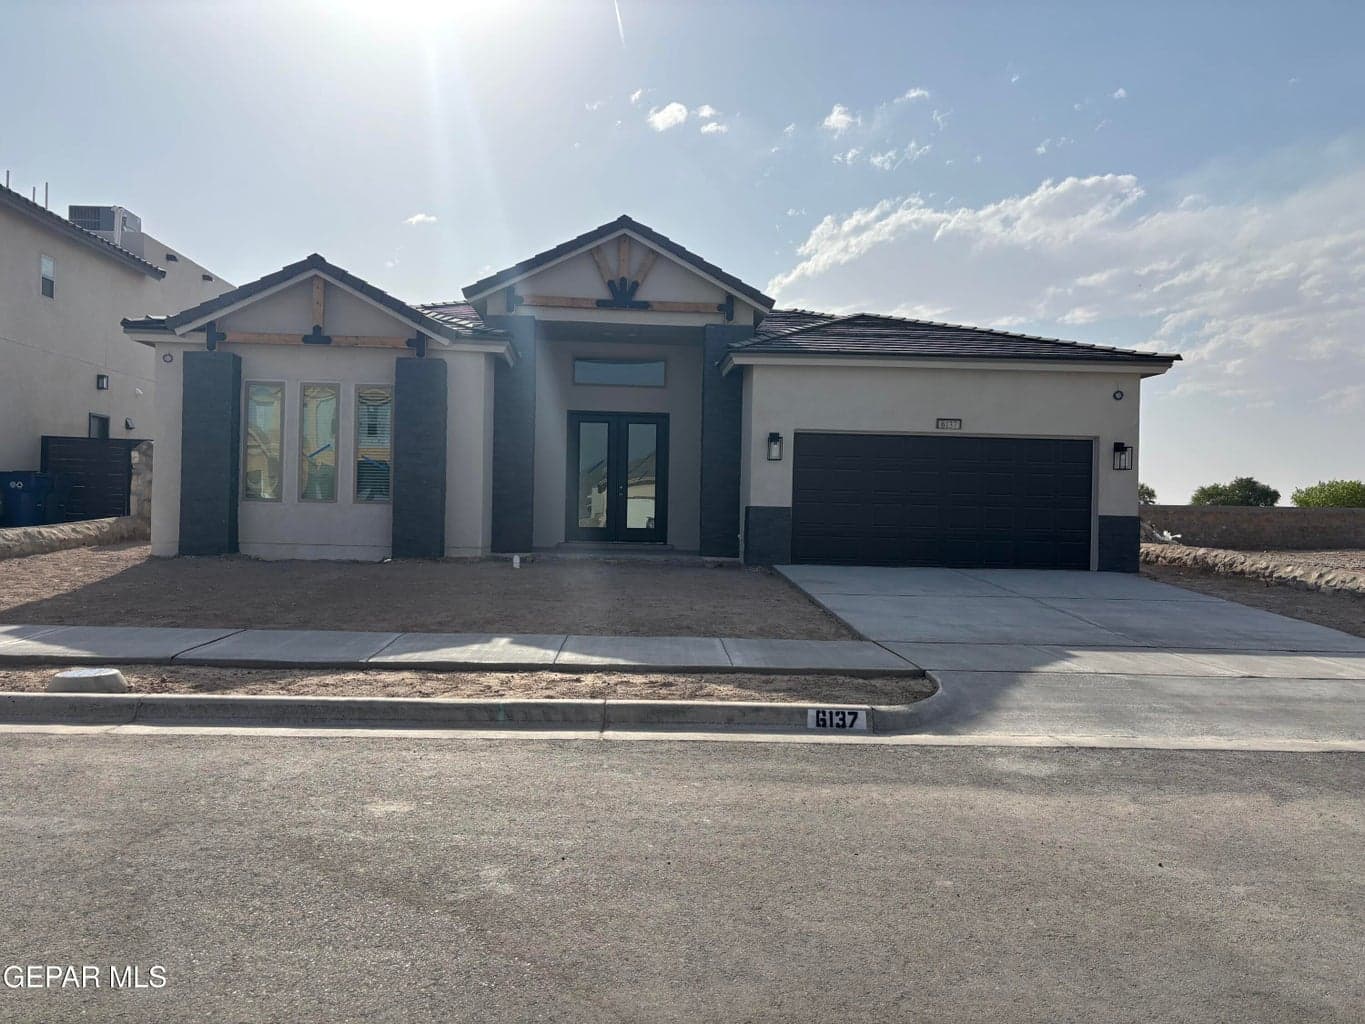
 Just listedListed 1 day agoJust listedListed 1 day ago
Updated from the MLS on September 12, 2026
About this home
The story
Discover the Jaleen floor plan at Green Acres Estates 2,356 sq. ft. of stylish living with 4 spacious bedrooms, 3 full bathrooms, and a 2-car garage. This open layout features a gourmet kitchen with a large island and walk-in pantry, flowing into the expansive dining and great rooms, perfect for entertaining. The private master suite includes a luxurious bath and dual walk-in closets. Bedrooms 2 and 3 share a full bath, while Bedroom 4 is adjacent to a third full bath--ideal for guests. Enjoy a covered patio, dedicated utility room, and a welcoming entryway that completes this thoughtfully designed home. Photos are of actual floor plan interior colors may vary
Episode 02
Similar homes nearby
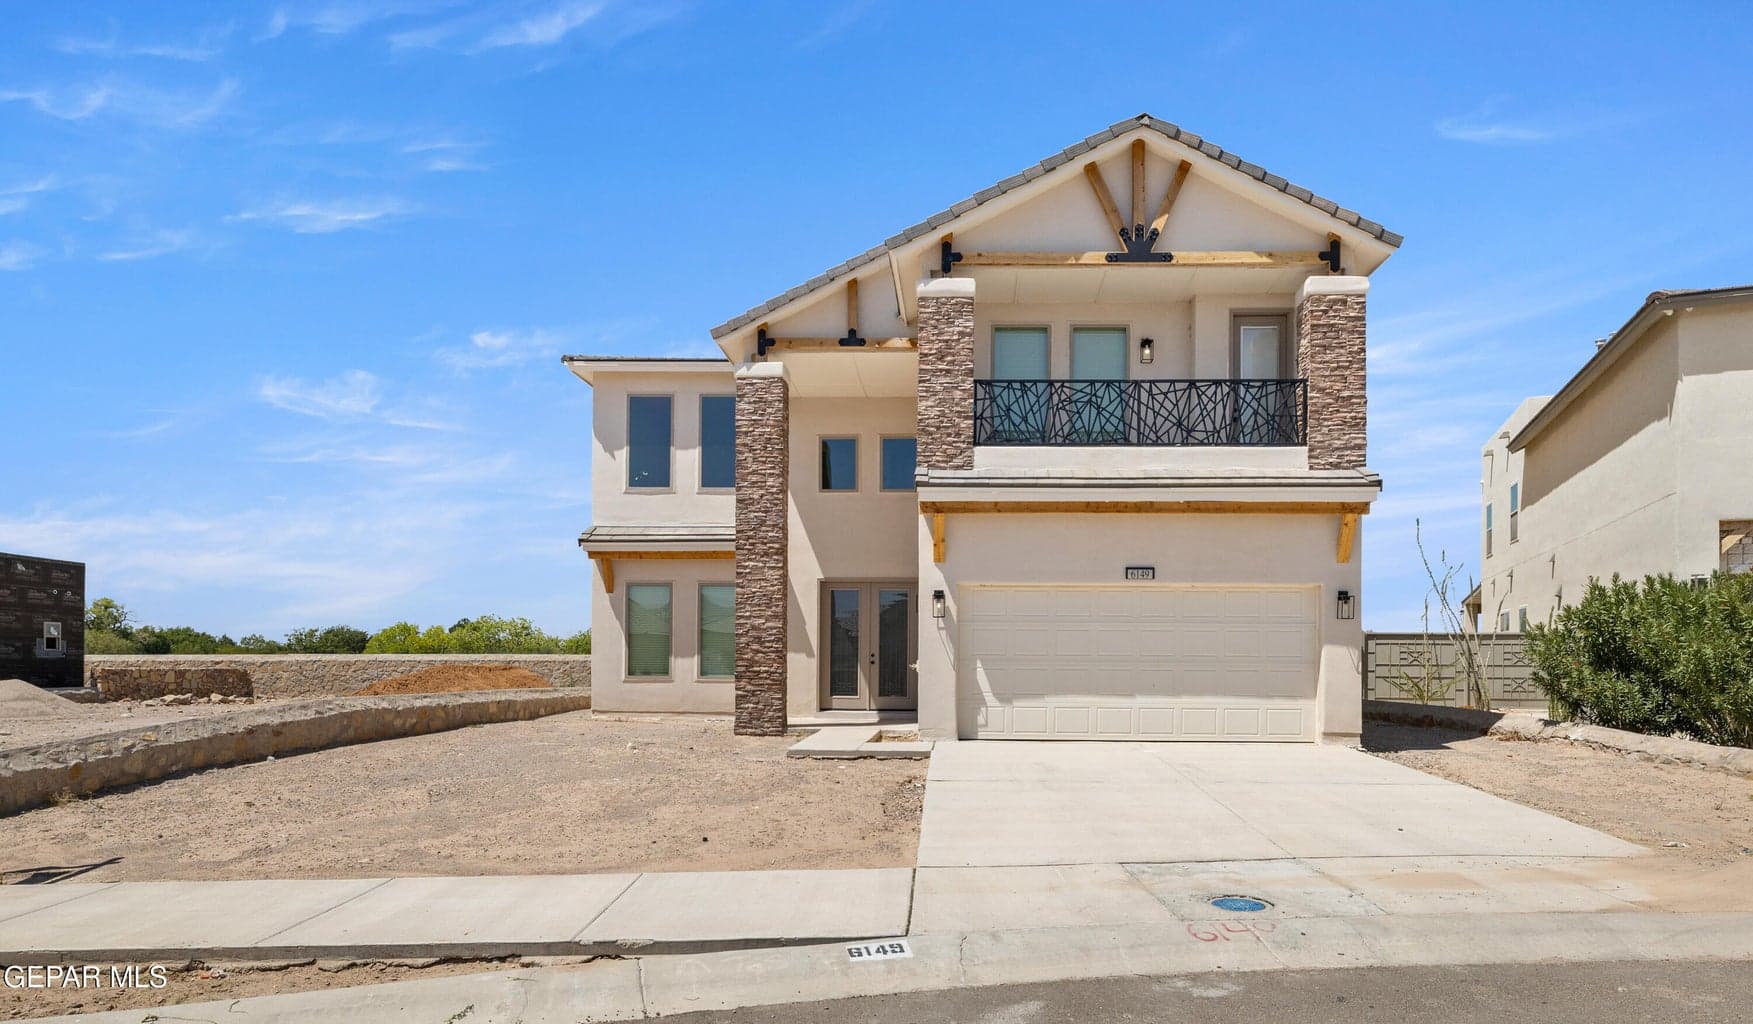
$502,950
west-upper-valley
6149 PATRICIA ELENA Place
El Paso, TX 79932
- 4 beds
- 3 baths
- 2,864 sqft
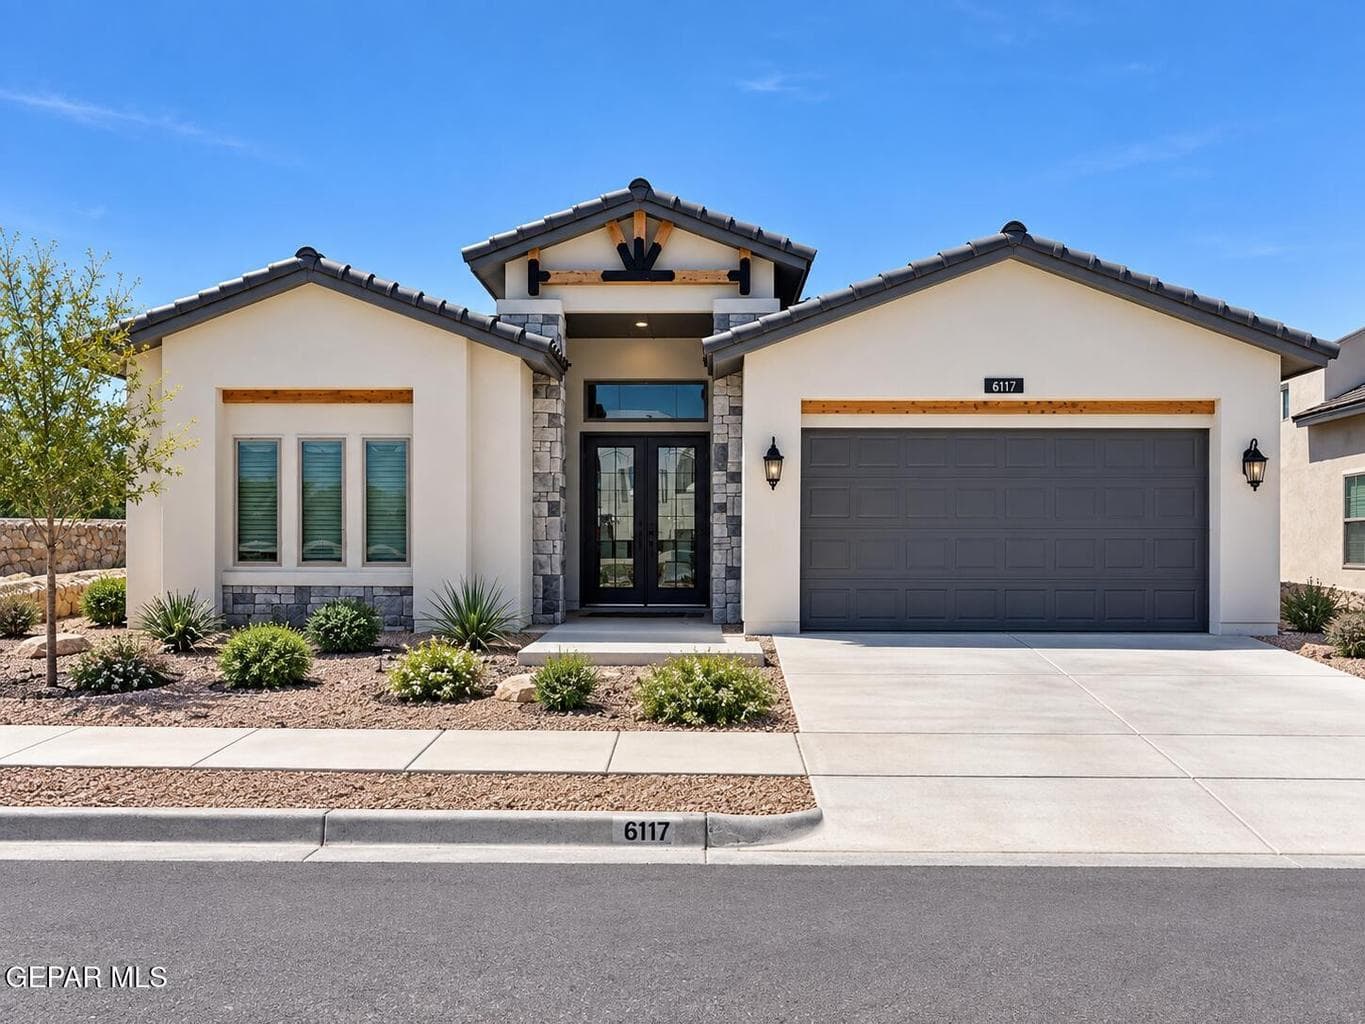
$405,950
west-upper-valley
6117 PATRICIA ELENA Place
El Paso, TX 79932
- 4 beds
- 3 baths
- 2,110 sqft
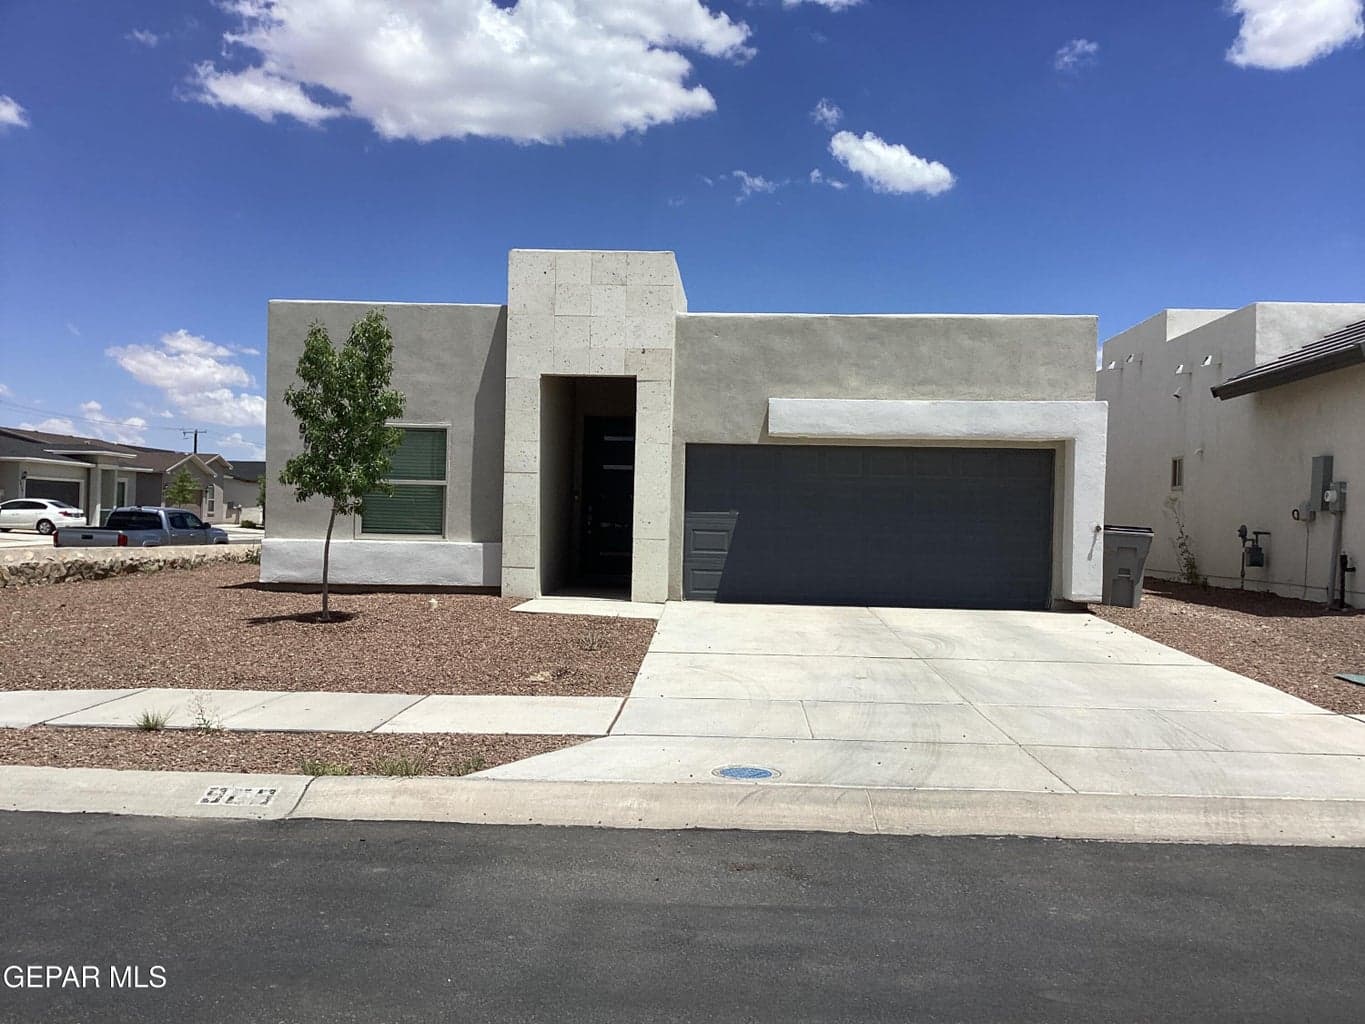
$339,950
west-upper-valley
969 AQUEDUCT Avenue
El Paso, TX 79932
- 3 beds
- 2 baths
- 1,661 sqft
More in 79932
See every home for sale in this ZIP
Episode 03
See it in person
Schedule a showing
Tell us when works. We'll confirm within the hour during business hours.
When would you like to see it?
Day and rough time is perfect. We'll coordinate the rest.