 Listed 23 days agoListed 23 days ago
Updated from the MLS on October 4, 2026
About this home
The story
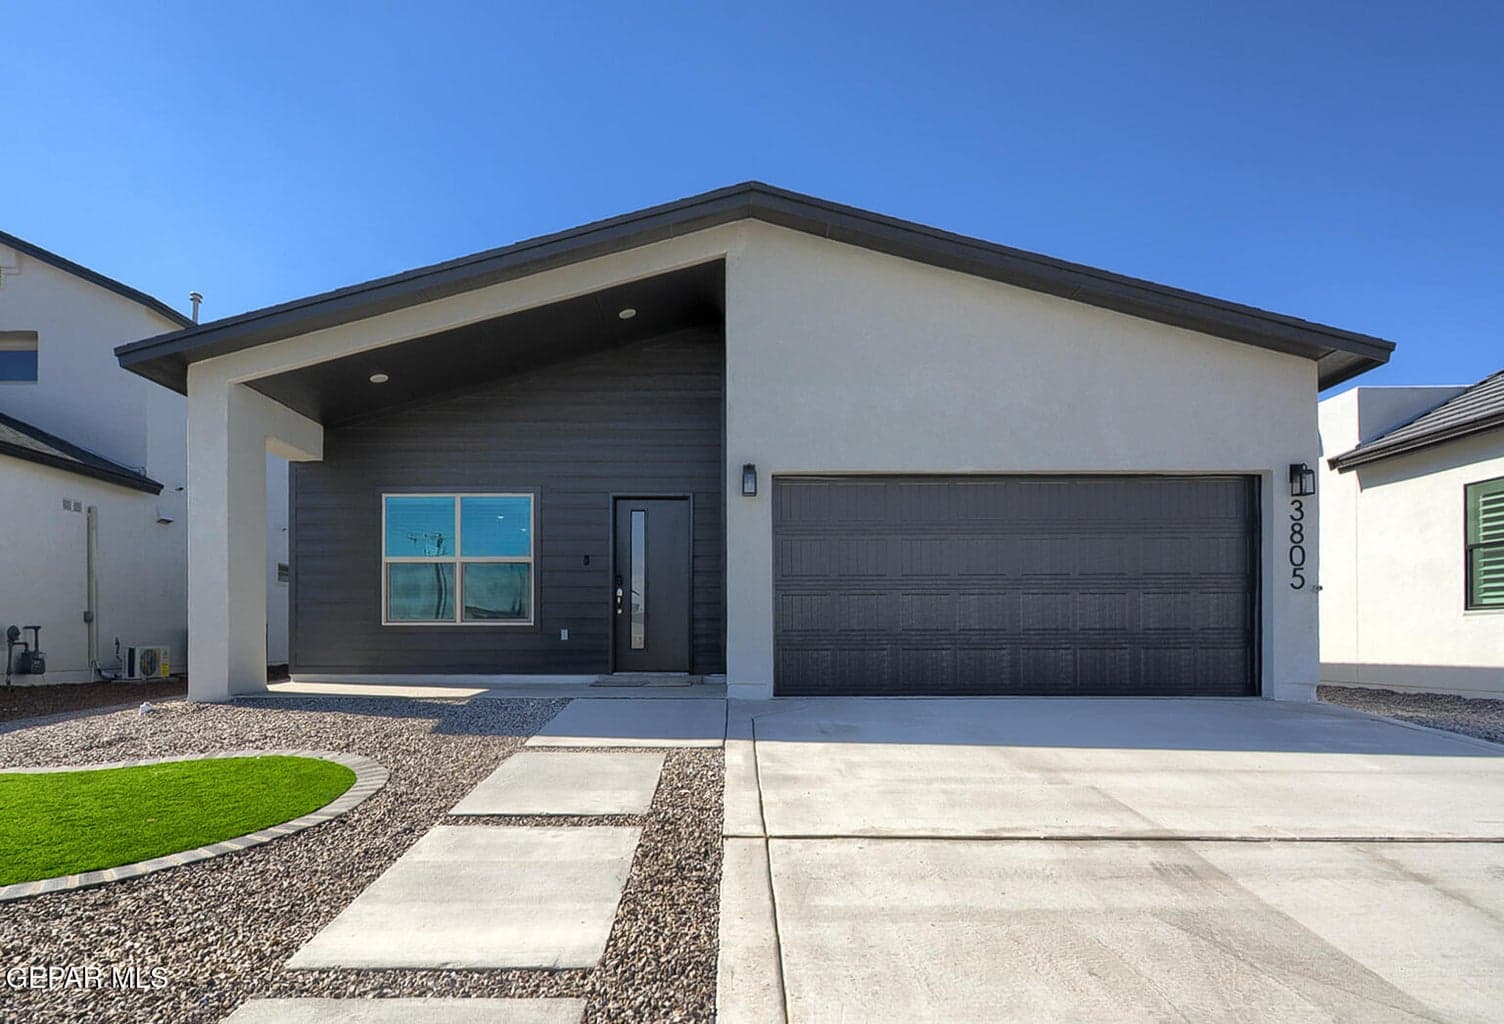
Welcome to the Waco floor plan featuring a stylish Transitional elevation. This beautifully designed single-story home offers 4 bedrooms, 2 bathrooms, and 1,644 square feet of comfortable living space. The bright open-concept layout seamlessly connects the living, dining, and kitchen areas, creating an inviting pace perfect for everyday living and entertaining. The gourmet kitchen showcases premium finishes and granite or quartz countertops. Bedrooms, bathrooms, and the utility room are conveniently located along a spacious hallway. Ceramic tile enhances the main living areas, while plush carpet adds comfort to the bedrooms--delivering a perfect balance of style, function, and modern living.
Episode 02
Similar homes nearby
Episode 03
See it in person
Schedule a showing
Tell us when works. We'll confirm within the hour during business hours.
When would you like to see it?
Day and rough time is perfect. We'll coordinate the rest.