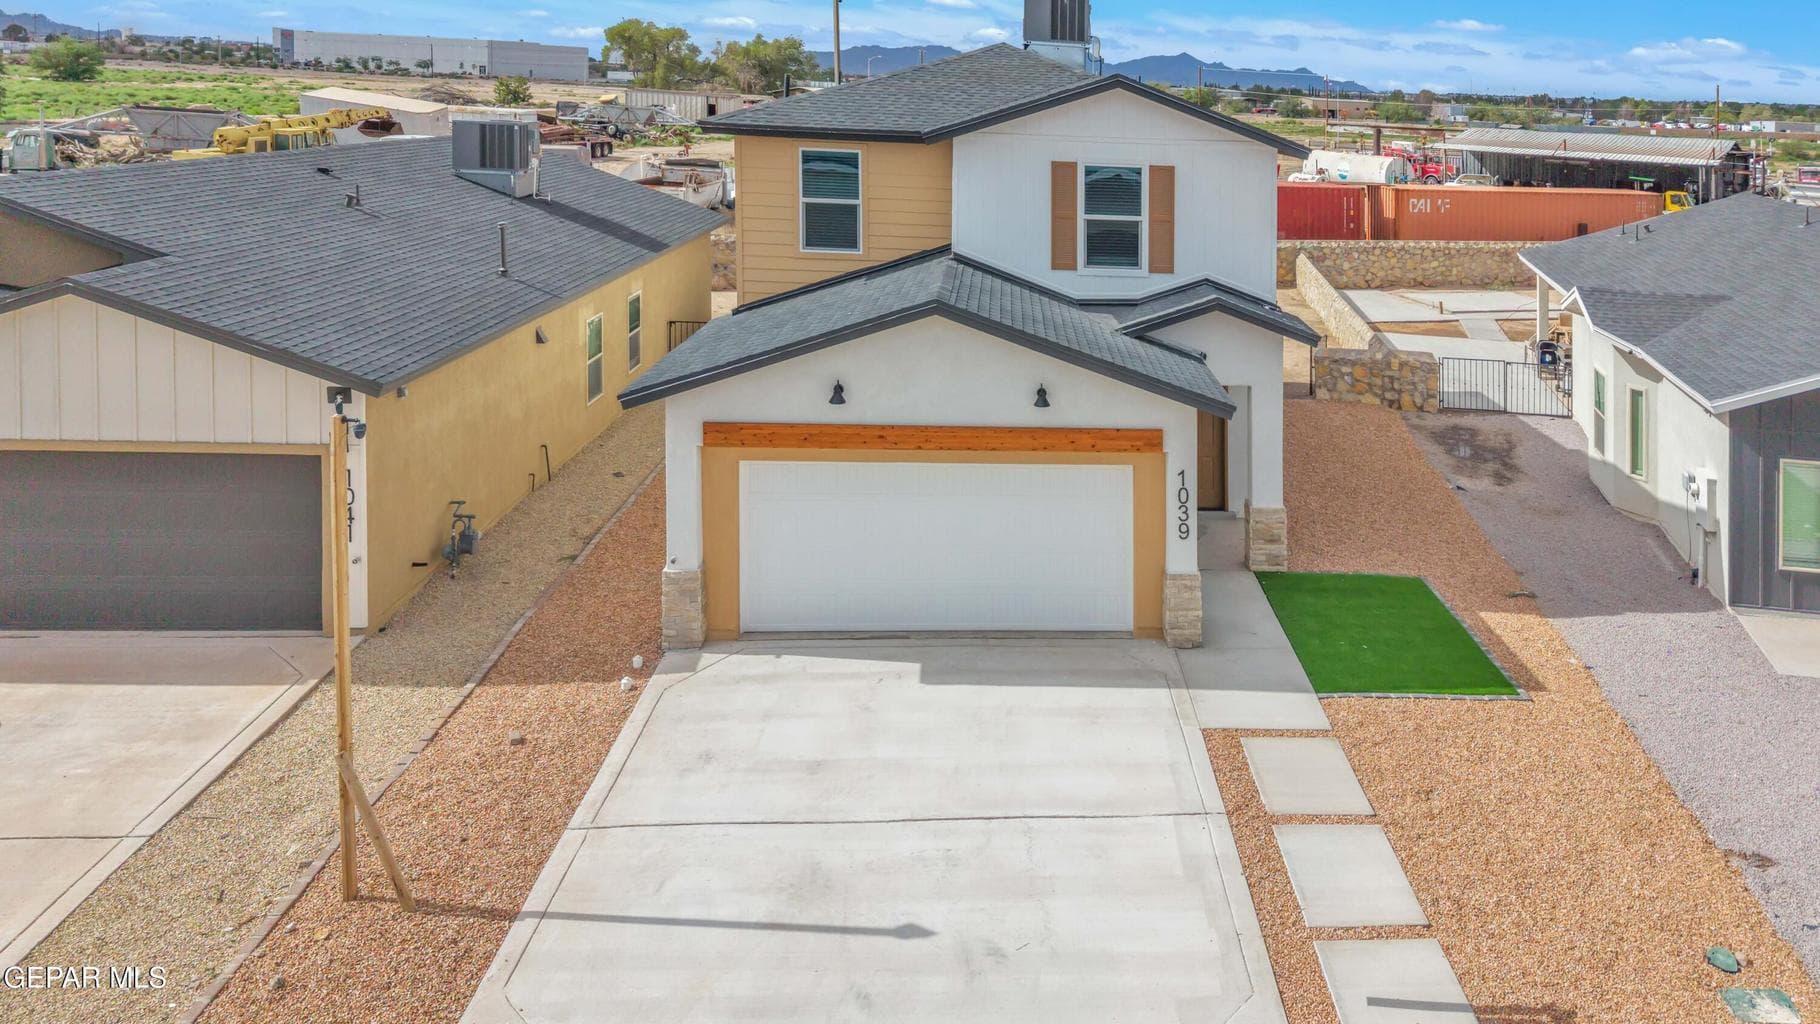
 Just listedListed 1 day agoJust listedListed 1 day ago
Updated from the MLS on October 11, 2026
About this home
The story
Welcome to the Laredo floor plan by BIC Homes! This thoughtfully designed two-story home offers 4 bedrooms, 2.5 bathrooms, and approximately 1,700 square feet of living space. The open-concept layout connects the kitchen, dining area, and family room, creating a comfortable space for everyday living and entertaining. The kitchen features stylish cabinetry, a spacious pantry, and granite or quartz countertops, depending on the selected finishes. The upstairs layout includes a private primary suite with a walk-in closet, plus additional bedrooms to accommodate family, guests, or a home office. Complete with a two-car garage and modern features throughout, this home offers a great combination of comfort, functionality, and style. Discover the possibilities of making this BIC Homes property your own!
Episode 02
Similar homes nearby
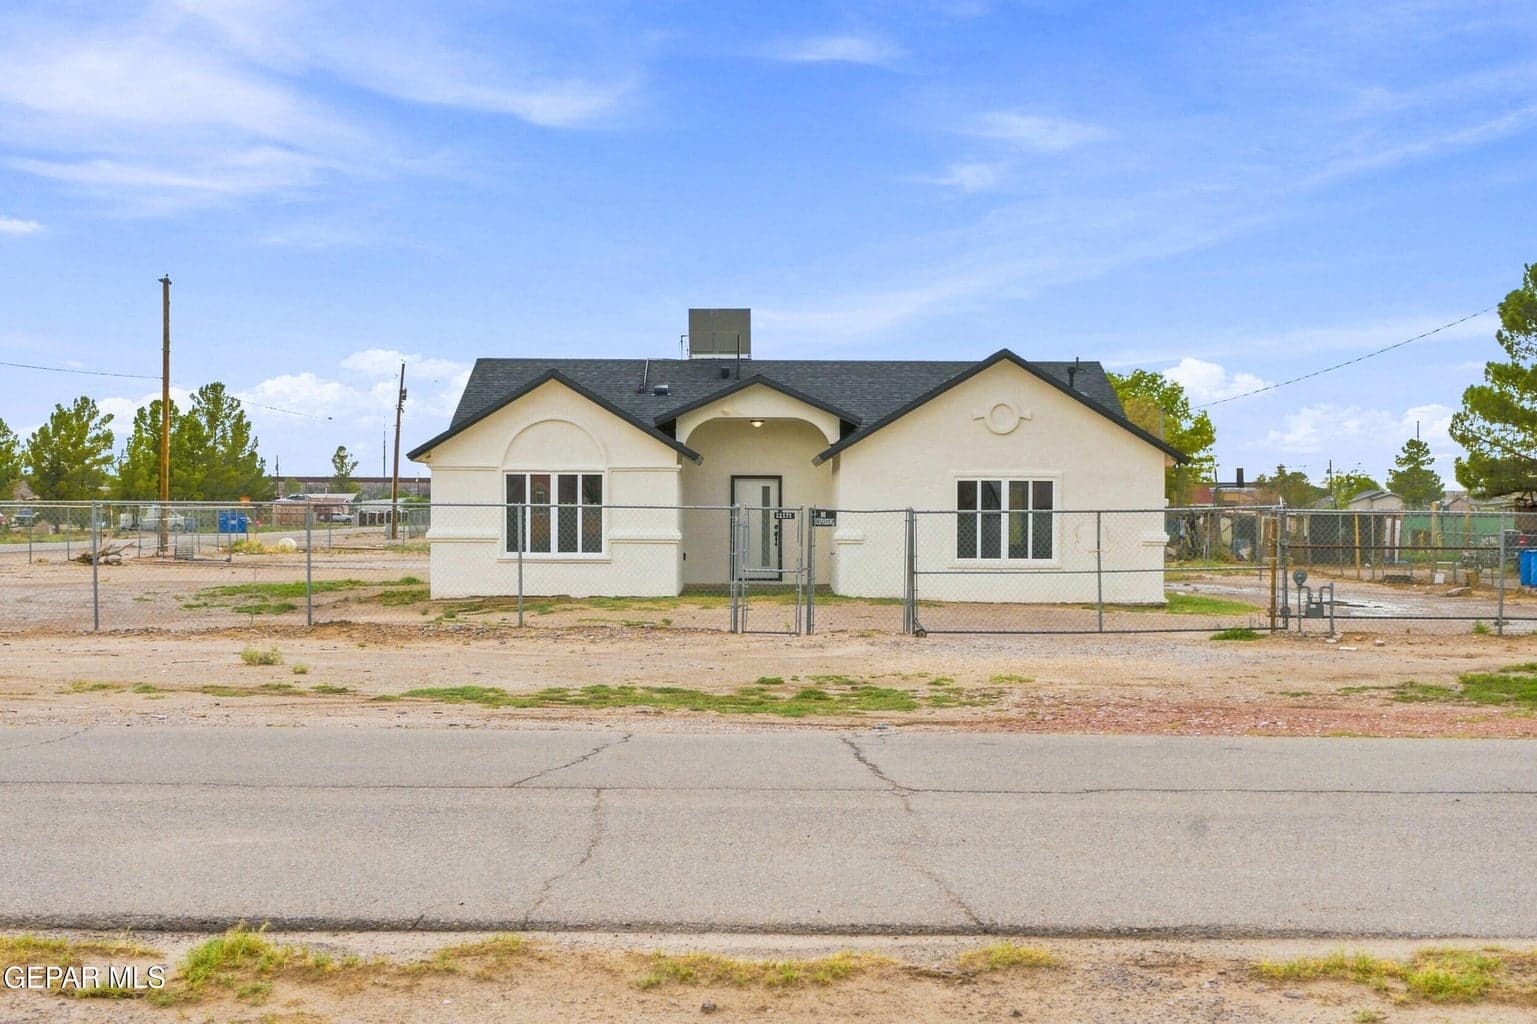
$284,950
horizon-socorro
11571 Riverside Road
Socorro, TX 79927
- 4 beds
- 2 baths
- 1,883 sqft
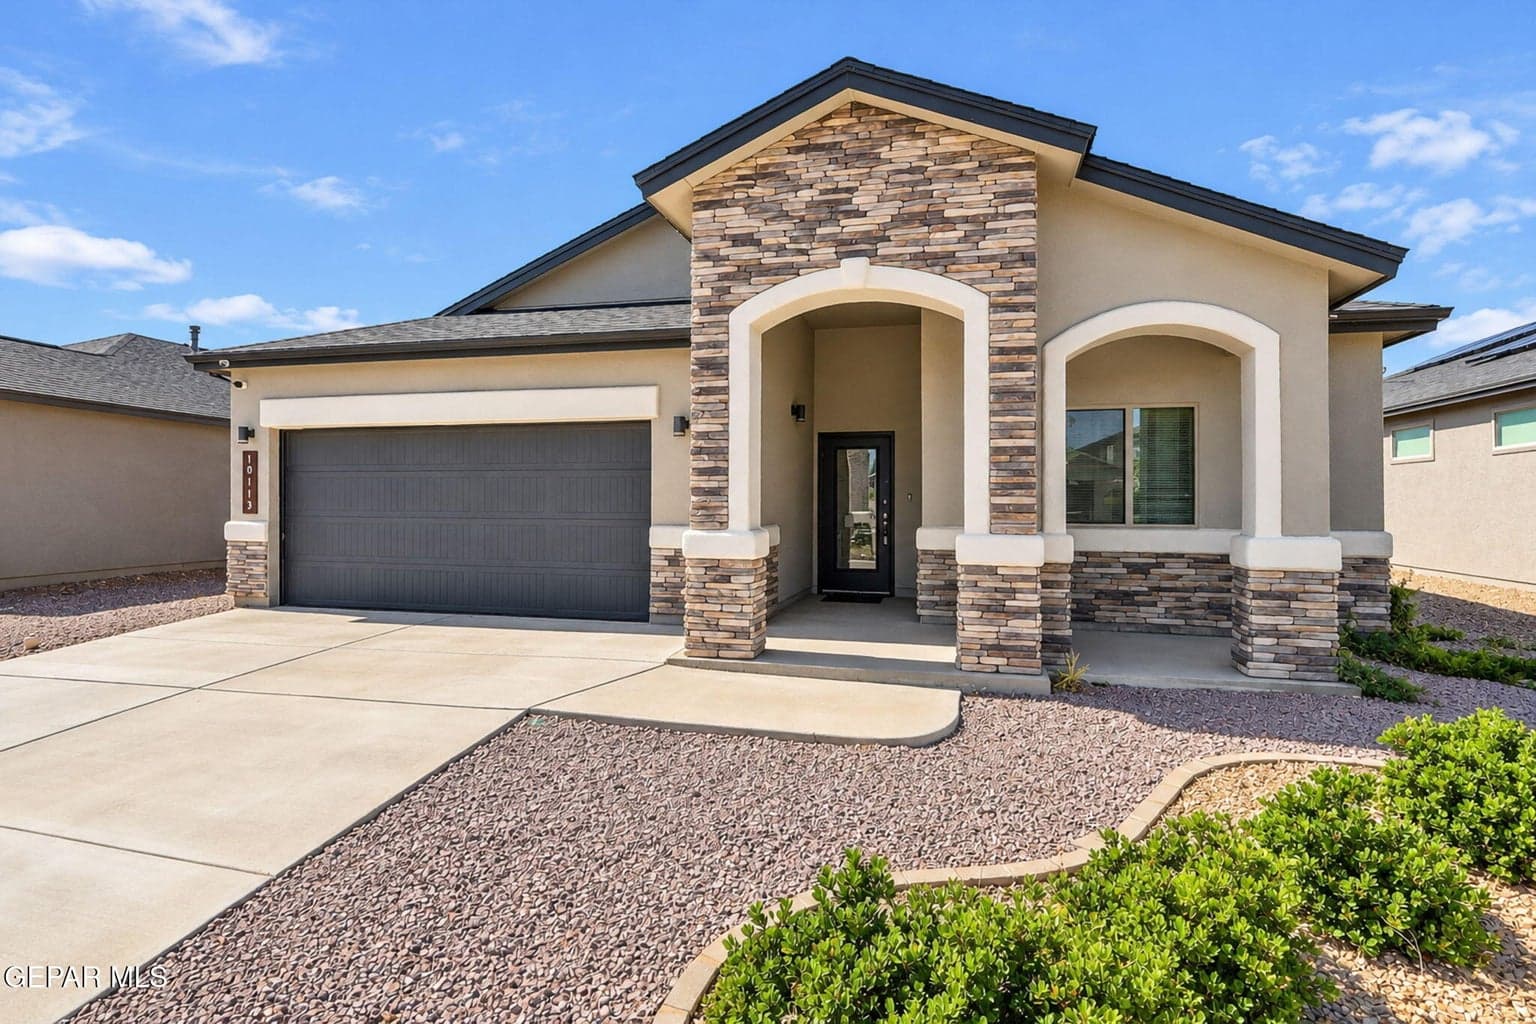
$275,000
horizon-socorro
10113 Christmas Cactus Place
Socorro, TX 79927
- 4 beds
- 2 baths
- 1,800 sqft
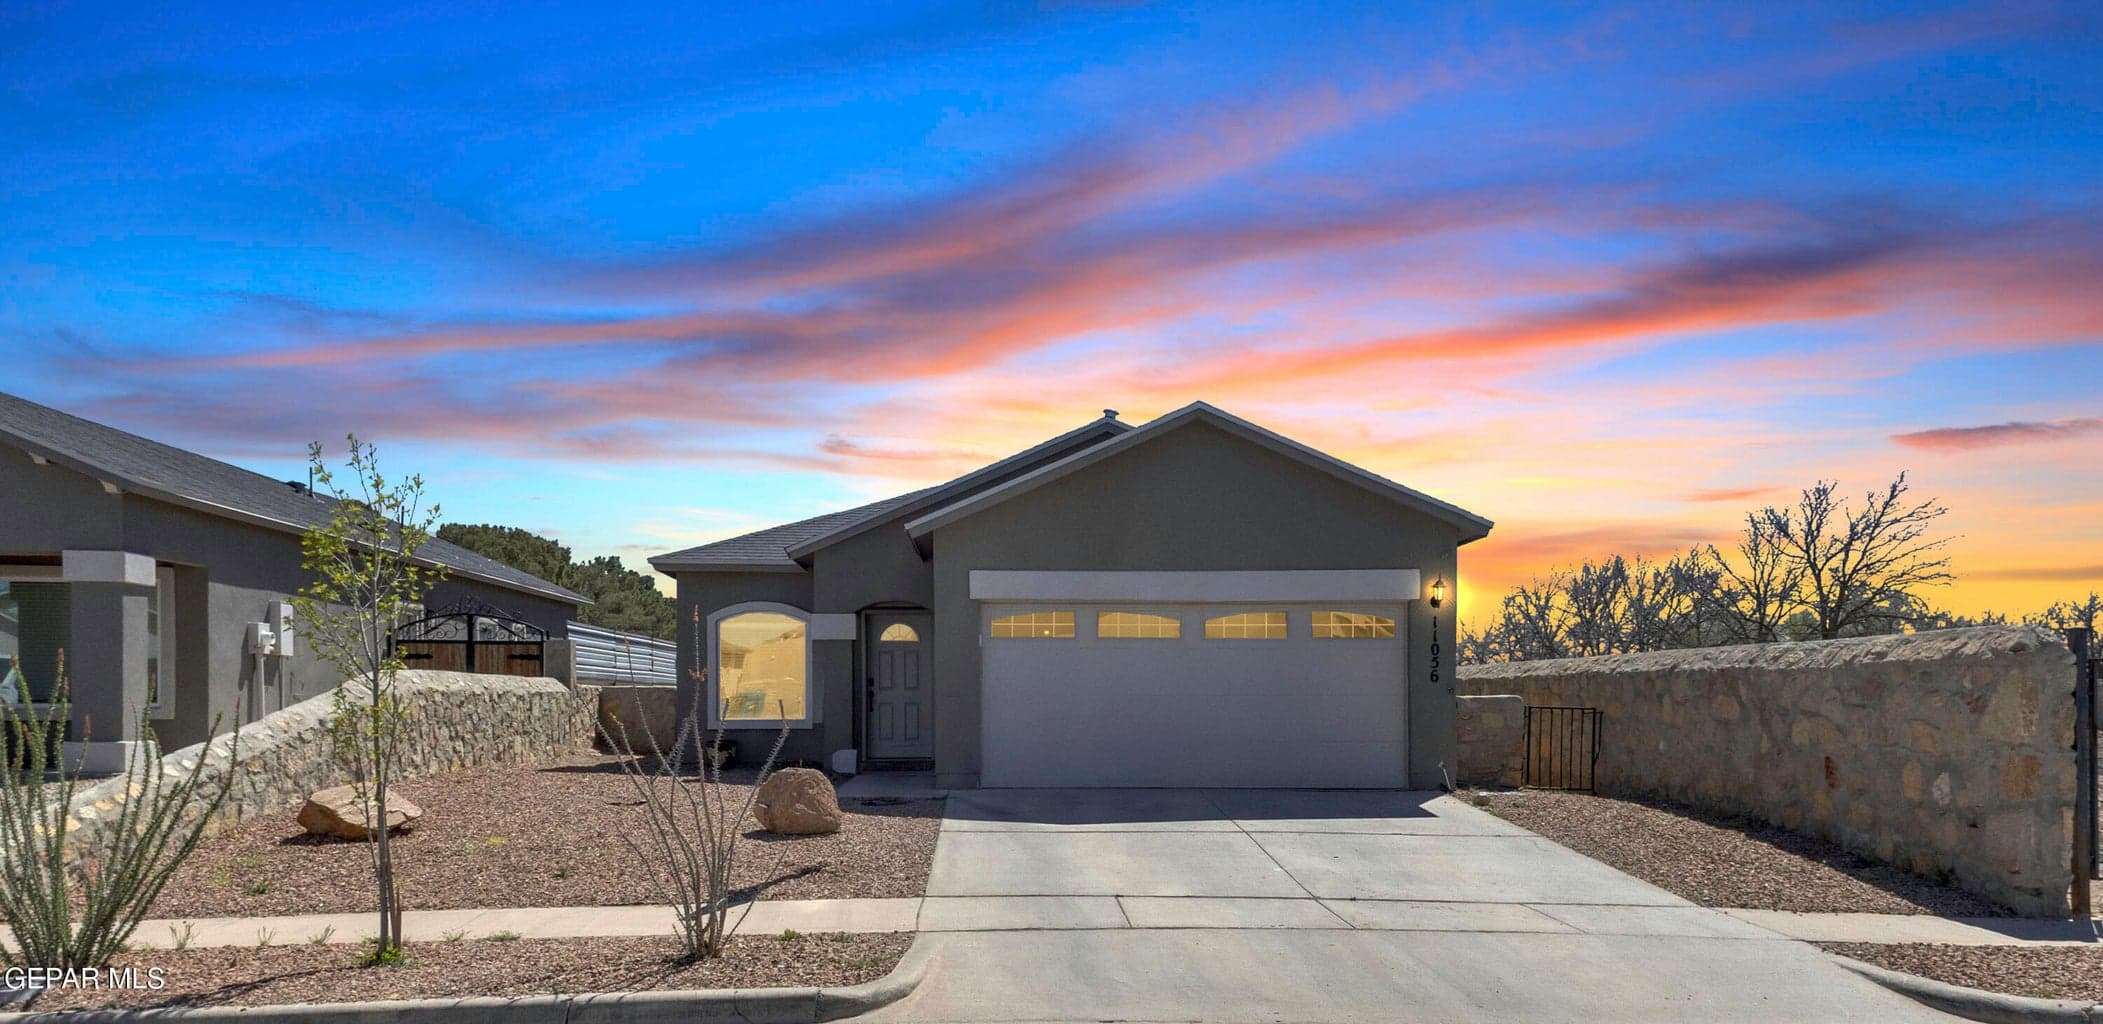
$235,500
horizon-socorro
11056 GEM VALLEY Road
Socorro, TX 79927
- 3 beds
- 2 baths
- 1,360 sqft
More in 79927
See every home for sale in this ZIP
Episode 03
See it in person
Schedule a showing
Tell us when works. We'll confirm within the hour during business hours.
When would you like to see it?
Day and rough time is perfect. We'll coordinate the rest.