 Just listedListed 1 day agoJust listedListed 1 day ago
Updated from the MLS on November 4, 2026
About this home
The story
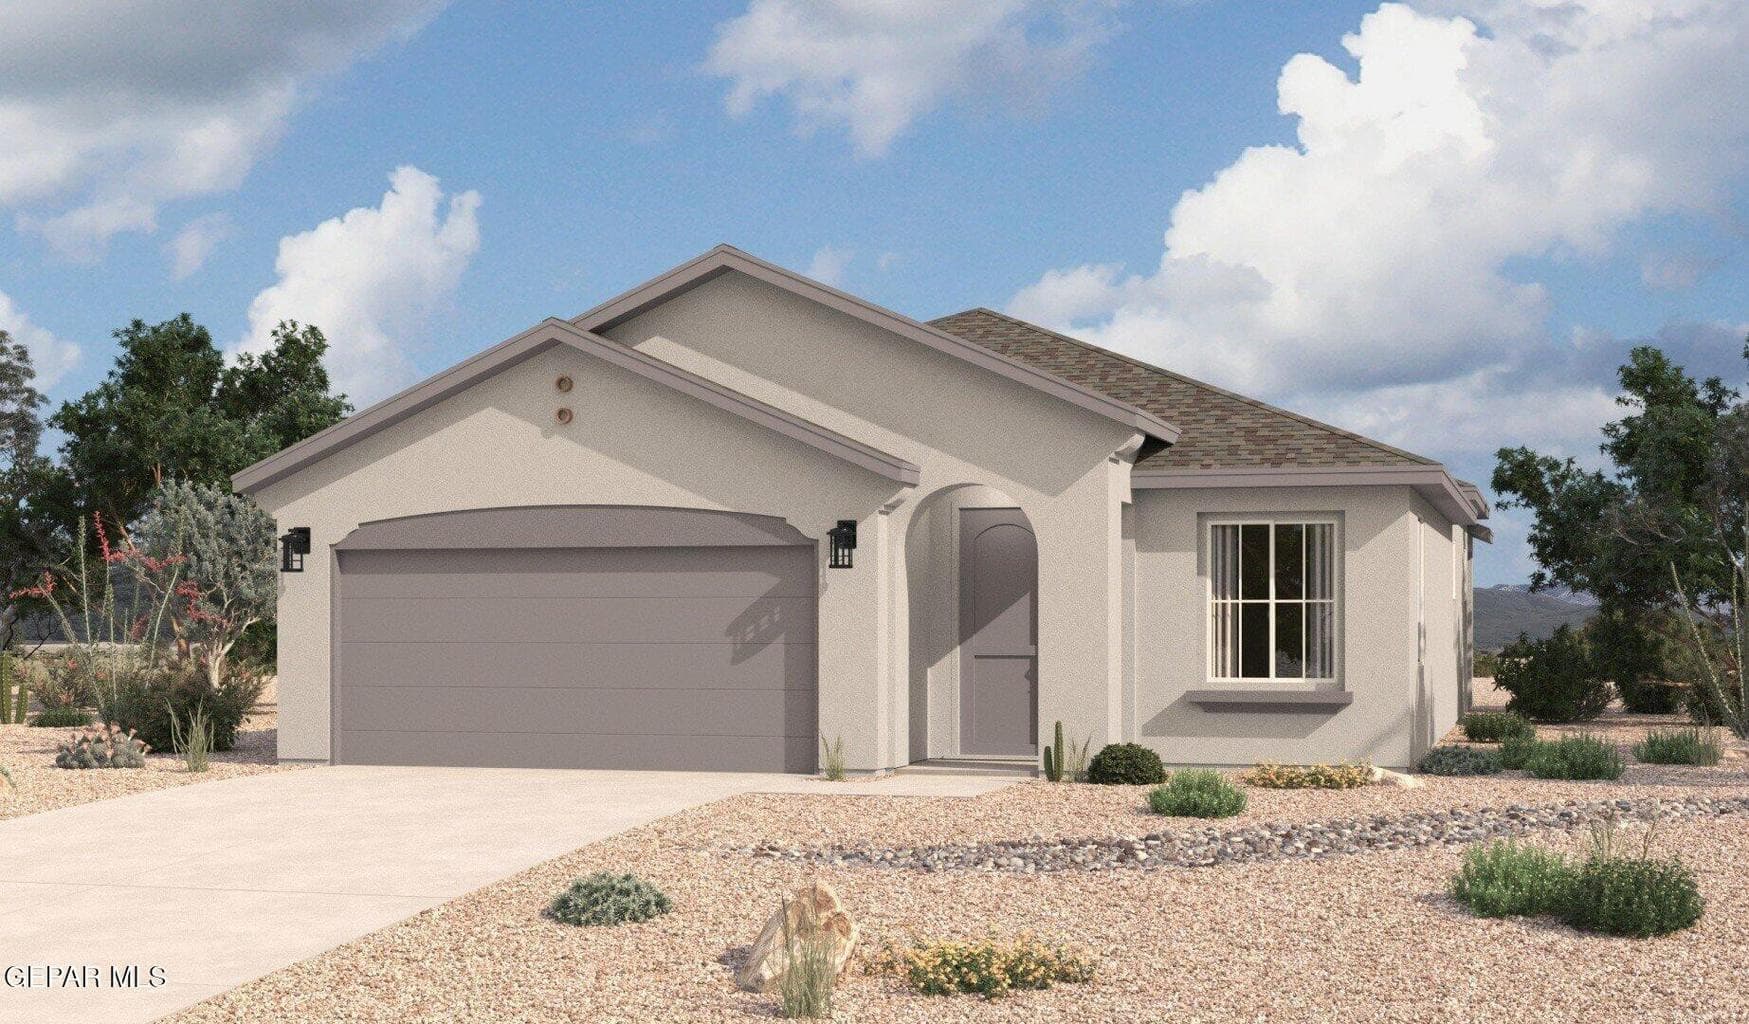
The Aguirre floor plan offers 1,501 square feet of well-designed living space. A welcoming front porch leads into an open-concept layout that seamlessly connects the great room, kitchen, and dining area. The thoughtfully designed kitchen includes ample counter space, with an option to upgrade to a gourmet kitchen for added luxury. The spacious master suite features a walk-in closet and a private bath, with options for a deluxe glass shower or a tub with glass enclosure. With high ceilings and a covered patio for outdoor enjoyment, this home balances style, comfort, and functionality.
Episode 02
Similar homes nearby
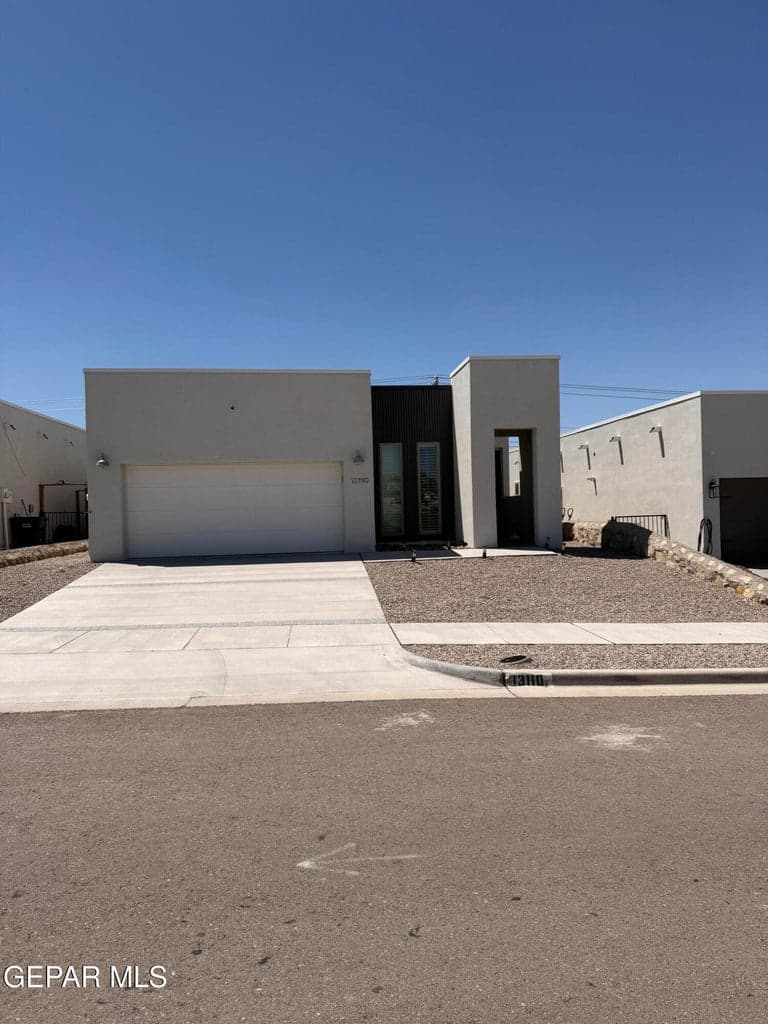
$250,000
horizon-socorro
13110 CASTLEFORD Lane
El Paso, TX 79928
- 3 beds
- 2 baths
- 1,578 sqft
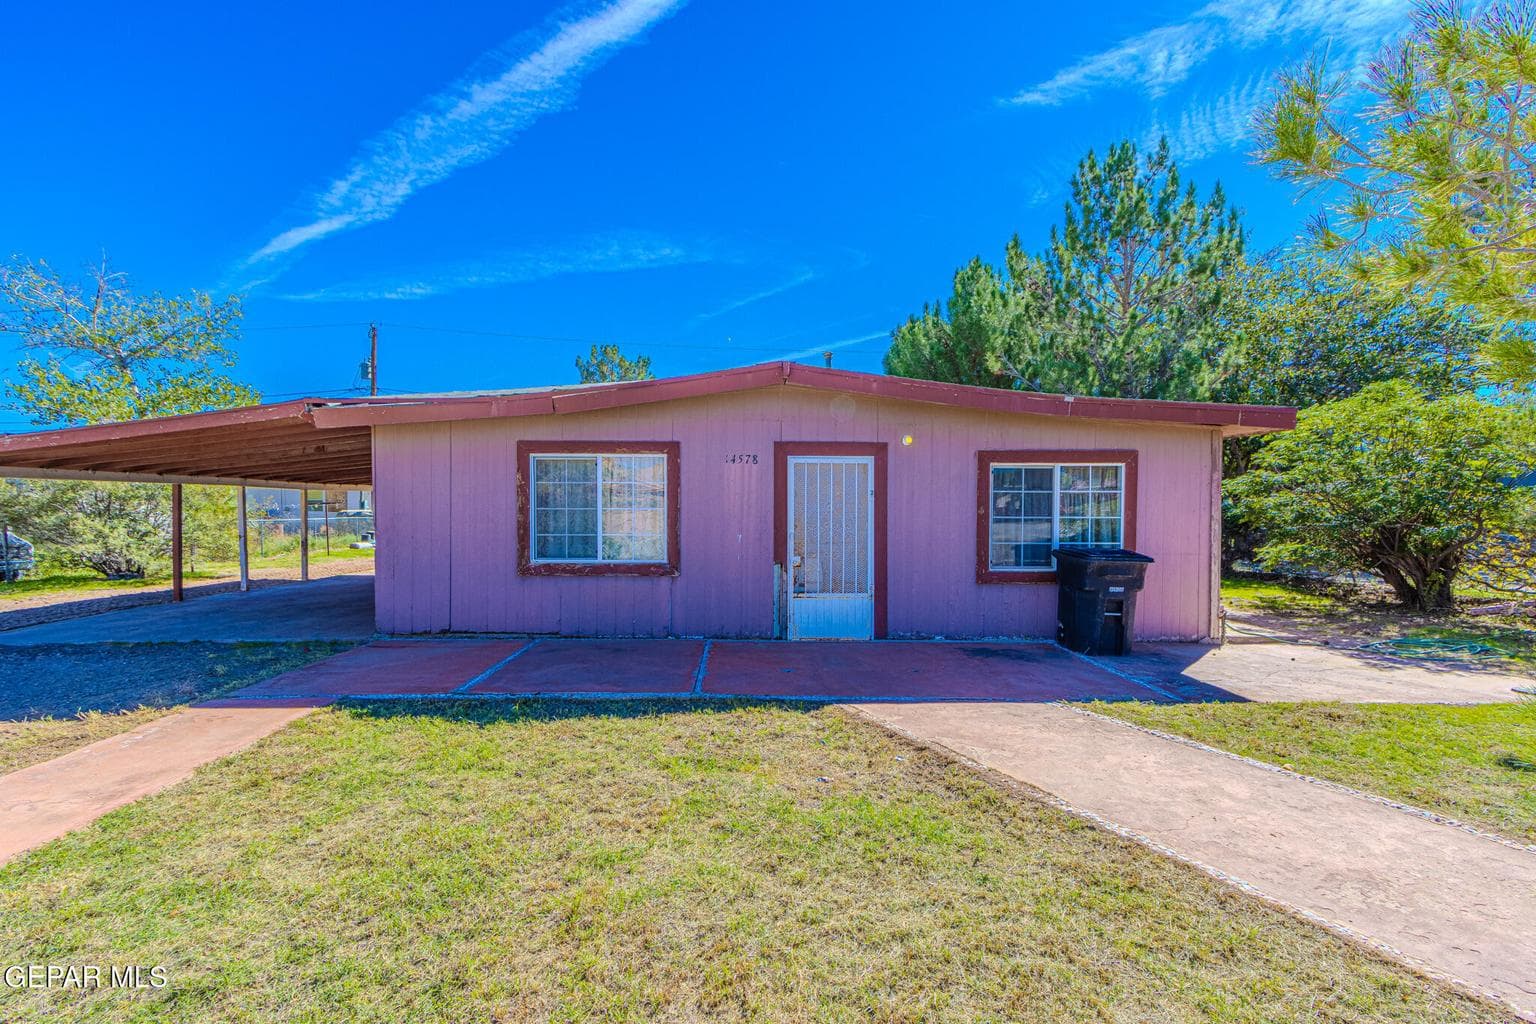
$215,000
horizon-socorro
14578 CORZO Place
El Paso, TX 79928
- 4 beds
- 1 bath
- 1,347 sqft
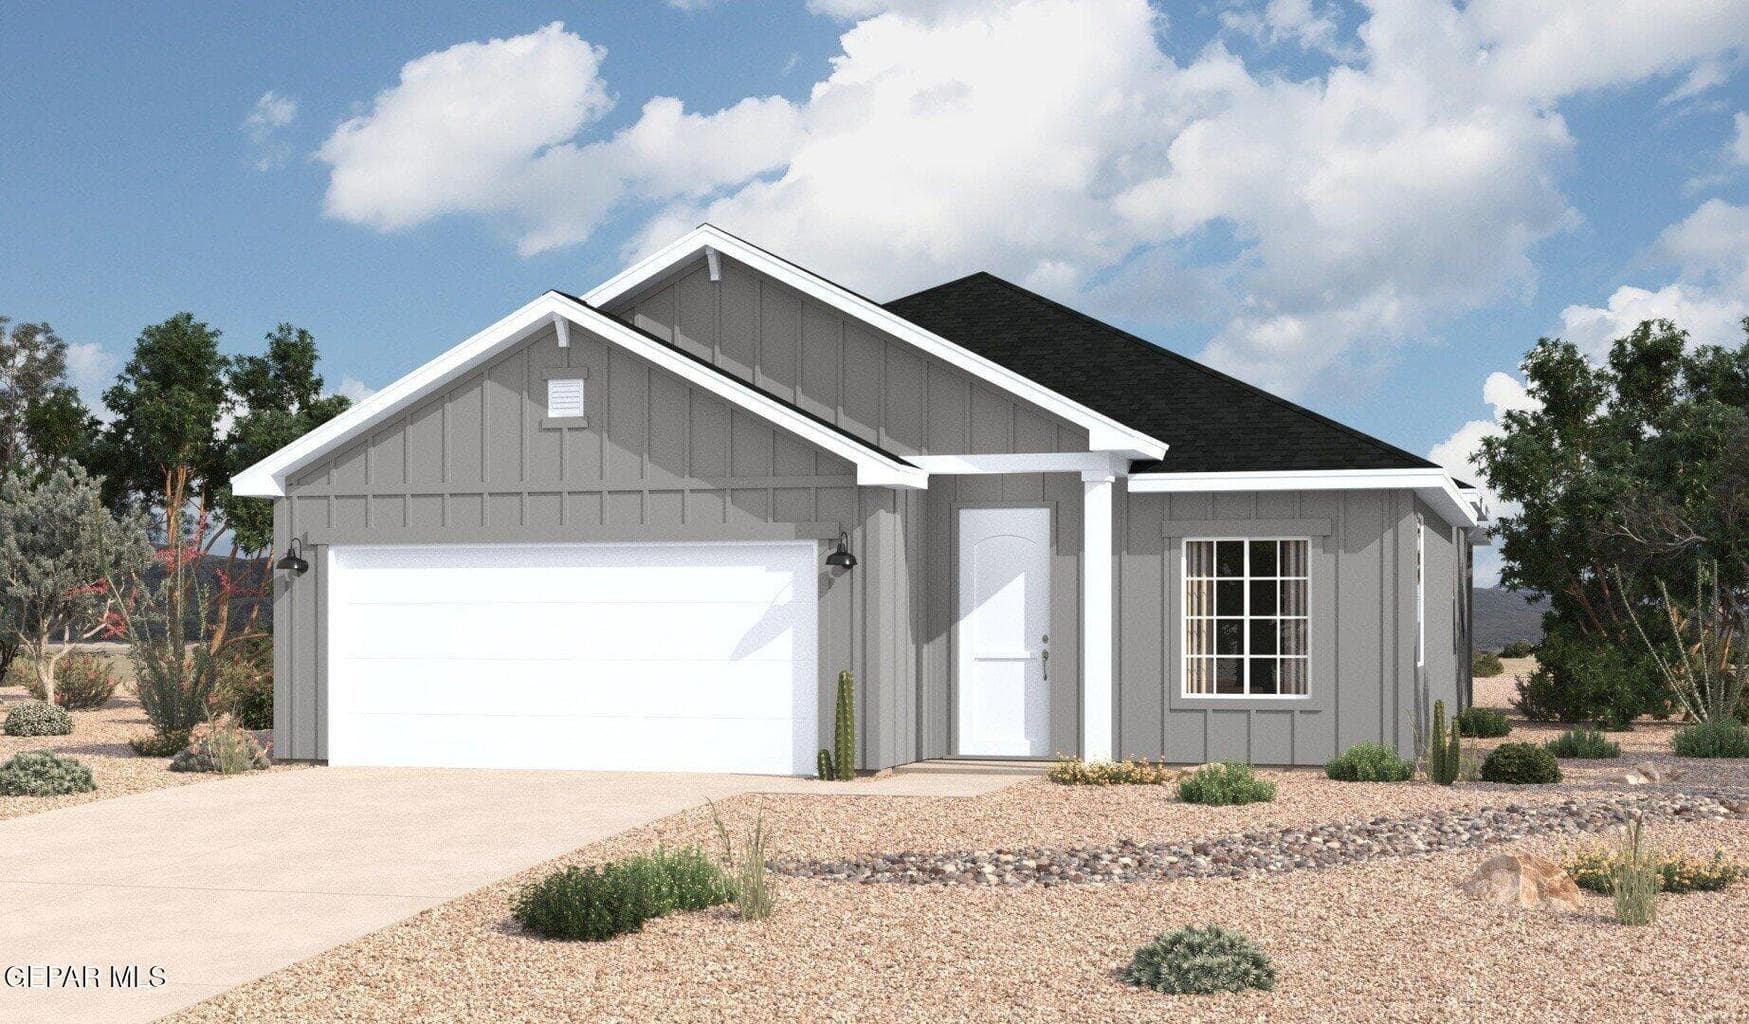
$277,790
horizon-socorro
14017 Thunder Sky Avenue
El Paso, TX 79928
- 3 beds
- 2 baths
- 1,501 sqft
More in 79928
See every home for sale in this ZIP
Episode 03
See it in person
Schedule a showing
Tell us when works. We'll confirm within the hour during business hours.
When would you like to see it?
Day and rough time is perfect. We'll coordinate the rest.