 Just listedListed 1 day agoJust listedListed 1 day ago
Updated from the MLS on November 6, 2026
About this home
The story
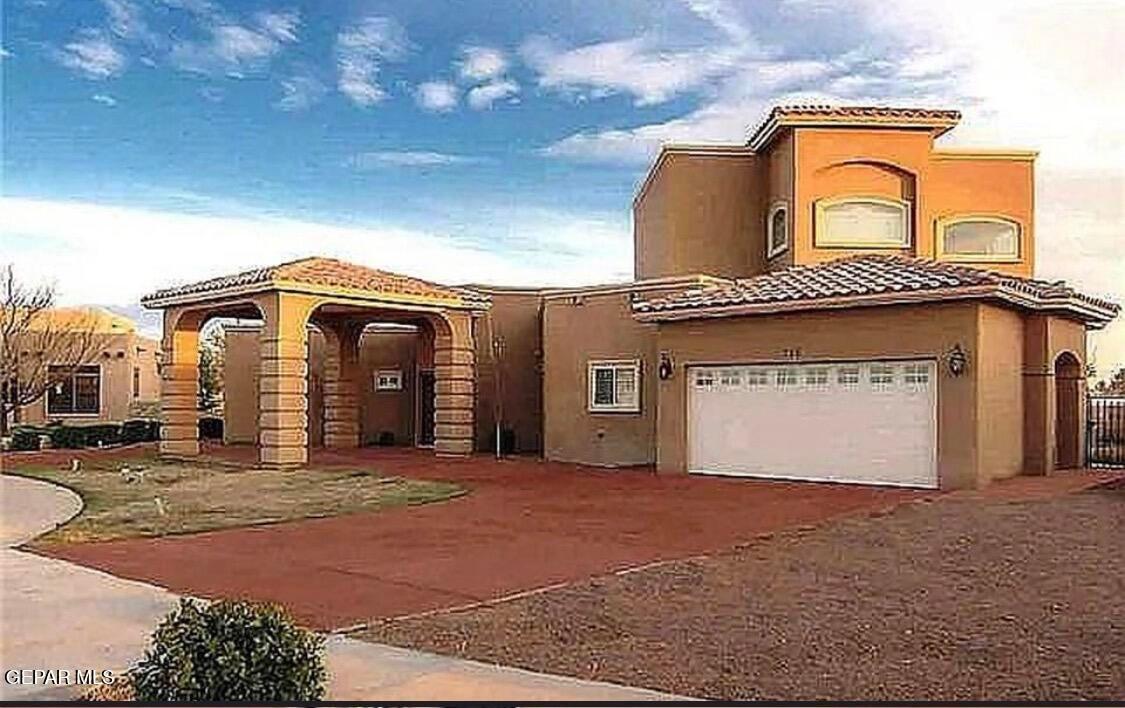
This 4 Bedroom 3 Bath Home exemplifies a touch of sophistication. Its finely curated embellishments give it a delightful ambience. It has 3 separate Living Rooms. The BIG beautiful Luxurious Kitchen opens to the Den area. Kitchen has some of the finest Cabinetry & Woodwork detailing along with a gorgeous Chandelier hanging over the double tiered Island. Primary Bedroom plus one other Bedroom & an additional Bathroom are found downstairs. The 2 other Bedrooms are found upstairs & share a HUGE connected EXTENDED 'Play Area' & a Jack & Jill Bathroom plus a dedicated quiet area perfect for a tech station/ studying. At Entrance you have a circular driveway w/ an elegant Covered Carriage Porch, Double Front Door w/ Floor Medallion. Primary Bath has an endless vanity to include a make-up/perfume bar & an extended mirror which is the full length of the Double Vanity. Primary Bath also includes a Cornered Jetted Tub, Glass Shower. Decorative Wrought Iron on the Stairwell Double Car Garage has overhead storage shelving
Episode 02
Similar homes nearby
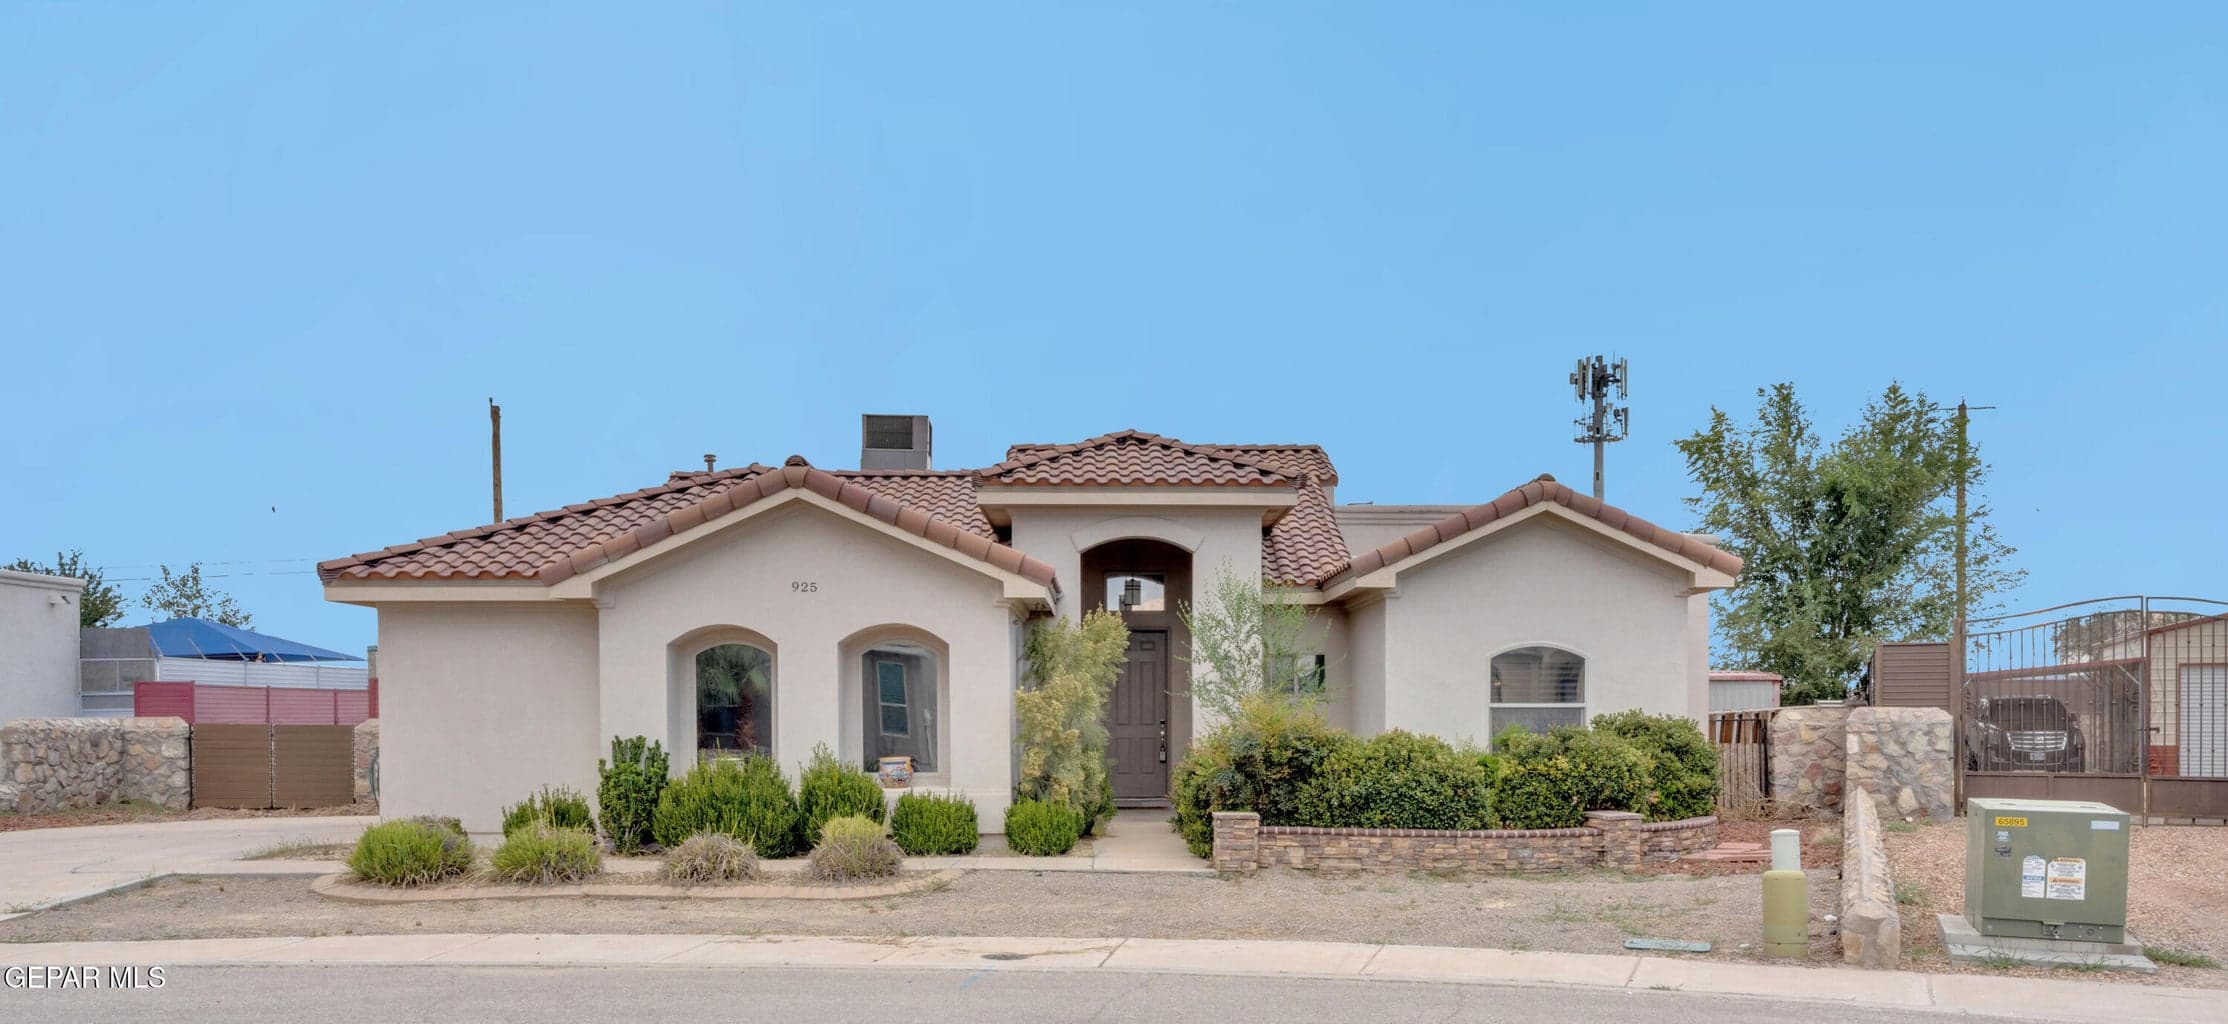
$425,000
west-upper-valley
925 PELLEGRINO Avenue
El Paso, TX 79932
- 4 beds
- 3 baths
- 2,090 sqft
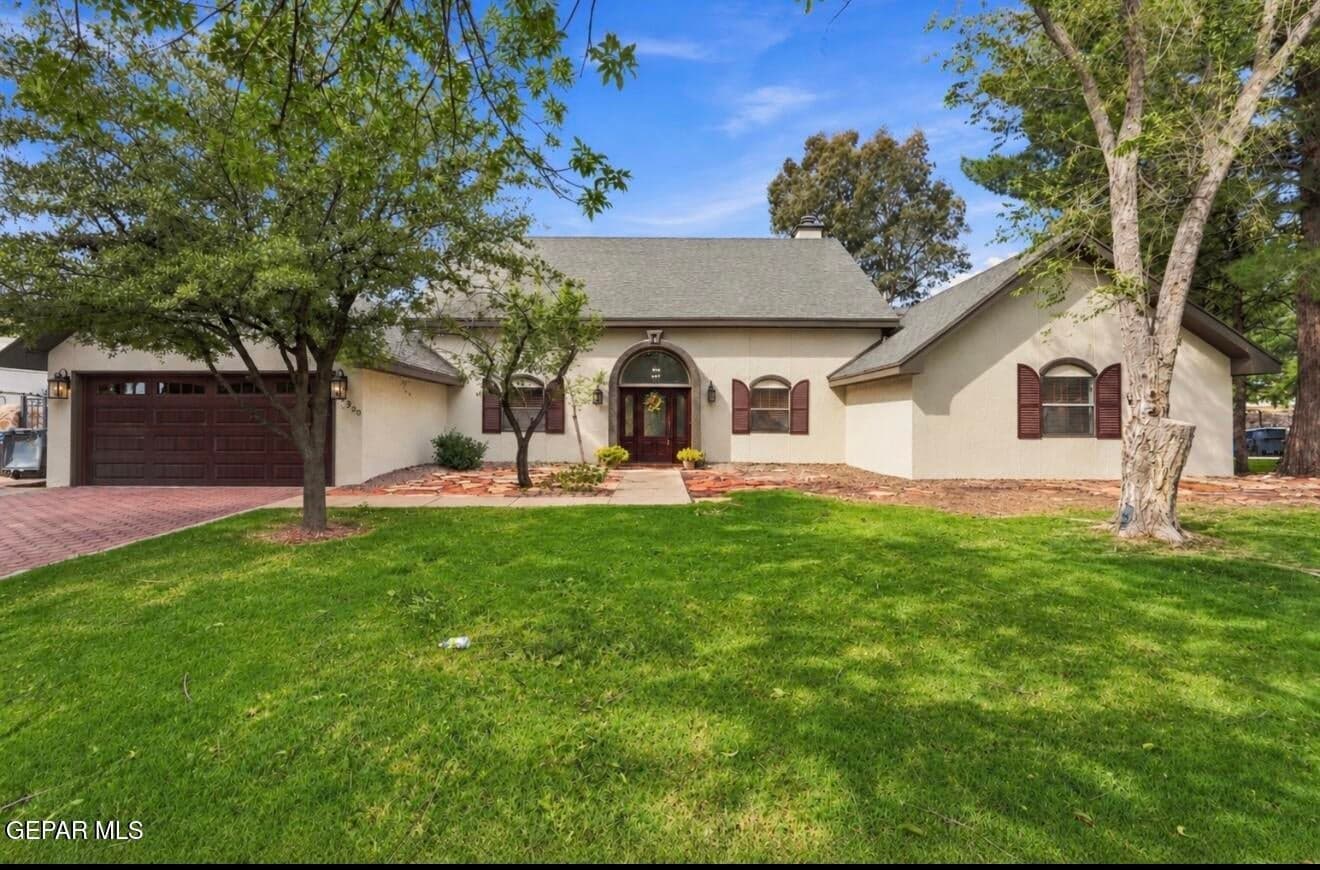
$459,000
west-upper-valley
360 RIO ESTANCIA Drive
El Paso, TX 79932
- 4 beds
- 4 baths
- 2,986 sqft
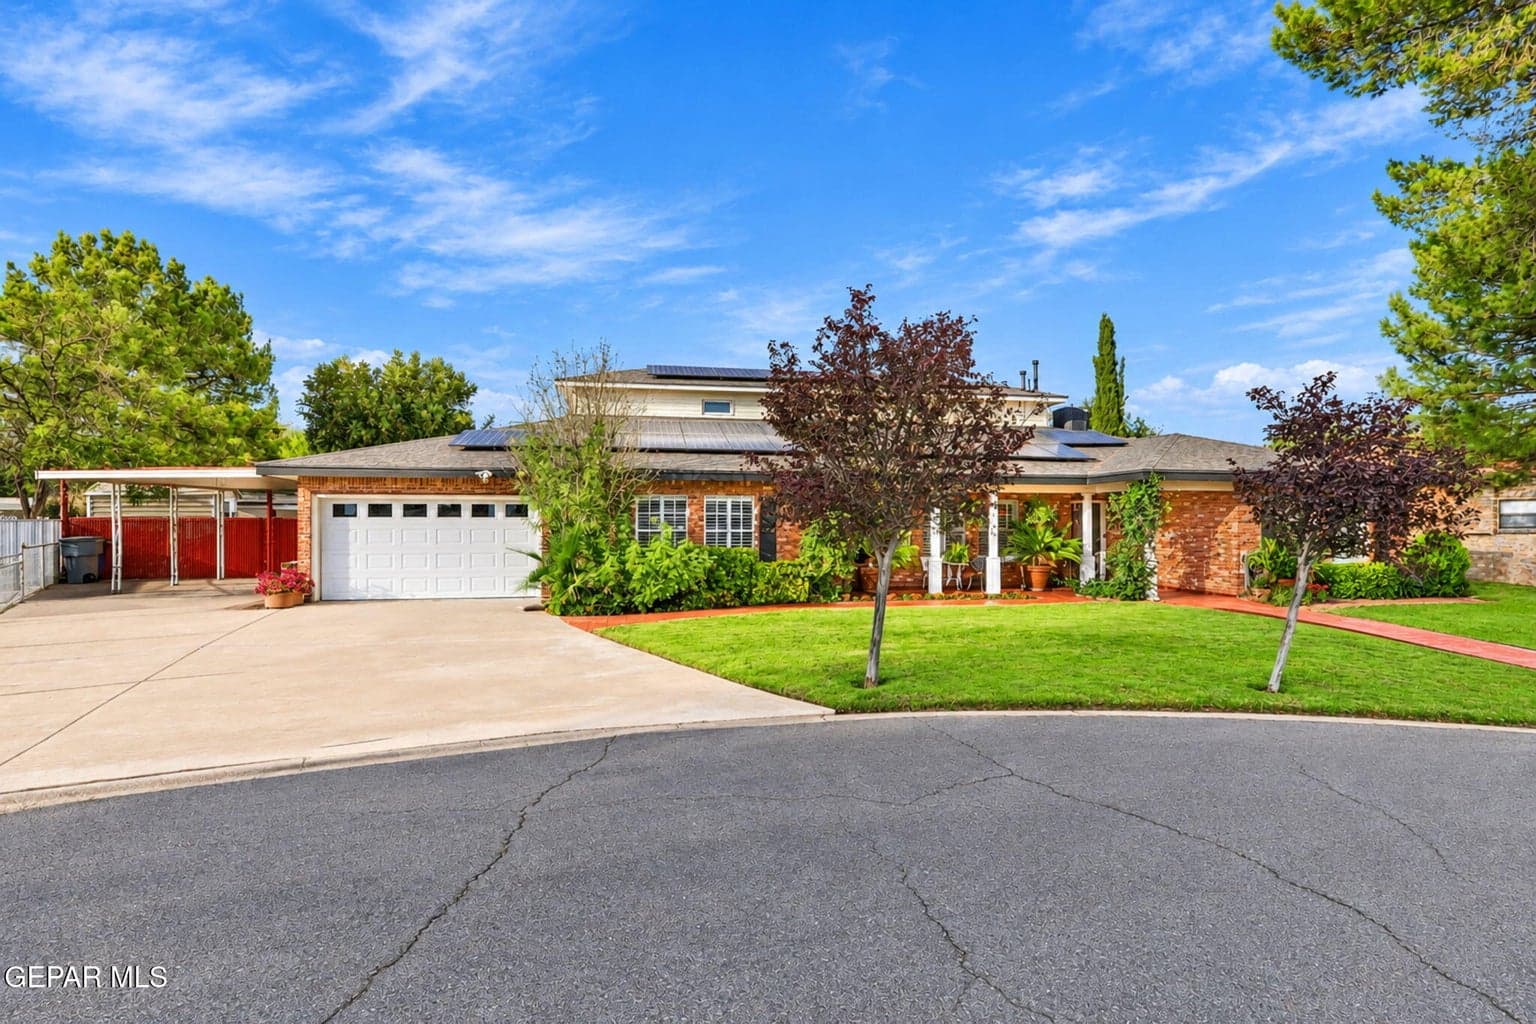
$659,900
west-upper-valley
821 DEL MAR Drive
El Paso, TX 79932
- 5 beds
- 4 baths
- 4,413 sqft
More in 79932
See every home for sale in this ZIP
Episode 03
See it in person
Schedule a showing
Tell us when works. We'll confirm within the hour during business hours.
When would you like to see it?
Day and rough time is perfect. We'll coordinate the rest.